
117-50 Springfield Boulevard, Cambria Heights, NY 11411
Local realty services provided by:ERA Caputo Realty
117-50 Springfield Boulevard,Cambria Heights, NY 11411
$760,000
- 3 Beds
- 1 Baths
- 1,066 sq. ft.
- Single family
- Active
Listed by: abraham m. myles
Office: myles realty
MLS#:1074124
Source:OneKey MLS
Price summary
- Price:$760,000
- Price per sq. ft.:$712.95
About this home
Beautiful renovated Ranch, Body style brick.
Inside are 5 bedrooms , 2 bathrooms, 2 full kitchen. First-floor features 3 Bedrooms, 1 bathroom and 1 kitchen with a spacious living room. Basement features additional 2 bedrooms 1 bathroom 1 kitchen with double exit. The kitchen is the showpiece: fully redone with modern design cabinetry, a center island that becomes everyone's favorite spot, stainless steel appliances and a gas range for the cook who means it.
The backyard has room for future extensions. A huge private yard with a terrace made for long summer nights, including a private driveway that fits 2 cars, Spacious storage shed.
Minutes to the Cross Island Parkway. A germ in Springfield Blvd for all your daily necessities, Close to all.
Contact an agent
Home facts
- Year built:1960
- Listing ID #:1074124
- Added:1 day(s) ago
- Updated:November 18, 2026 at 01:36 PM
Rooms and interior
- Bedrooms:3
- Total bathrooms:1
- Full bathrooms:1
- Rooms Total:5
- Flooring:Hardwood
- Kitchen Description:Kitchen Island, Microwave, Refrigerator
- Bedroom Description:First Floor Bedroom
- Basement:Yes
- Basement Description:Finished
- Living area:1,066 sq. ft.
Heating and cooling
- Heating:Natural Gas
Structure and exterior
- Year built:1960
- Building area:1,066 sq. ft.
- Lot area:4000 Acres
- Lot Features:Private
- Architectural Style:Ranch
- Construction Materials:Brick
- Levels:1 Story
Schools
- High school:Cambria Heights Academy
- Middle school:Cambria Heights Academy
- Elementary school:Ps 176 Cambria Heights
Utilities
- Water:Public
- Sewer:Public Sewer
Finances and disclosures
- Price:$760,000
- Price per sq. ft.:$712.95
- Tax amount:$4,425 (2027)
Features and amenities
- Appliances:Microwave, Refrigerator, Washer
- Laundry features:Washer
- Amenities:Granite Counters
Parking
- Total parking spaces:2
- Parking description:Driveway
New listings near 117-50 Springfield Boulevard
- New
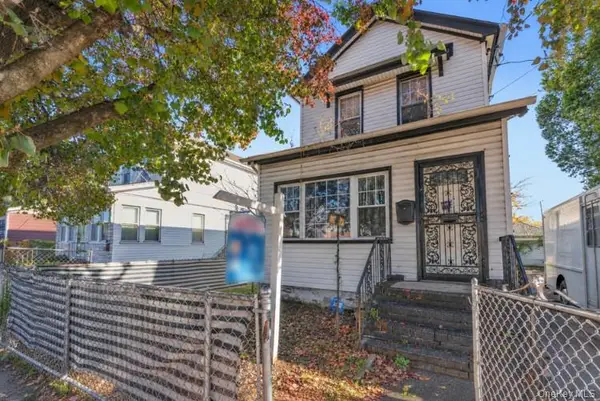 $649,000Active3 beds 3 baths1,216 sq. ft.
117-21 219th Street, Cambria Heights, NY 11411
MLS# 1073128Listed by: REALTY EXECUTIVES TODAY  $699,000Active3 beds 2 baths1,080 sq. ft.
11484 226th Street, Cambria Heights, NY 11411
MLS# 1071156Listed by: EXP REALTY $999,000Active5 beds 4 baths1,560 sq. ft.
115-93 217th St, Cambria Heights, NY 11411
MLS# 1063046Listed by: KEYSTONE REALTY USA CORP $899,000Active5 beds 4 baths1,750 sq. ft.
120-07 225 Street, Cambria Heights, NY 11411
MLS# 1069968Listed by: EXP REALTY $699,888Active5 beds 3 baths1,848 sq. ft.
116-38 222nd Street, Cambria Heights, NY 11411
MLS# 1069787Listed by: VORO LLC- Open Sat, 2 to 3pm
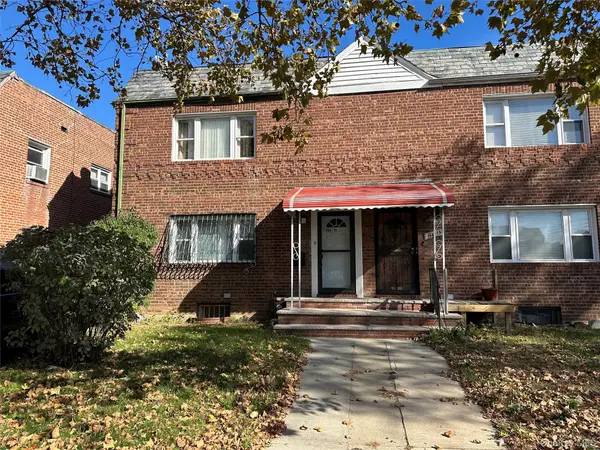 $940,000Active5 beds 3 baths1,848 sq. ft.
114-11 Francis Lewis Boulevard, Cambria Heights, NY 11411
MLS# 1069619Listed by: CENTURY 21 MILESTONE TEAM RLTY  $810,000Active5 beds 3 baths1,800 sq. ft.
115-61 217th Street, Cambria Heights, NY 11411
MLS# 1069531Listed by: ONE OF A KIND REALTY INC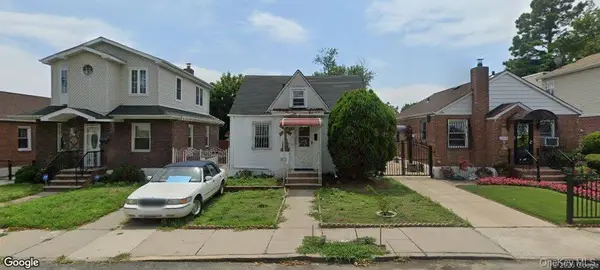 $639,999Active3 beds 1 baths840 sq. ft.
22324 113th Drive, Queens Village, NY 11429
MLS# 1068395Listed by: PORTILLO REALTY CORP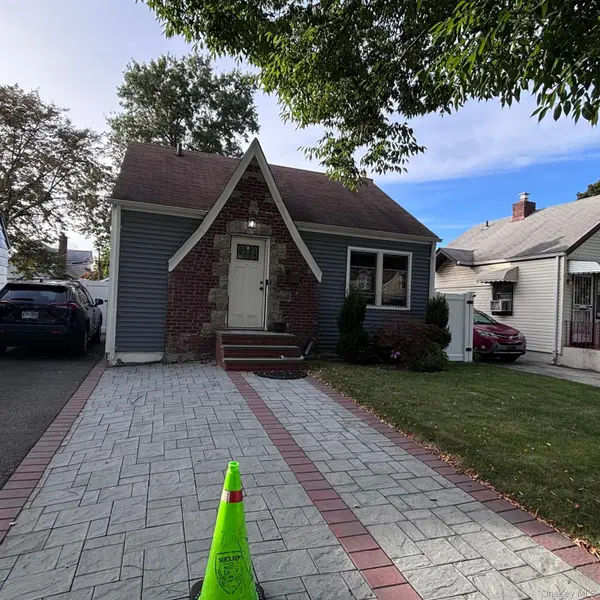 $599,999Active2 beds 2 baths625 sq. ft.
11840 236th Street, Cambria Heights, NY 11411
MLS# 1068072Listed by: LISTING PRO REALTY SERVICES


Protect your home and budget from life's surprises with an Assurant Home Warranty, backed by a partner that supports you through every step of homeownership. Explore Plans.
© 2023 - 2026 ERA Franchise Systems LLC. All rights reserved. ERA Franchise Systems LLC fully supports the principles of the Fair Housing Act and the Equal Opportunity Act. ERA, ERA Real Estate powered, and their respective logos are registered service marks of ERA Franchise Systems LLC. Each office is independently owned and operated.