
11935 219th Street, Cambria Heights, NY 11411
Local realty services provided by:Bon Anno Realty ERA Powered
11935 219th Street,Cambria Heights, NY 11411
$889,000
- 4 Beds
- 3 Baths
- 1,260 sq. ft.
- Single family
- Active
Upcoming open houses
- Sat, Oct 3112:00 pm - 02:00 pm
Listed by: mahbub h. miller
Office: kus realty premier inc
MLS#:1067679
Source:OneKey MLS
Price summary
- Price:$889,000
- Price per sq. ft.:$705.56
About this home
Welcome to 119-35 219th Street, Cambria Heights, Queens, NY 11411! Discover the appeal of a beautifully renovated, move-in-ready brick residence offering space, versatility, and timeless curb appeal. This impressive single family home features 4 bedrooms, 3 full bathrooms, and a full finished walk-out basement, creating a flexible layout with room for everyday living, entertaining, working from home, and more. The fully dormered second floor enhances the home's upper-level space and functionality, while the full-brick exterior adds enduring character and classic appeal. The finished walk-out basement provides valuable additional space for recreation, hobbies, a home office, or a variety of other uses to suit your needs. Conveniently located in Cambria Heights, this property offers access to neighborhood shopping, dining, parks, and public transportation, with bus service connecting to surrounding Queens neighborhoods and other transit options. Enjoy the opportunity to own a thoughtfully renovated home that combines generous living space, versatile interiors, and a convenient Queens location. A wonderful opportunity to make this distinctive one family property your own!...
Contact an agent
Home facts
- Year built:1960
- Listing ID #:1067679
- Added:1 day(s) ago
- Updated:October 28, 2026 at 04:39 AM
Rooms and interior
- Bedrooms:4
- Total bathrooms:3
- Full bathrooms:3
- Rooms Total:7
- Flooring:Hardwood
- Dining Description:Eat-In Kitchen
- Kitchen Description:Eat-in Kitchen, Oven, Refrigerator, Stainless Steel Appliance(s)
- Bedroom Description:First Floor Bedroom
- Basement:Yes
- Basement Description:Finished, Full, Walk-Out Access
- Living area:1,260 sq. ft.
Heating and cooling
- Heating:Baseboard, Natural Gas
Structure and exterior
- Year built:1960
- Building area:1,260 sq. ft.
- Lot area:0.06 Acres
- Architectural Style:Raised Ranch, Split Level
- Construction Materials:Brick
Schools
- High school:HEALTH ARTS ROBOTICS AND TECHNOLOGY HIGH SCHOOL
- Middle school:Benjamin Franklin Hs-Finance-Info
- Elementary school:Cynthia Jenkins School
Utilities
- Water:Public
- Sewer:Public Sewer
Finances and disclosures
- Price:$889,000
- Price per sq. ft.:$705.56
- Tax amount:$6,772 (2026)
Features and amenities
- Appliances:Dryer, Oven, Refrigerator, Stainless Steel Appliance(s), Washer
- Laundry features:Dryer, Washer
- Amenities:High Ceilings, Open Floorplan
Parking
- Parking description:Driveway, Garage, Private
- Garage:Yes
- Garage spaces:1
- Carport spaces:1
New listings near 11935 219th Street
- Coming Soon
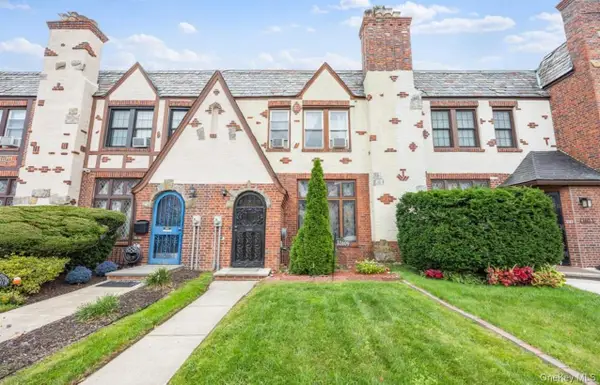 $659,000Coming Soon3 beds 2 baths1,440 sq. ft.
116-09 227th Street, Cambria Heights, NY 11411
MLS# 1065489Listed by: COLDWELL BANKER AMERICAN HOMES - Open Fri, 10am to 12pmNew
 $474,900Active2 beds 1 baths819 sq. ft.
117-40 227th Street, Cambria Heights, NY 11411
MLS# 1067562Listed by: ISLAND ADVANTAGE REALTY LLC - New
 $729,000Active3 beds 2 baths1,290 sq. ft.
11539 226th Street, Cambria Heights, NY 11411
MLS# 1067568Listed by: NUVIA REALTY LLC - New
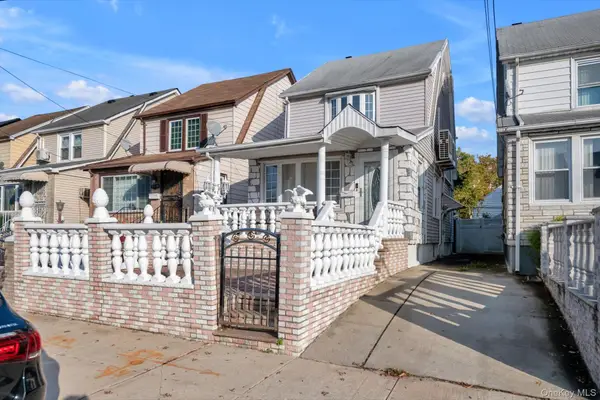 $800,000Active3 beds 3 baths1,288 sq. ft.
115-101 217th Street, Cambria Heights, NY 11411
MLS# 1064341Listed by: KELLER WILLIAMS RLTY LANDMARK - Open Sun, 1 to 2pm
 $845,000Active3 beds 3 baths1,041 sq. ft.
12031 234th Street, Cambria Heights, NY 11411
MLS# 1062782Listed by: JAPHOMES INC 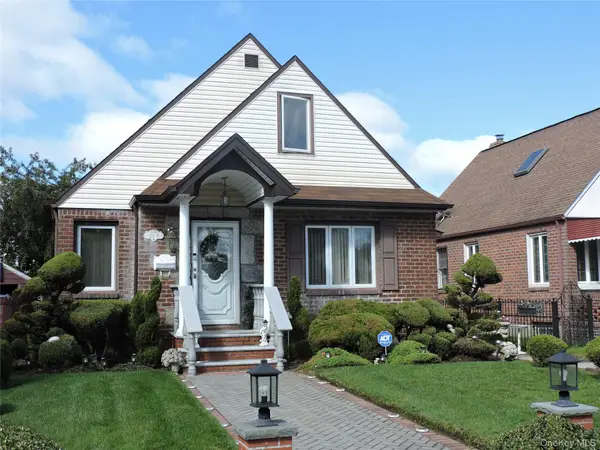 $875,000Active3 beds 1 baths1,365 sq. ft.
12016 232nd Street, Cambria Heights, NY 11411
MLS# 1062679Listed by: REALTY MASTERS INTERNATIONAL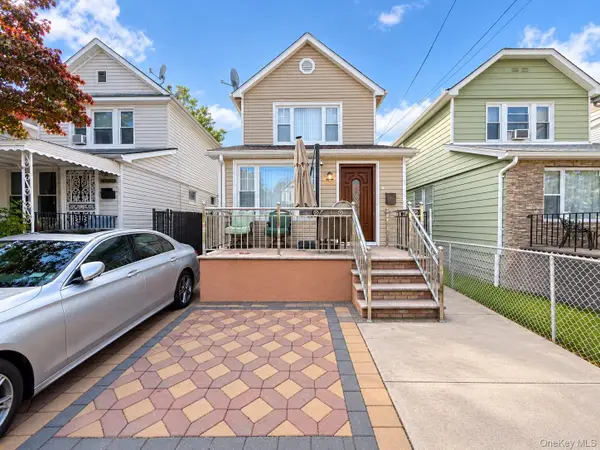 $679,000Active3 beds 2 baths1,280 sq. ft.
11608 219th Street, Cambria Heights, NY 11411
MLS# 1062072Listed by: NEXT LEVEL HOMES GROUP LTD $699,000Active4 beds 2 baths1,504 sq. ft.
116-50 227th Street, Cambria Heights, NY 11411
MLS# 1060296Listed by: LAFFEY REAL ESTATE $750,000Active4 beds 1 baths1,400 sq. ft.
11546 210th Street, Cambria Heights, NY 11411
MLS# 1060640Listed by: JOHNSON ELITE R E GROUP INC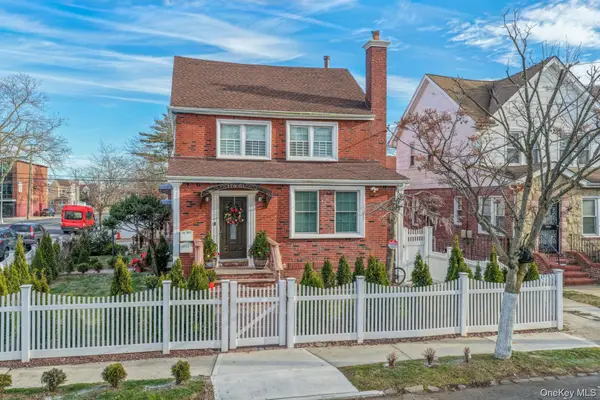 $1,600,000Active-- beds -- baths
116-01 221st Street, Cambria Heights, NY 11411
MLS# 1059279Listed by: ONE STOP AGENCY


Protect your home and budget from life's surprises with an Assurant Home Warranty, backed by a partner that supports you through every step of homeownership. Explore Plans.
© 2023 - 2026 ERA Franchise Systems LLC. All rights reserved. ERA Franchise Systems LLC fully supports the principles of the Fair Housing Act and the Equal Opportunity Act. ERA, ERA Real Estate powered, and their respective logos are registered service marks of ERA Franchise Systems LLC. Each office is independently owned and operated.