
1140 Vly Summit Road, Cambridge, NY 12834
Local realty services provided by:HUNT Real Estate ERA
Listed by: jolene thomas
Office: pennydot realty
MLS#:202623986
Source:Global MLS
Price summary
- Price:$375,000
- Price per sq. ft.:$234.38
About this home
Welcome to 1140 Vly Summit Road, a turnkey retreat tucked away on over 9 secluded acres of beautiful woodlands in Greenwich. Thoughtfully and completely updated, this inviting 3-bedroom, 3-full-bath home offers privacy, comfort, and plenty of space to enjoy the best of country living.
The beautifully updated kitchen features brand-new stainless-steel appliances and flows seamlessly into spacious living areas designed for entertaining. The generous primary suite is a true retreat, complete with a vaulted ceiling, walk-in closet, and luxurious en-suite bath. The finished walkout basement, featuring an additional 1000 sq ft, offers a third bedroom and full bath, and a HUGE family room providing an ideal private space for guests or the potential for an additional dwelling unit for a family member.
A paved driveway leads to the convenient 1-car garage and welcoming home. Step outside to relax on the back deck overlooking the peaceful surroundings, sip your morning coffee, or explore the wooded acreage. A small backyard pond adds to the property's natural charm, while the expansive grounds offer endless opportunities for hiking, hunting, wildlife watching, and enjoying nature.
Just 30 minutes to Saratoga Springs and minutes to the quaint Village of Greenwich, this exceptional property offers the perfect combination of privacy, convenience, and modern comfort. Don't miss this beautifully updated country retreat!...
Contact an agent
Home facts
- Year built:1995
- Listing ID #:202623986
- Added:51 day(s) ago
- Updated:October 04, 2026 at 07:34 AM
Rooms and interior
- Bedrooms:3
- Total bathrooms:3
- Full bathrooms:3
- Rooms Total:11
- Flooring:Laminate, Slate
- Kitchen Description:Dishwasher, Range, Refrigerator
- Basement Description:Exterior Entry, Finished, Heated, Interior Entry, Walk-Out Access
- Living area:1,600 sq. ft.
Heating and cooling
- Heating:Forced Air, Propane, Propane Tank Leased, Zoned
Structure and exterior
- Roof:Asphalt, Shingle
- Year built:1995
- Building area:1,600 sq. ft.
- Lot area:9.1 Acres
- Lot Features:Irregular Lot, Private, Secluded, Sloped, Wooded
- Architectural Style:Ranch
- Construction Materials:Drywall, Vinyl Siding
- Exterior Features:Deck, Drive-Paved, Wrap Around
- Foundation Description:Concrete Perimeter
Schools
- High school:Cambridge
- Elementary school:Cambridge
Utilities
- Sewer:Septic Tank
Finances and disclosures
- Price:$375,000
- Price per sq. ft.:$234.38
- Tax amount:$5,468
Features and amenities
- Laundry features:Laundry Room, Main Level
- Amenities:Drive-Paved, Insulated Windows, Vaulted Ceiling(s), Walk-In Closet(s)
Parking
- Total parking spaces:6
- Parking description:Detached, Driveway, Garage Door Opener, Paved
- Garage:Yes
- Garage spaces:1
New listings near 1140 Vly Summit Road
- New
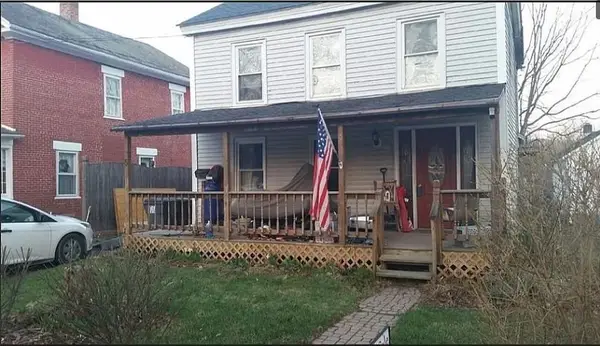 $229,888Active2 beds 2 baths1,632 sq. ft.
5 N Park Street, Cambridge, NY 12816
MLS# R1719009Listed by: LOMBARDO HOMES & ESTATES  $399,900Active3 beds 3 baths2,968 sq. ft.
141 E Main Street, Cambridge, NY 12816
MLS# 202625343Listed by: PENNYDOT REALTY $99,500Active5.97 Acres
L3 & L3.1 Sunset Way, Cambridge, NY 12816
MLS# 202621015Listed by: MIRANDA REAL ESTATE GROUP INC $599,000Active4 beds 2 baths3,028 sq. ft.
72 Gilbert Street, Cambridge, NY 12816
MLS# 202624713Listed by: WHIPPLE CITY REALTY GROUP INC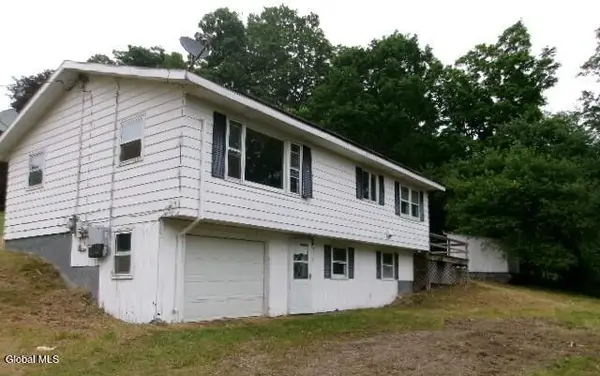 $99,900Pending2 beds 2 baths1,040 sq. ft.
26 Rogers Lane, Cambridge, NY 12816
MLS# 202624588Listed by: TREVETT GROUP LLC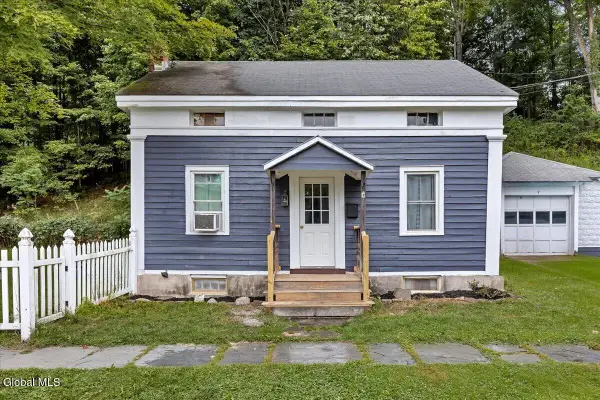 $199,999Pending4 beds 1 baths1,134 sq. ft.
7 N Union Street, Cambridge, NY 12816
MLS# 202624538Listed by: WHIPPLE CITY REALTY GROUP INC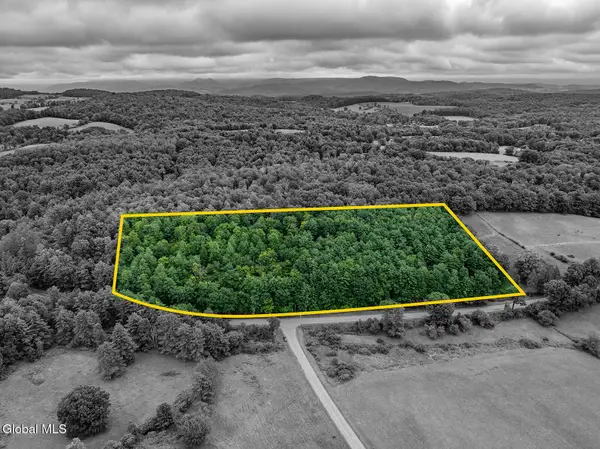 $79,500Pending12.11 Acres
154 County Route 60, Cambridge, NY 12816
MLS# 202624494Listed by: PENNYDOT REALTY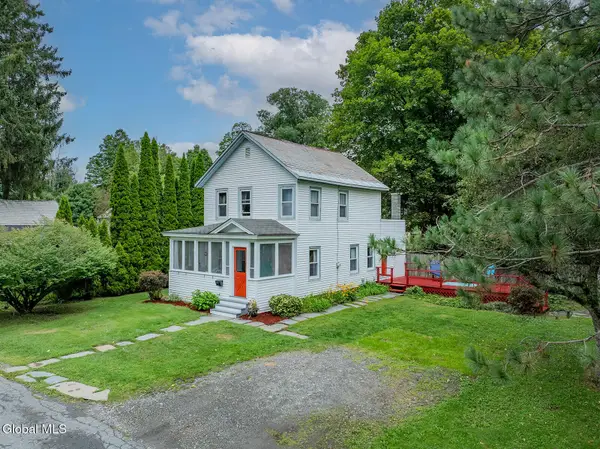 $259,900Pending3 beds 2 baths1,468 sq. ft.
4 Ford Avenue, Cambridge, NY 12816
MLS# 202624239Listed by: PENNYDOT REALTY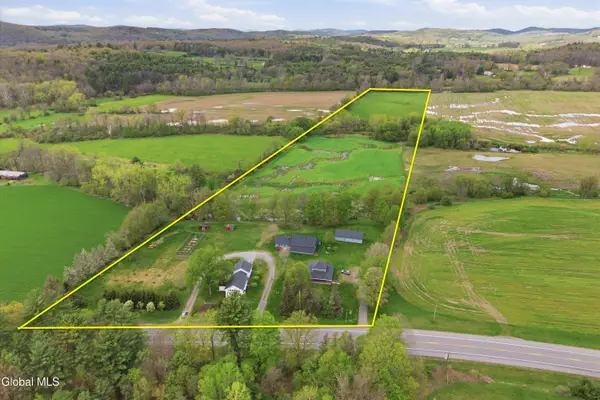 $989,900Active4 beds 3 baths1,484 sq. ft.
1161 State Route 313, Cambridge, NY 12816
MLS# 202623744Listed by: KW PLATFORM


Protect your home and budget from life's surprises with an Assurant Home Warranty, backed by a partner that supports you through every step of homeownership. Explore Plans.
© 2023 - 2026 ERA Franchise Systems LLC. All rights reserved. ERA Franchise Systems LLC fully supports the principles of the Fair Housing Act and the Equal Opportunity Act. ERA, ERA Real Estate powered, and their respective logos are registered service marks of ERA Franchise Systems LLC. Each office is independently owned and operated.