
2328 State Route 22, Cambridge, NY 12816
Local realty services provided by:HUNT Real Estate ERA
Upcoming open houses
- Sat, Oct 1011:00 am - 01:00 pm
Listed by: alec wright
Office: inglenook realty inc
MLS#:202627707
Source:Global MLS
Price summary
- Price:$699,900
- Price per sq. ft.:$383.72
About this home
***OPEN HOUSE 10/10 | 11AM to 1PM*** -Single Family + In Law Apartment + Carriage House Apartment- -Peaceful Setting- -Easy Access to Vermont and Saratoga Springs- -Expansive Property- A true needle in a haystack! Welcome to 2328 State Route 22 in Cambridge, where country charm meets exceptional versatility. Situated on 1.1 acres surrounded by agricultural land, this single-family residence with two accessory dwelling units offers 3,636 total square feet, 7 bedrooms and 5 bathrooms—an exceptional opportunity for a family compound, multigenerational living or investment. The main residence features 3 bedrooms and 2 bathrooms, with distinctive details including spiral staircases, wood accent walls and full tile showers that bring warmth and character to the interiors. An attached 2-bedroom, 2-bathroom in-law apartment offers convenient ground-level, walk-in access, while the separate carriage house apartment provides another 2 bedrooms and 1 bathroom. Together, these spaces offer flexibility to gather, host and enjoy independent living close to one another. Adding to the property's unique appeal is a commercial garage historically used for an automotive glass replacement business, offering valuable space for storage, projects or potential business use, subject to applicable approvals. Beautiful country views and exceptional privacy create a peaceful setting, while easy access to Vermont and Saratoga Springs keeps recreation, shopping and dining within reach. With three distinct living spaces and a rare combination of residential and garage space, this Cambridge property offers possibilities that are hard to find!...
Contact an agent
Home facts
- Year built:1966
- Listing ID #:202627707
- Added:2 day(s) ago
- Updated:October 09, 2026 at 02:26 PM
Rooms and interior
- Bedrooms:7
- Total bathrooms:5
- Full bathrooms:5
- Rooms Total:19
- Flooring:Carpet, Linoleum, Vinyl
- Bathrooms Description:Ceramic Tile Bath
- Kitchen Description:Electric Oven, Freezer, Gas Oven, Microwave, Range, Range Hood, Refrigerator
- Basement Description:Apartment, Bath/Stubbed, Exterior Entry, Finished, Full, Heated, Interior Entry, Walk-Out Access
- Living area:2,724 sq. ft.
Heating and cooling
- Cooling:AC Pump, Wall Unit(s)
- Heating:Baseboard, Heat Pump, Propane
Structure and exterior
- Roof:Asphalt, Shingle
- Year built:1966
- Building area:2,724 sq. ft.
- Lot area:1.1 Acres
- Lot Features:Garden, Level, Private, Views
- Architectural Style:Accessory Apartment, Cape Cod, Duplex-Over/Under, Duplex-Side By Side, Split Level
- Construction Materials:Clapboard
- Exterior Features:Awning(s), Deck, Drive-Paved, Front Porch, Garden, Lighting, Patio, Porch, Side Porch, Storm Door(s)
Schools
- High school:Cambridge
- Elementary school:Cambridge
Utilities
- Sewer:Septic Tank
Finances and disclosures
- Price:$699,900
- Price per sq. ft.:$383.72
- Tax amount:$4,320
Features and amenities
- Laundry features:Dryer, In Basement, In Bathroom, Washer, Washer/Dryer
- Amenities:Chair Rail, Crown Molding, Double Pane Windows, Drive-Paved, Screens, Shutters, Skylight(s), Solid Surface Counters, Storm Door(s), Walk-In Closet(s), Wood Frames
Parking
- Total parking spaces:15
- Parking description:Detached, Driveway, Garage Door Opener, Heated Garage, Paved, Workshop in Garage
- Garage:Yes
- Garage spaces:2
New listings near 2328 State Route 22
- New
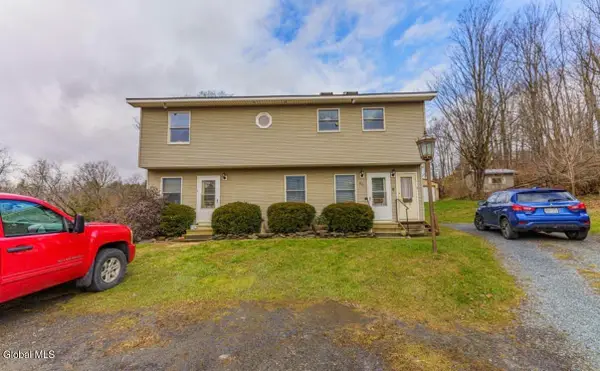 $300,000Active4 beds 4 baths2,760 sq. ft.
80 W Main Street, Cambridge, NY 12816
MLS# 202627624Listed by: PENNYDOT REALTY - New
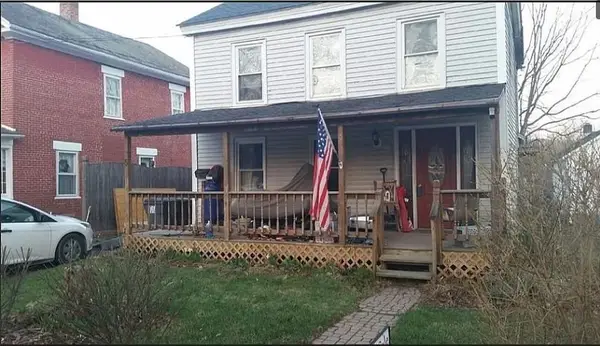 $229,888Active2 beds 2 baths1,632 sq. ft.
5 N Park Street, Cambridge, NY 12816
MLS# R1719009Listed by: LOMBARDO HOMES & ESTATES - New
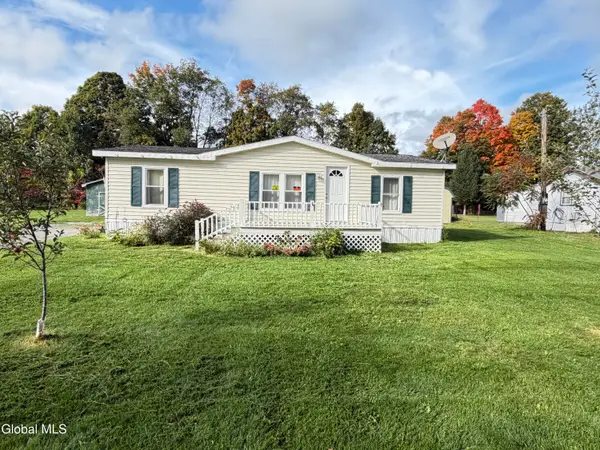 $169,000Active3 beds 2 baths1,040 sq. ft.
9 Spring Valley Lane, White Creek, NY 12816
MLS# 202627306Listed by: NICOLE MCLENITHAN REAL ESTATE  $399,900Active3 beds 3 baths2,968 sq. ft.
141 E Main Street, Cambridge, NY 12816
MLS# 202625343Listed by: PENNYDOT REALTY $99,500Active5.97 Acres
L3 & L3.1 Sunset Way, Cambridge, NY 12816
MLS# 202621015Listed by: MIRANDA REAL ESTATE GROUP INC $599,000Active4 beds 2 baths3,028 sq. ft.
72 Gilbert Street, Cambridge, NY 12816
MLS# 202624713Listed by: WHIPPLE CITY REALTY GROUP INC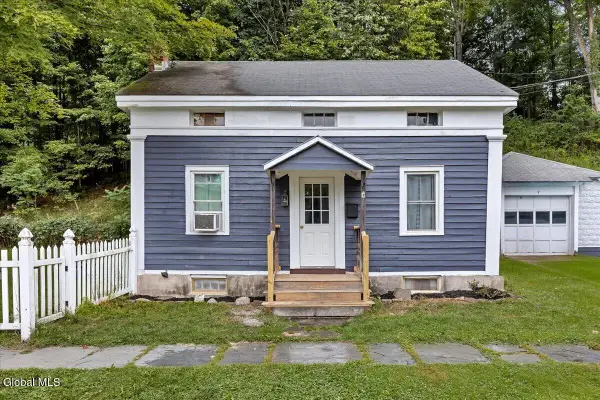 $199,999Pending4 beds 1 baths1,134 sq. ft.
7 N Union Street, Cambridge, NY 12816
MLS# 202624538Listed by: WHIPPLE CITY REALTY GROUP INC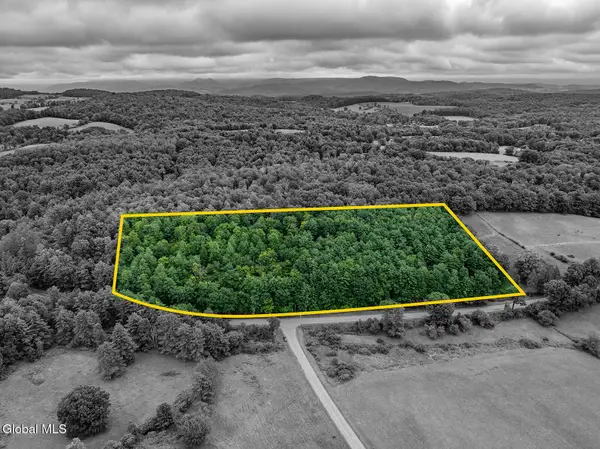 $79,500Pending12.11 Acres
154 County Route 60, Cambridge, NY 12816
MLS# 202624494Listed by: PENNYDOT REALTY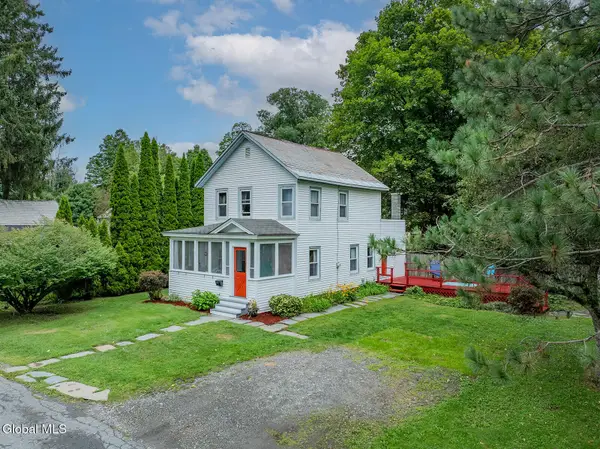 $259,900Pending3 beds 2 baths1,468 sq. ft.
4 Ford Avenue, Cambridge, NY 12816
MLS# 202624239Listed by: PENNYDOT REALTY


Protect your home and budget from life's surprises with an Assurant Home Warranty, backed by a partner that supports you through every step of homeownership. Explore Plans.
© 2023 - 2026 ERA Franchise Systems LLC. All rights reserved. ERA Franchise Systems LLC fully supports the principles of the Fair Housing Act and the Equal Opportunity Act. ERA, ERA Real Estate powered, and their respective logos are registered service marks of ERA Franchise Systems LLC. Each office is independently owned and operated.