
1076 Curtiss Road, Camden, NY 13316
Local realty services provided by:HUNT Real Estate ERA
Listed by: lisa brown
Office: checkered flag realty llc.
MLS#:S1677702
Source:NY_GENRIS
Price summary
- Price:$395,000
- Price per sq. ft.:$131.32
About this home
Rare Opportunity! Lovingly maintained by its original owners since 2006, this stunning estate sits on 6+ private acres, offering a peaceful country lifestyle with an easy commute to Rome and Syracuse. The bright, open-concept interior features soaring cathedral ceilings, an elegant chandelier, and a cozy propane fireplace. The kitchen boasts a functional center island, just steps from a first-floor laundry room. Relax in the massive primary suite, featuring a walk-in closet, garden tub, and separate shower. Outside, enjoy an expansive yard, spacious back deck, and a year-round fire pit. The full walk-out basement is perfect for a gym, workshop, or future expansion. Loaded with peace-of-mind updates: New boiler (2025), new foyer tile (2026), new dishwasher (2026), updated windows, and a Guardian whole-house generator. Note: Living space measures 3,008 sq ft; public records are incorrect.
Contact an agent
Home facts
- Year built:2006
- Listing ID #:S1677702
- Added:157 day(s) ago
- Updated:October 04, 2026 at 10:40 AM
Rooms and interior
- Bedrooms:4
- Total bathrooms:3
- Full bathrooms:2
- Half bathrooms:1
- Rooms Total:11
- Flooring:Carpet, Hardwood, Tile, Varies
- Dining Description:Separate Formal Dining Room
- Kitchen Description:Country Kitchen, Dishwasher, Kitchen Island, Microwave, Oven, Refrigerator
- Basement:Yes
- Basement Description:Full
- Living area:3,008 sq. ft.
Heating and cooling
- Heating:Baseboard, Oil
Structure and exterior
- Roof:Shingle
- Year built:2006
- Building area:3,008 sq. ft.
- Lot area:6.02 Acres
- Lot Features:Rectangular, Rural Lot
- Architectural Style:Contemporary, Two Story
- Construction Materials:Vinyl Siding
- Exterior Features:Deck
- Foundation Description:Block
- Levels:2 Stories
Schools
- High school:Camden Senior High
- Middle school:Camden Middle
- Elementary school:Camden Elementary
Utilities
- Water:Well
- Sewer:Septic Tank
Finances and disclosures
- Price:$395,000
- Price per sq. ft.:$131.32
- Tax amount:$3,679
Features and amenities
- Appliances:Dishwasher, Free Standing Range, Microwave, Oven, Refrigerator
- Laundry features:Electric Water Heater, Main Level
- Amenities:Deck
Parking
- Parking description:Attached, Garage
- Garage:Yes
- Garage spaces:2
New listings near 1076 Curtiss Road
- New
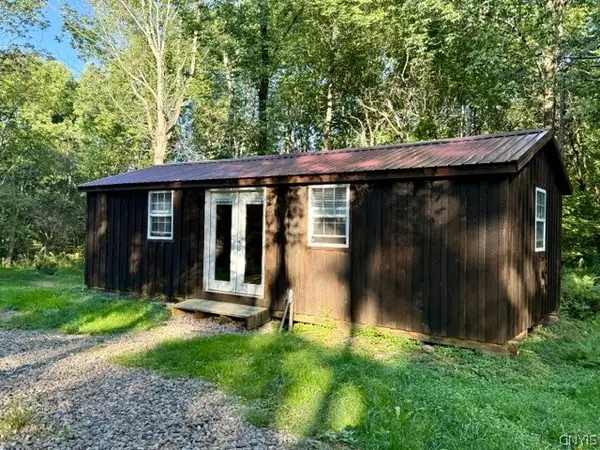 $134,900Active6.4 Acres
1385 County Line Road, Camden, NY 13316
MLS# S1717549Listed by: WILKES REAL ESTATE LLC - New
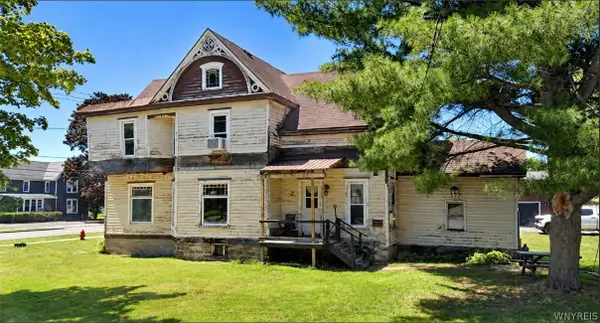 $90,000Active6 beds 1 baths1,762 sq. ft.
29 Oswego Street, Camden, NY 13316
MLS# B1716818Listed by: THE GREENE REALTY GROUP 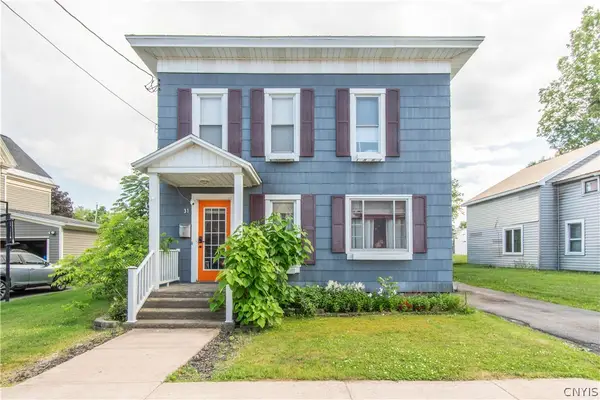 $250,000Active4 beds 2 baths1,830 sq. ft.
31 Union Street, Camden, NY 13316
MLS# S1716744Listed by: EXP REALTY $107,000Active4 beds 2 baths1,694 sq. ft.
5 3rd Street, Camden, NY 13316
MLS# S1714599Listed by: SHAMROCK REAL ESTATE INC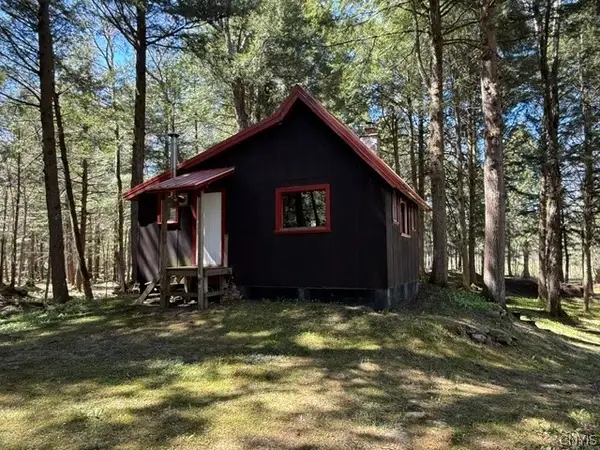 $274,900Active127.5 Acres
Florence Hill Road N, Camden, NY 13316
MLS# S1714416Listed by: WILKES REAL ESTATE LLC $119,900Active28.95 Acres
10133 Penfield Road, Camden, NY 13316
MLS# S1710520Listed by: CANAAN REALTY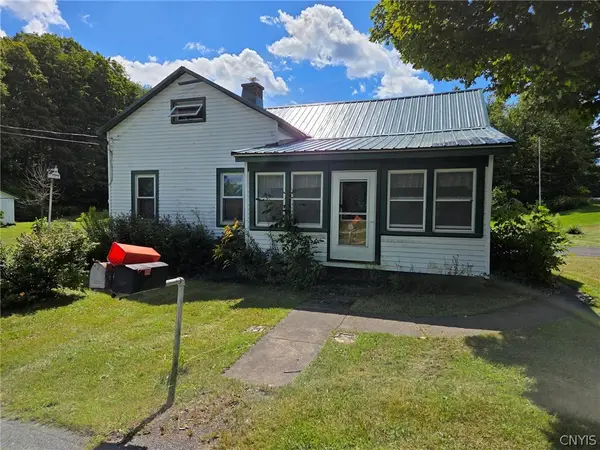 $139,900Pending3 beds 1 baths1,368 sq. ft.
11050 Empeyville Road, Camden, NY 13316
MLS# S1712755Listed by: COLDWELL BANKER PRIME PROP,INC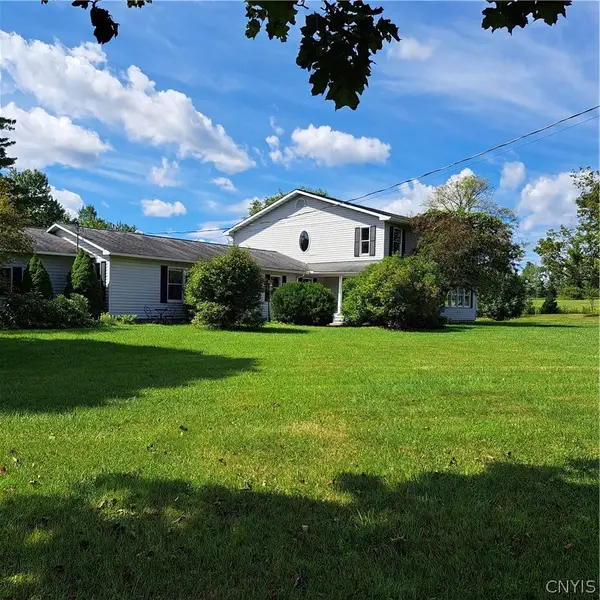 $399,900Active3 beds 3 baths4,500 sq. ft.
2304 Hillsboro Road, Camden, NY 13316
MLS# S1710777Listed by: WILKES REAL ESTATE LLC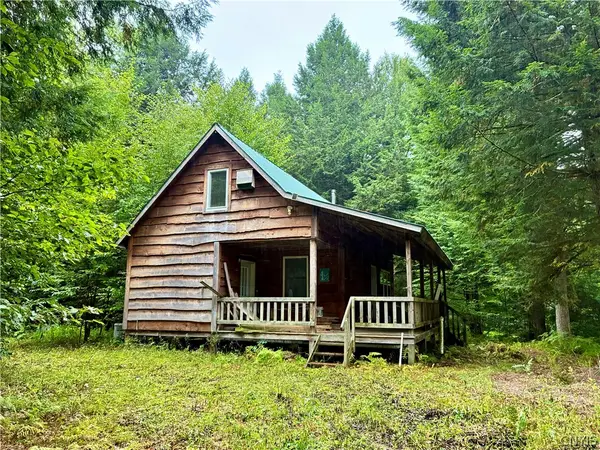 $300,000Active87 Acres
9565 Hopkins Road, Camden, NY 13316
MLS# S1711824Listed by: SALMON RIVER REALTY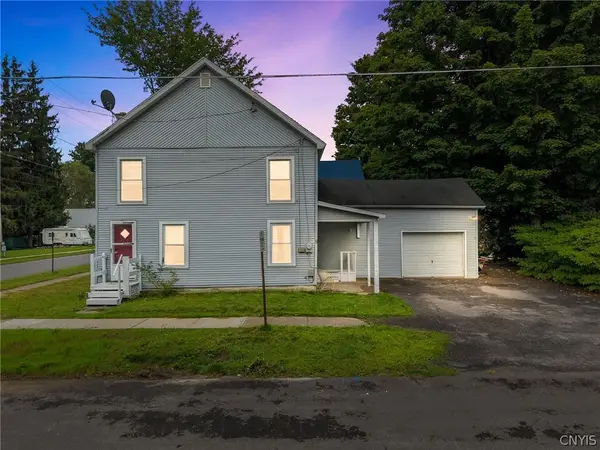 $115,000Active4 beds 1 baths1,440 sq. ft.
2 Elm Street, Camden, NY 13316
MLS# S1711854Listed by: ACROPOLIS REALTY GROUP LLC


Protect your home and budget from life's surprises with an Assurant Home Warranty, backed by a partner that supports you through every step of homeownership. Explore Plans.
© 2023 - 2026 ERA Franchise Systems LLC. All rights reserved. ERA Franchise Systems LLC fully supports the principles of the Fair Housing Act and the Equal Opportunity Act. ERA, ERA Real Estate powered, and their respective logos are registered service marks of ERA Franchise Systems LLC. Each office is independently owned and operated.