
2428 State Route 69, Camden, NY 13316
Local realty services provided by:ERA Team VP Real Estate
Listed by: yvonne m carle
Office: wilkes real estate llc.
MLS#:S1711006
Source:NY_GENRIS
Price summary
- Price:$314,900
- Price per sq. ft.:$157.61
About this home
This beautifully maintained Cape Cod home offers warmth, character, and nearly 2,000 square feet of inviting living space. With four bedrooms and two full baths, the home features hardwood floors, knotty pine interior walls (some), and a cozy atmosphere throughout. The large heated entryway provides the perfect spot for coats, boots, and gear before leading into the country kitchen, complete with ceramic tile countertops, wood cabinetry, and all kitchen appliances are included. There is room for an eat in area, and just around the corner is a large living room with picture window.
The highlight of the home is the expansive great room addition, surrounded by three walls of windows that fill the space with natural light. Sliding doors open to the back deck, where the gazebo remains with the property. A pellet stove adds extra warmth on colder days, and the views from this room overlook a peaceful tree lined property and open field, making it truly the heart of the home.
The first floor includes the primary bedroom, a full bath with a walk-in shower, and an additional bedroom that can also serve as a den or office. Upstairs are two more bedrooms, a full hallway of closets and a brand new bathroom featuring a soaking tub. The full basement provides a workshop area with its own propane stove, laundry space, and plenty of storage. There is a 1/4 bath on this level in laundry area.
Outside, this property continues to offer exceptional storage and workspace options. A detached 24' x 46' pole barn is tall enough for an RV and includes 30 amp hookups, a stage area for projects, and wide sliding doors for easy access. The attached garage accommodates two vehicles and includes a step down workshop area, ensuring plenty of room for tools, toys, and equipment, and generator hook up. The sellers have completed numerous updates, including a new roof, added insulation, a newly constructed second story bathroom, an updated laundry room, and so much more! Located just outside the village of Camden, the home provides a peaceful country setting while being only one mile from shopping, schools, churches, and all village amenities.
Let's make 2428 State RT# 69 YOURS!...
Contact an agent
Home facts
- Year built:1951
- Listing ID #:S1711006
- Added:3 day(s) ago
- Updated:September 06, 2026 at 09:47 PM
Rooms and interior
- Bedrooms:4
- Total bathrooms:3
- Full bathrooms:2
- Half bathrooms:1
- Rooms Total:9
- Flooring:Hardwood, Laminate, Varies, Vinyl
- Dining Description:Separate Formal Dining Room
- Kitchen Description:Country Kitchen, Dishwasher, Disposal, Refrigerator
- Basement:Yes
- Basement Description:Full, Walk Out Access
- Living area:1,998 sq. ft.
Heating and cooling
- Cooling:Central Air
- Heating:Forced Air, Propane
- Central air:Yes
Structure and exterior
- Roof:Metal, Shingle
- Year built:1951
- Building area:1,998 sq. ft.
- Lot area:0.72 Acres
- Lot Features:Agricultural, Rectangular
- Architectural Style:Cape Cod
- Construction Materials:Vinyl Siding
- Exterior Features:Deck, Fence, Porch
- Foundation Description:Block
Utilities
- Water:Well
- Sewer:Septic Tank
Finances and disclosures
- Price:$314,900
- Price per sq. ft.:$157.61
- Tax amount:$3,496
Features and amenities
- Appliances:Dishwasher, Disposal, Gas Range, Refrigerator
- Laundry features:In Basement
- Amenities:Deck, Fence, int_feat_Den
Parking
- Parking description:Attached, Garage, Storage
- Garage:Yes
- Garage spaces:4
New listings near 2428 State Route 69
- New
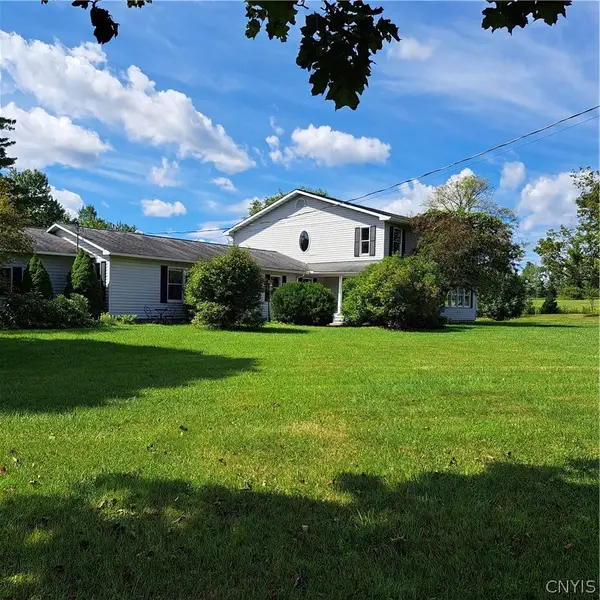 $429,900Active3 beds 3 baths4,500 sq. ft.
2304 Hillsboro Road, Camden, NY 13316
MLS# S1710777Listed by: WILKES REAL ESTATE LLC - New
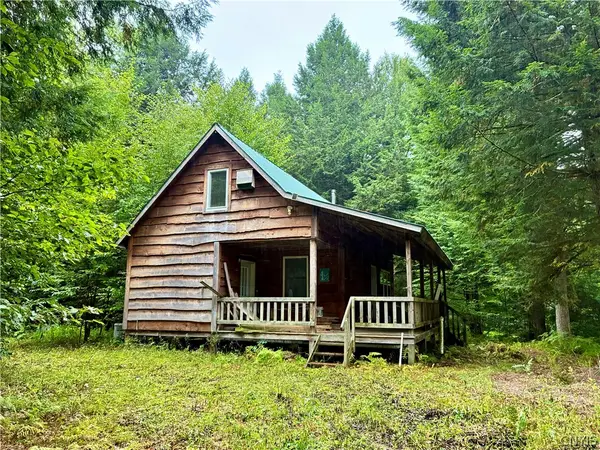 $300,000Active87 Acres
9565 Hopkins Road, Camden, NY 13316
MLS# S1711824Listed by: SALMON RIVER REALTY - New
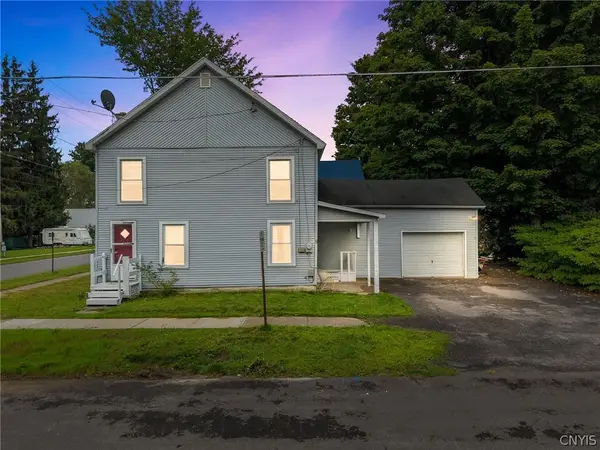 $129,900Active4 beds 1 baths1,440 sq. ft.
2 Elm Street, Camden, NY 13316
MLS# S1711854Listed by: ACROPOLIS REALTY GROUP LLC - New
 $389,900Active4 beds 3 baths2,034 sq. ft.
5 Emmons Circle, Camden, NY 13316
MLS# S1711367Listed by: WILKES REAL ESTATE LLC - New
 $15,000Active1.4 Acres
Burton Road, Camden, NY 13316
MLS# S1711414Listed by: WILKES REAL ESTATE LLC - New
 $123,500Active4 beds 2 baths1,691 sq. ft.
642 Hillsboro Road, Camden, NY 13316
MLS# 202625220Listed by: REALHOME SERVICES AND SOLUTIONS INC - New
 $279,900Active3 beds 2 baths1,800 sq. ft.
7 Fourth Street, Camden, NY 13316
MLS# S1711131Listed by: CHRISTMAS COUNTRY HOMES - New
 $225,000Active4 beds 1 baths1,830 sq. ft.
31 Union Street, Camden, NY 13316
MLS# 202624959Listed by: EXP REALTY - New
 $154,900Active3 beds 1 baths1,559 sq. ft.
52 3rd Street, Camden, NY 13316
MLS# S1709927Listed by: COLDWELL BANKER PRIME PROPERTIES


Protect your home and budget from life's surprises with an Assurant Home Warranty, backed by a partner that supports you through every step of homeownership. Explore Plans.
© 2023 - 2026 ERA Franchise Systems LLC. All rights reserved. ERA Franchise Systems LLC fully supports the principles of the Fair Housing Act and the Equal Opportunity Act. ERA, ERA Real Estate powered, and their respective logos are registered service marks of ERA Franchise Systems LLC. Each office is independently owned and operated.