
52 Elm Street, Camden, NY 13316
Local realty services provided by:HUNT Real Estate ERA
Listed by: yvonne m carle
Office: wilkes real estate llc.
MLS#:S1709234
Source:NY_GENRIS
Price summary
- Price:$269,900
- Price per sq. ft.:$129.45
About this home
Charming Village home filled with character and comfort. Step back to a simpler time and enjoy quiet moments on the screened in front porch which invites you to unwind with your morning coffee or relax with the evening paper. This welcoming home offers generous gathering spaces, vintage charm, and a flexible layout.
Inside, the first floor features a large living room with built in shelving and a beautiful propane fireplace which opens to the formal dining room, where a picture window overlooks the expansive side yard. Just off the dining room is a newly renovated den/second living room—currently used as a bedroom—complete with closets, sliders to the backyard, and its own private exterior entrance. An additional first floor bedroom includes a convenient walk in shower.
The HUGE country kitchen is the heart of the home, offering abundant wood cabinetry, wood beamed ceilings, a fireplace (damper replacement needed), and a dedicated laundry area. It’s the kind of kitchen that makes you want to bake cookies the moment you walk in.
Upstairs, you’ll find three more bedrooms and a full bath featuring a classic claw foot tub. The landings on each side of the staircase create perfect nooks for reading or play area.
Outside, this property truly shines with its DOUBLE lot, providing an enormous yard ideal for gardening, games, or even adding another garage. Behind the home sits your own little apple orchard trees (so maybe pies instead of cookies), plus a shed with electric for extra storage. An attached one stall garage includes generator hookups for peace of mind.
This home recently had spray foam insulation completed basement level, as well as fiberglass insulation in the attic. New energy saving smart hot water heater.
Located within walking distance to village schools, stores and amenities, this home offers the warmth, character, and charm of yesteryear with the convenience of today. Come explore 52 Elm Street — a place where new memories are waiting to be made....
Contact an agent
Home facts
- Year built:1900
- Subdivision & Development:Scribas Patent
- Listing ID #:S1709234
- Added:1 day(s) ago
- Updated:August 24, 2026 at 03:52 AM
Rooms and interior
- Bedrooms:4
- Total bathrooms:2
- Full bathrooms:2
- Rooms Total:9
- Flooring:Carpet, Laminate, Varies
- Dining Description:Separate Formal Dining Room
- Kitchen Description:Country Kitchen, Dishwasher, Microwave, Refrigerator
- Basement:Yes
- Basement Description:Full
- Living area:2,085 sq. ft.
Heating and cooling
- Cooling:Window Units
- Heating:Forced Air, Oil
Structure and exterior
- Roof:Metal
- Year built:1900
- Building area:2,085 sq. ft.
- Lot area:0.43 Acres
- Lot Features:Rectangular, Residential Lot
- Architectural Style:Historic Antique, Two Story
- Construction Materials:Cedar, Shake Siding, Wood Siding
- Foundation Description:Block
- Levels:2 Stories
Utilities
- Water:Connected, Public, Water Connected
- Sewer:Connected, Sewer Connected
Finances and disclosures
- Price:$269,900
- Price per sq. ft.:$129.45
- Tax amount:$2,729
Features and amenities
- Appliances:Dishwasher, Microwave, Refrigerator
- Laundry features:Electric Water Heater, Main Level
- Amenities:int_feat_Den
Parking
- Parking description:Attached, Garage
- Garage:Yes
- Garage spaces:1
New listings near 52 Elm Street
- New
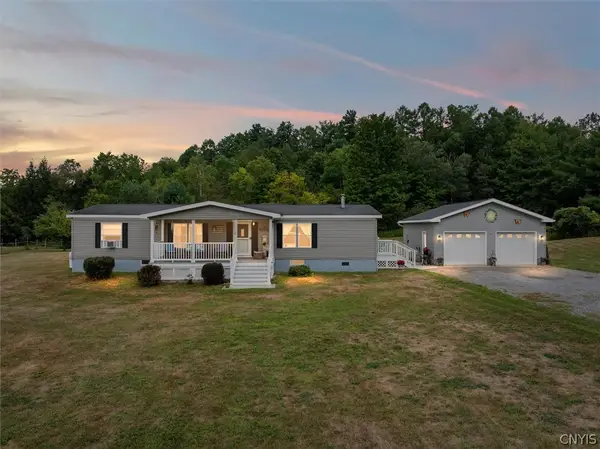 $239,900Active3 beds 2 baths1,558 sq. ft.
3402 Waldron Road, Camden, NY 13316
MLS# S1708867Listed by: HOWARD HANNA CNY INC - New
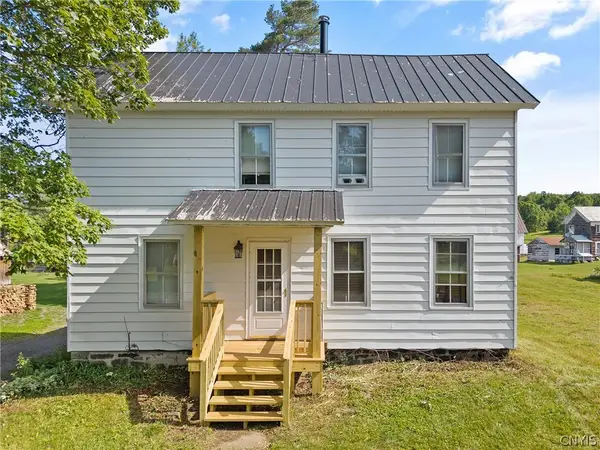 Listed by ERA$155,000Active3 beds 2 baths2,046 sq. ft.
1311 Mary Street, Camden, NY 13316
MLS# S1708169Listed by: HUNT REAL ESTATE ERA - New
 Listed by ERA$64,900Active3 beds 2 baths1,807 sq. ft.
9225 Elpis Road, Camden, NY 13316
MLS# S1707683Listed by: HUNT REAL ESTATE ERA - New
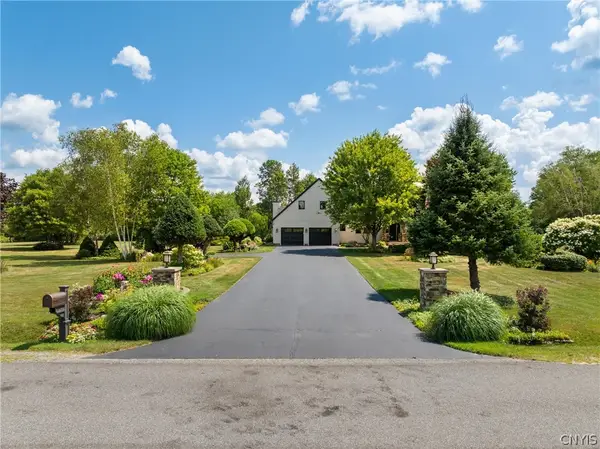 $774,900Active5 beds 3 baths3,548 sq. ft.
10140 Pennymix Road, Camden, NY 13316
MLS# S1707563Listed by: COLDWELL BANKER PRIME PROPERTIES - New
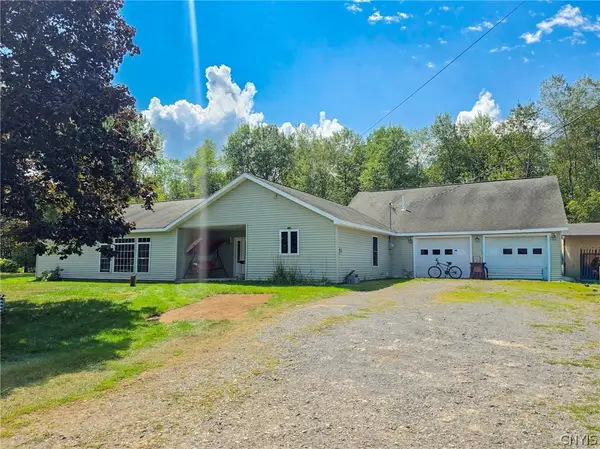 $339,900Active4 beds 2 baths2,396 sq. ft.
11003 Florence Hill Road, Camden, NY 13316
MLS# S1698998Listed by: COLDWELL BANKER PRIME PROP. INC. 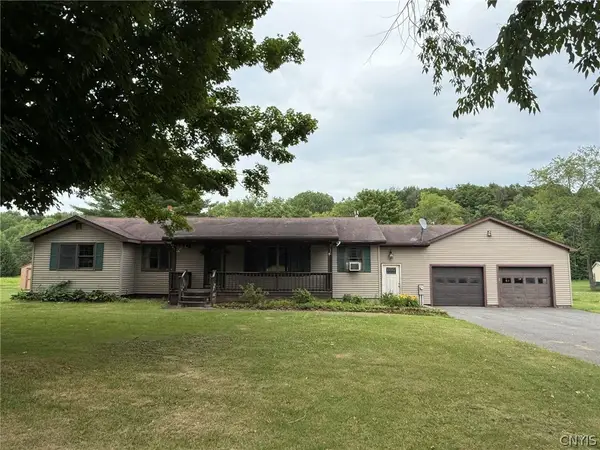 $275,000Active3 beds 1 baths1,225 sq. ft.
43 River Road, Camden, NY 13316
MLS# S1706385Listed by: WILKES REAL ESTATE LLC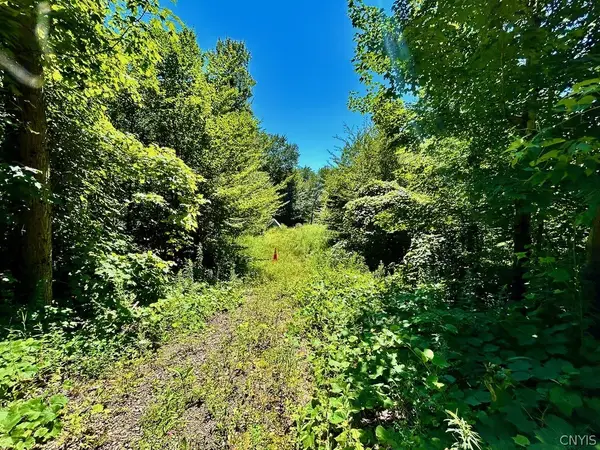 $48,000Active9.93 Acres
0 Hillsborough Road, Camden, NY 13316
MLS# S1705531Listed by: SALMON RIVER REALTY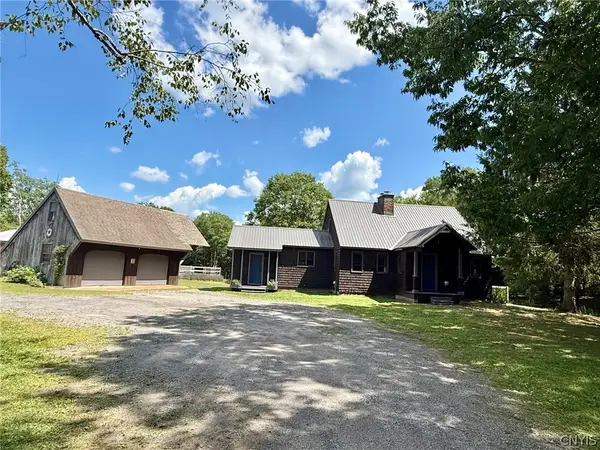 $469,900Active3 beds 3 baths2,368 sq. ft.
1840 County Route 17, Camden, NY 13316
MLS# S1703711Listed by: WILKES REAL ESTATE LLC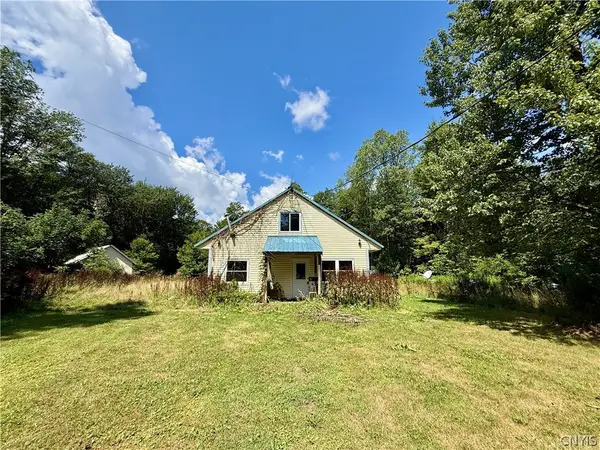 $89,900Pending3 beds 1 baths1,264 sq. ft.
10587 Rowell Road, Camden, NY 13316
MLS# S1702705Listed by: CHRISTMAS COUNTRY HOMES


Protect your home and budget from life's surprises with an Assurant Home Warranty, backed by a partner that supports you through every step of homeownership. Explore Plans.
© 2023 - 2026 ERA Franchise Systems LLC. All rights reserved. ERA Franchise Systems LLC fully supports the principles of the Fair Housing Act and the Equal Opportunity Act. ERA, ERA Real Estate powered, and their respective logos are registered service marks of ERA Franchise Systems LLC. Each office is independently owned and operated.