
9434 Dutch Road, Camden, NY 13316
Local realty services provided by:HUNT Real Estate ERA
Listed by: yvonne m carle
Office: wilkes real estate llc.
MLS#:S1699037
Source:NY_GENRIS
Price summary
- Price:$549,900
- Price per sq. ft.:$231.44
About this home
CRAFTSMANSHIP - PRIVACY - VIEWS - CUSTOM GARAGE
For discerning buyers searching for a private slice of heaven, THIS IS THE ONE. Thoughtfully designed for comfort, leisure, and recreation, this custom-built 3-bedroom, 2-bath home showcases quality craftsmanship in a spectacular setting.
Perched on a knoll with an incredible 42-mile view, the property offers unforgettable sunsets and a peaceful sense of seclusion. Inside, the warm, inviting interior features and an open floor plan that connects the main living spaces and offers plenty of light.
The main level includes a spacious bedroom and 1/2 bath, along with a large kitchen featuring custom Amish-built hickory cabinetry. A convenient laundry room and pantry provide additional storage and everyday functionality. Attached 1 stall garage is off laundry room.
Unwind in the hot tub in the 3-season sunporch while taking in the view, or keep an eye on the fun in the above-ground pool just outside. Decks on both sides of the sunporch create generous space for entertaining, while durable Trex decking surrounds the pool area.
Upstairs, you will find two additional large bedrooms, an oversized walk-in shower w/double shower heads and custom Amish cabinetry. Premium solar-powered skylights bring in natural light and fresh air. The finished basement offers even more versatility, with plenty of room for recreation, hobbies, or additional living space.
An Exceptional Detached Garage /Barn This impressive 48-by-28-foot detached barn is equipped with electricity, heat, water, and a commercial-grade built-in pressure washer. Lean-tos on both sides provide abundant covered storage, including a dedicated cold-storage bay. Whether you need space for vehicles, equipment, projects, or recreational gear, this building delivers.
Home also features central air and generator and low Camden taxes!
Perfect for outdoor enthusiast, with abundance of wildlife but easy commute to work and Camden village amenities.
This description only begins to capture everything this home and property have to offer. Schedule your private showing and come experience the views, privacy, craftsmanship, and possibilities for yourself....
Contact an agent
Home facts
- Year built:2014
- Subdivision & Development:Scribas
- Listing ID #:S1699037
- Added:51 day(s) ago
- Updated:September 12, 2026 at 07:32 AM
Rooms and interior
- Bedrooms:3
- Total bathrooms:2
- Full bathrooms:1
- Half bathrooms:1
- Rooms Total:9
- Flooring:Laminate, Varies
- Dining Description:Separate Formal Dining Room
- Kitchen Description:Country Kitchen, Dishwasher, Microwave, Pantry, Refrigerator
- Basement:Yes
- Basement Description:Finished, Full
- Living area:2,376 sq. ft.
Heating and cooling
- Cooling:Central Air
- Heating:Forced Air, Propane
- Central air:Yes
Structure and exterior
- Roof:Metal, Pitched
- Year built:2014
- Building area:2,376 sq. ft.
- Lot area:2.06 Acres
- Lot Features:Rectangular, Rural Lot, Secluded
- Architectural Style:Contemporary
- Construction Materials:Wood Siding
- Exterior Features:Deck, Pool
- Foundation Description:Poured
Utilities
- Water:Well
- Sewer:Septic Tank
Finances and disclosures
- Price:$549,900
- Price per sq. ft.:$231.44
- Tax amount:$4,693
Features and amenities
- Appliances:Dishwasher, Gas Range, Generator, Microwave, Refrigerator
- Amenities:Deck, Skylights
- Pool features:Above Ground
Parking
- Parking description:Attached, Detached, Garage, Garage Door Opener, Heated Garage, Storage, Water Available
- Garage:Yes
- Garage spaces:6
New listings near 9434 Dutch Road
- New
 $119,900Active28.95 Acres
10133 Penfield Road, Camden, NY 13316
MLS# S1710520Listed by: CANAAN REALTY - New
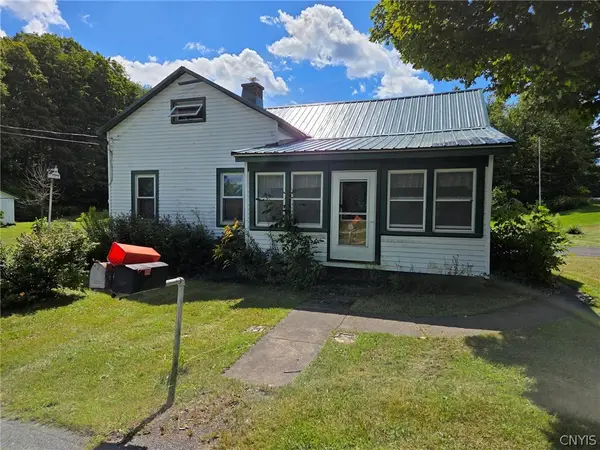 $139,900Active3 beds 1 baths1,368 sq. ft.
11050 Empeyville Road, Camden, NY 13316
MLS# S1712755Listed by: COLDWELL BANKER PRIME PROP,INC - New
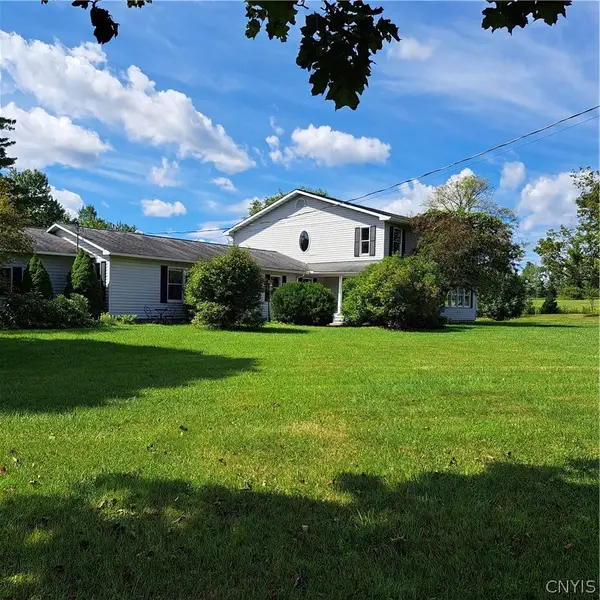 $429,900Active3 beds 3 baths4,500 sq. ft.
2304 Hillsboro Road, Camden, NY 13316
MLS# S1710777Listed by: WILKES REAL ESTATE LLC - New
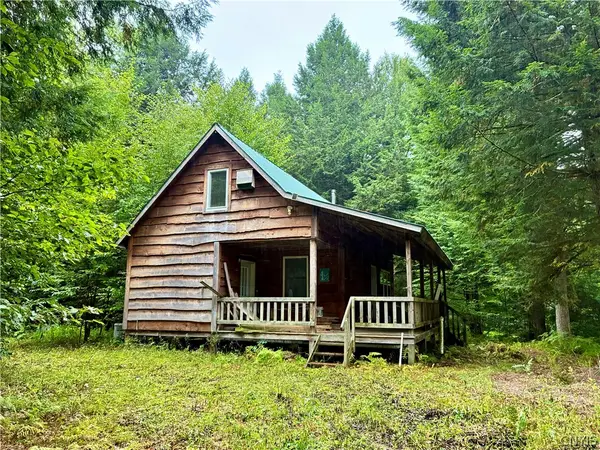 $300,000Active87 Acres
9565 Hopkins Road, Camden, NY 13316
MLS# S1711824Listed by: SALMON RIVER REALTY - New
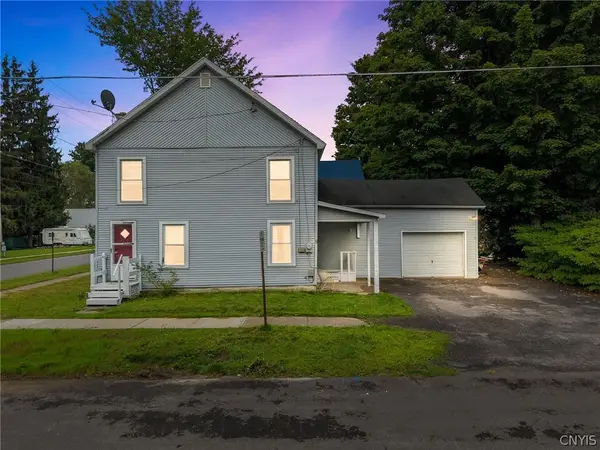 $129,900Active4 beds 1 baths1,440 sq. ft.
2 Elm Street, Camden, NY 13316
MLS# S1711854Listed by: ACROPOLIS REALTY GROUP LLC - New
 $314,900Active4 beds 3 baths1,998 sq. ft.
2428 State Route 69, Camden, NY 13316
MLS# S1711006Listed by: WILKES REAL ESTATE LLC - New
 $389,900Active4 beds 3 baths2,034 sq. ft.
5 Emmons Circle, Camden, NY 13316
MLS# S1711367Listed by: WILKES REAL ESTATE LLC  $15,000Pending1.4 Acres
Burton Road, Camden, NY 13316
MLS# S1711414Listed by: WILKES REAL ESTATE LLC- New
 $123,500Active4 beds 2 baths1,691 sq. ft.
642 Hillsboro Road, Camden, NY 13316
MLS# 202625220Listed by: REALHOME SERVICES AND SOLUTIONS INC  $279,900Active3 beds 2 baths1,800 sq. ft.
7 Fourth Street, Camden, NY 13316
MLS# S1711131Listed by: CHRISTMAS COUNTRY HOMES


Protect your home and budget from life's surprises with an Assurant Home Warranty, backed by a partner that supports you through every step of homeownership. Explore Plans.
© 2023 - 2026 ERA Franchise Systems LLC. All rights reserved. ERA Franchise Systems LLC fully supports the principles of the Fair Housing Act and the Equal Opportunity Act. ERA, ERA Real Estate powered, and their respective logos are registered service marks of ERA Franchise Systems LLC. Each office is independently owned and operated.