
6858 County Route 119, Cameron Mills, NY 14820
Local realty services provided by:HUNT Real Estate ERA
6858 County Route 119,, NY 14820
$399,900
- 4 Beds
- 4 Baths
- 3,246 sq. ft.
- Single family
- Active
Listed by: brennan thurber
Office: howard hanna
MLS#:R1728030
Source:NY_GENRIS
Price summary
- Price:$399,900
- Price per sq. ft.:$123.2
About this home
Discover the perfect blend of spacious living, comfort, and scenic surroundings with this beautifully maintained 4-bedroom, 3-bathroom home offering 3,246+- square feet in the quiet community of Cameron Mills! Situated in a scenic valley surrounded by rolling hills, this property offers plenty of living space and versatility throughout. Step inside to a spacious mudroom featuring storage and a convenient half bath before entering the inviting open-concept kitchen, dining, and living area that serves as the heart of the home. The kitchen features functional counter space, a large breakfast bar, and plenty of cabinetry, while the adjoining living and dining areas provide excellent spaces for everyday living and entertaining. From here, you'll find a large office/flex room, along with a central landing area providing access to three additional bedrooms, a full bath with laundry, and the finished lower level. The spacious primary bedroom offers lots closet space, a mini-split system, and a private ensuite bath. The finished lower level is truly an entertainer's dream, featuring an open-concept gathering area complete with a second kitchen, bar seating, a full bathroom, and plenty of room for relaxing. A beautiful floor-to-ceiling stone fireplace serves as the focal point of the space, complemented by large windows that bring in natural light and showcase the surrounding scenery. Additional access leads to the substantial garage/workshop area beneath the home, offering excellent space for projects, equipment, storage, and utilities. Outside, enjoy the large lawn, and great views of the surrounding hillsides. Multiple covered porches and outdoor seating areas provide the perfect places to enjoy your morning coffee, entertain guests, or simply take in the peaceful country setting. The property's scenic valley location offers a balance of rural charm and convenience. Situated in the heart of Steuben County, you'll enjoy access to Corning, Bath, Hornell, and the Finger Lakes region, with their many shopping, dining, recreational, and outdoor opportunities. Don't miss your chance to own this fantastic property!...
Contact an agent
Home facts
- Year built:1978
- Listing ID #:R1728030
- Added:4 day(s) ago
- Updated:November 21, 2026 at 04:22 PM
Rooms and interior
- Bedrooms:4
- Total bathrooms:4
- Full bathrooms:3
- Half bathrooms:1
- Rooms Total:10
- Flooring:Hardwood, Varies, Vinyl
- Dining Description:Living Dining Room
- Kitchen Description:Dishwasher, Kitchen Family Room Combo, Kitchen Island, Microwave, Refrigerator
- Basement:Yes
- Basement Description:Full, Partially Finished
- Living area:3,246 sq. ft.
Heating and cooling
- Heating:Baseboard, Propane
Structure and exterior
- Roof:Metal
- Year built:1978
- Building area:3,246 sq. ft.
- Lot area:0.57 Acres
- Lot Features:Adjacent To Public Land, Rectangular
- Architectural Style:Raised Ranch
- Construction Materials:Wood Siding
- Exterior Features:Deck
- Foundation Description:Block
- Levels:1 Story
Utilities
- Water:Well
- Sewer:Septic Tank
Finances and disclosures
- Price:$399,900
- Price per sq. ft.:$123.2
- Tax amount:$5,792
Features and amenities
- Appliances:Dishwasher, Dryer, Gas Range, Microwave, Refrigerator, Washer
- Laundry features:Dryer, Electric Water Heater, Main Level, Washer
- Amenities:Deck
Parking
- Parking description:Garage Door Opener, Underground
- Garage:Yes
- Garage spaces:2
New listings near 6858 County Route 119
- New
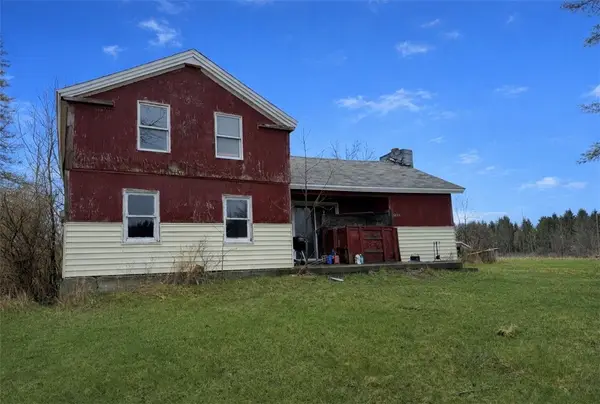 $49,000Active3 beds 1 baths1,748 sq. ft.
6455 Yost Road, , NY 14820
MLS# R1729671Listed by: HOWARD HANNA CORNING  $109,900Pending46.99 Acres
Learn Road, , NY 14820
MLS# S1719628Listed by: LANDQUEST INC.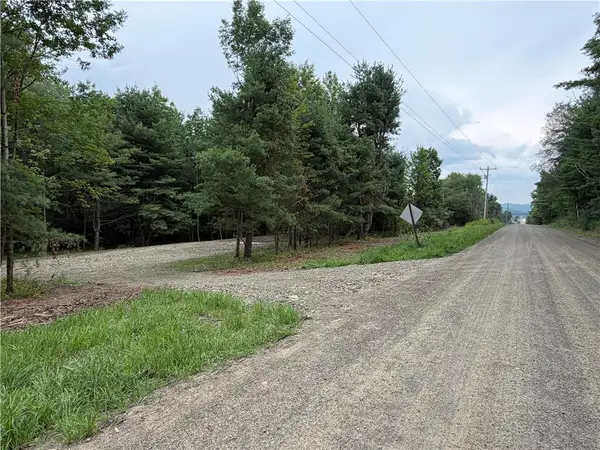 $64,900Active5 Acres
5279 South Church Rd, , NY 14820
MLS# R1707960Listed by: WHITETAIL PROPERTIES REAL ESTATE, LLC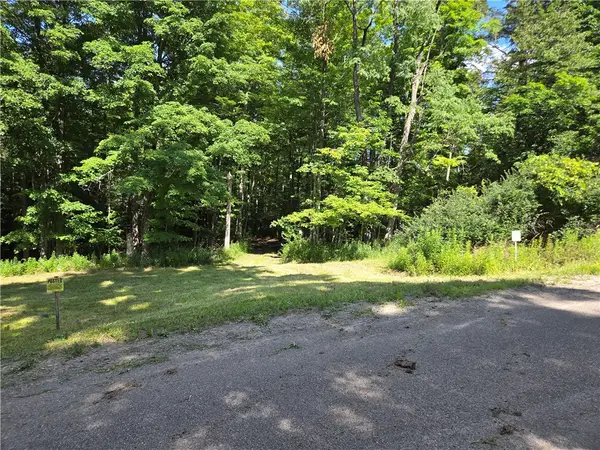 $170,000Pending89.7 Acres
5132 County Route 25 N, Cameron, NY 14820
MLS# R1701660Listed by: HORNING AUCTIONS COMPANY LLC $85,000Active22.98 Acres
5386 County Route 11, Bath, NY 14810
MLS# R1686996Listed by: WARREN REAL ESTATE-CORNING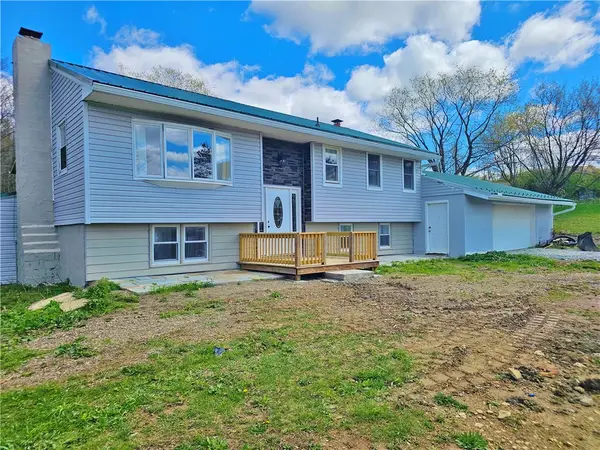 $215,000Pending4 beds 2 baths2,148 sq. ft.
5058 Barrett Road, Cameron, NY 14819
MLS# R1676493Listed by: HOWARD HANNA LAKE GROUP


Protect your home and budget from life's surprises with an Assurant Home Warranty, backed by a partner that supports you through every step of homeownership. Explore Plans.
© 2023 - 2026 ERA Franchise Systems LLC. All rights reserved. ERA Franchise Systems LLC fully supports the principles of the Fair Housing Act and the Equal Opportunity Act. ERA, ERA Real Estate powered, and their respective logos are registered service marks of ERA Franchise Systems LLC. Each office is independently owned and operated.