
4113 County Route 10, Cameron, NY 14819
Local realty services provided by:ERA Team VP Real Estate
4113 County Route 10,Cameron, NY 14819
$24,900
- 3 Beds
- 2 Baths
- 1,805 sq. ft.
- Single family
- Active
Listed by: richard t. kraft
Office: kraft richard t
MLS#:R1716102
Source:NY_GENRIS
Price summary
- Price:$24,900
- Price per sq. ft.:$13.8
About this home
Looking for a great opportunity? Look no more! This property has tons of potential. The home has large rooms with a large living room. The property has a large yard with an outbuilding with an attic for storage. The property has been vacant for a while, so the utilities have been off. The property is being listed sight unseen. No showings allowed and no interior access will be granted due to structural and safety concerns.
Contact an agent
Home facts
- Year built:1904
- Listing ID #:R1716102
- Added:18 day(s) ago
- Updated:October 07, 2026 at 03:21 PM
Rooms and interior
- Bedrooms:3
- Total bathrooms:2
- Full bathrooms:1
- Half bathrooms:1
- Rooms Total:6
- Basement:Yes
- Basement Description:Full
- Living area:1,805 sq. ft.
Heating and cooling
- Heating:Forced Air, Oil
Structure and exterior
- Roof:Asphalt
- Year built:1904
- Building area:1,805 sq. ft.
- Lot area:0.65 Acres
- Lot Features:Rectangular
- Architectural Style:Two Story
- Construction Materials:Vinyl Siding
- Foundation Description:Stone
- Levels:2 Stories
Utilities
- Water:Well
- Sewer:Septic Tank
Finances and disclosures
- Price:$24,900
- Price per sq. ft.:$13.8
- Tax amount:$2,023
Features and amenities
- Laundry features:Electric Water Heater, Main Level
Parking
- Parking description:Detached, Garage
- Garage:Yes
- Garage spaces:1
New listings near 4113 County Route 10
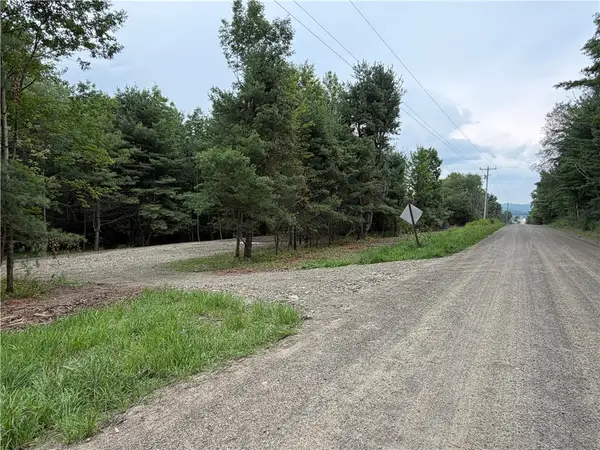 $64,900Active5 Acres
5279 South Church Rd, , NY 14820
MLS# R1707960Listed by: WHITETAIL PROPERTIES REAL ESTATE, LLC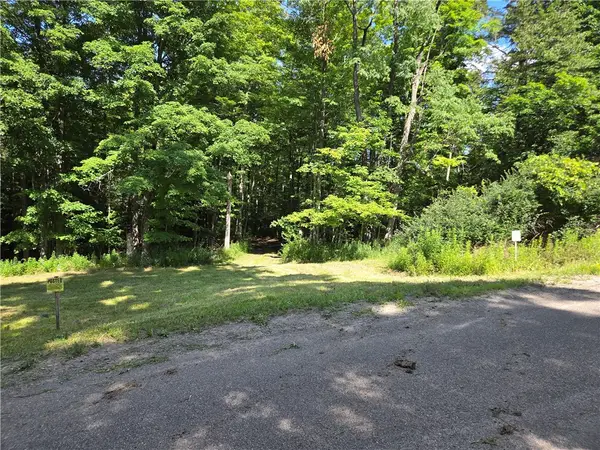 $170,000Pending89.7 Acres
5132 County Route 25 N, Cameron, NY 14820
MLS# R1701660Listed by: HORNING AUCTIONS COMPANY LLC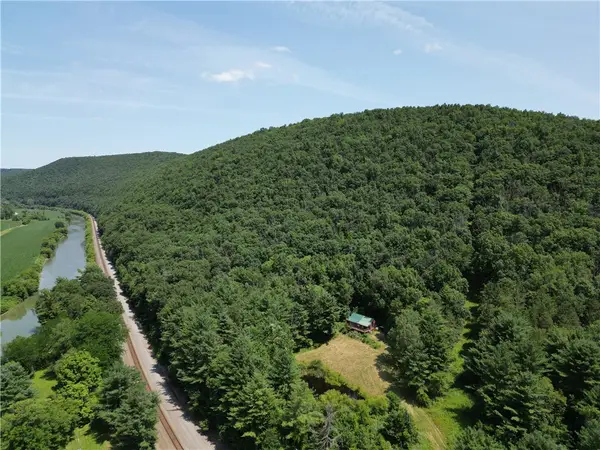 $99,900Pending2 beds 1 baths408 sq. ft.
6013 County Route 119, Cameron, NY 14819
MLS# R1701745Listed by: HOWARD HANNA $229,900Pending59 Acres
5153 County Route 10a, Cameron, NY 14819
MLS# R1697947Listed by: WHITETAIL PROPERTIES REAL ESTATE, LLC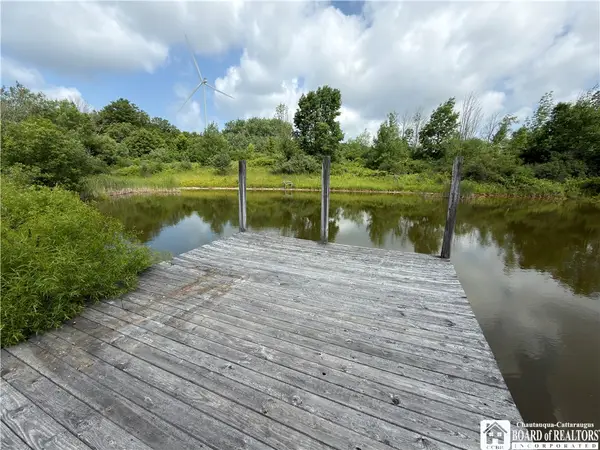 $390,000Active75 Acres
2751 Canfield Road N, Cohocton, NY 14826
MLS# R1697011Listed by: MOSSY OAK PROPERTIES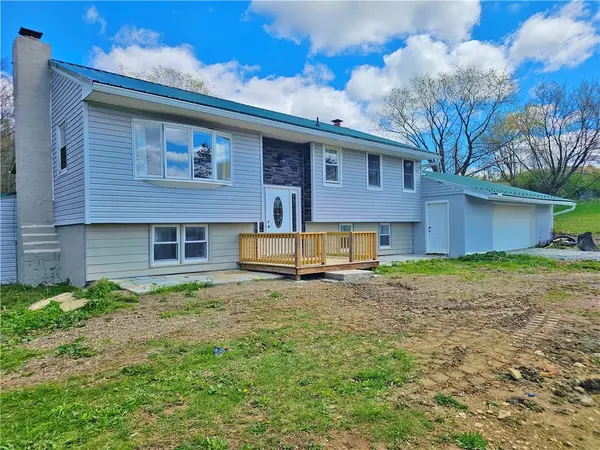 $215,000Pending4 beds 2 baths2,148 sq. ft.
5058 Barrett Road, Cameron, NY 14819
MLS# R1676493Listed by: HOWARD HANNA LAKE GROUP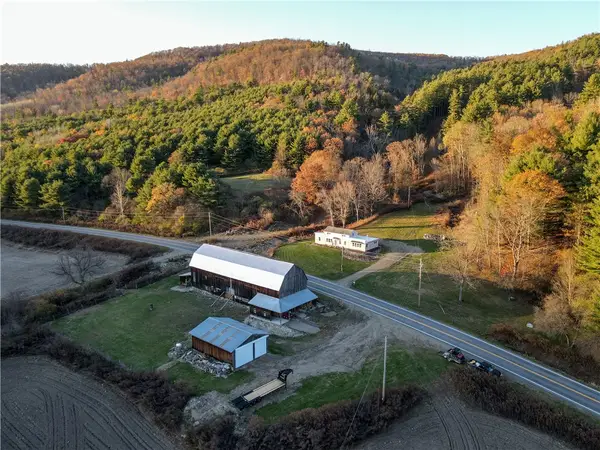 $199,900Pending3 beds 2 baths1,736 sq. ft.
4419 County Route 119, Cameron, NY 14819
MLS# R1665110Listed by: WHITETAIL PROPERTIES REAL ESTATE, LLC $147,000Pending1.5 Acres
5225 County Route 10a, Cameron, NY 14819
MLS# R1660315Listed by: WHITETAIL PROPERTIES REAL ESTATE, LLC


Protect your home and budget from life's surprises with an Assurant Home Warranty, backed by a partner that supports you through every step of homeownership. Explore Plans.
© 2023 - 2026 ERA Franchise Systems LLC. All rights reserved. ERA Franchise Systems LLC fully supports the principles of the Fair Housing Act and the Equal Opportunity Act. ERA, ERA Real Estate powered, and their respective logos are registered service marks of ERA Franchise Systems LLC. Each office is independently owned and operated.