
114 Maclaughlin Street, Camillus, NY 13031
Local realty services provided by:HUNT Real Estate ERA
Listed by: brittany webb
Office: howard hanna real estate
MLS#:S1724825
Source:NY_GENRIS
Price summary
- Price:$235,000
- Price per sq. ft.:$174.85
About this home
Welcome home! This cozy 3-bedroom, 2 bath cape is ready for you to call this home yours! It offers a generous size living room, as well as a partially finished basement with a gas fireplace. Walk out of your basement to a large, beautiful fenced in back yard or take a walk into the village to grab coffee or walk to the library. This home has many features to include the roof, furnace and hot water heater to all be under 10 years old. Schedule your showing today, it will not last long!
Contact an agent
Home facts
- Year built:1965
- Listing ID #:S1724825
- Added:1 day(s) ago
- Updated:October 27, 2026 at 05:01 PM
Rooms and interior
- Bedrooms:3
- Total bathrooms:2
- Full bathrooms:2
- Rooms Total:7
- Flooring:Carpet, Laminate, Tile, Varies
- Dining Description:Separate Formal Dining Room
- Kitchen Description:Dishwasher, Oven, Refrigerator
- Basement:Yes
- Basement Description:Full, Partially Finished, Walk Out Access
- Living area:1,344 sq. ft.
Heating and cooling
- Cooling:Central Air
- Heating:Forced Air, Gas, Hot Water
- Central air:Yes
Structure and exterior
- Year built:1965
- Building area:1,344 sq. ft.
- Lot area:0.26 Acres
- Lot Features:Flood Zone, Near Public Transit, Rectangular, Residential Lot
- Architectural Style:Cape Cod
- Construction Materials:Vinyl Siding
- Exterior Features:Deck, Fully Fenced, Patio
- Foundation Description:Block
Utilities
- Water:Connected, Public, Water Connected
- Sewer:Connected, Sewer Connected
Finances and disclosures
- Price:$235,000
- Price per sq. ft.:$174.85
- Tax amount:$6,493
Features and amenities
- Appliances:Dishwasher, Free Standing Range, Gas Cooktop, Gas Range, Oven, Range Hood, Refrigerator
- Laundry features:In Basement
- Amenities:Deck
Parking
- Parking description:No Garage
New listings near 114 Maclaughlin Street
- New
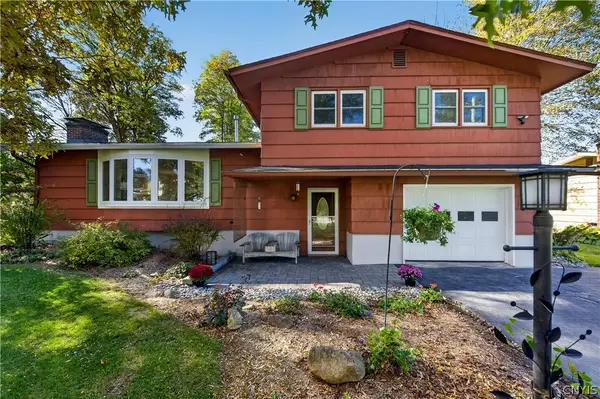
 $299,900Active4 beds 2 baths1,632 sq. ft.
115 Northwood Way, Camillus, NY 13031
MLS# S1725264Listed by: KELLER WILLIAMS SYRACUSE - New
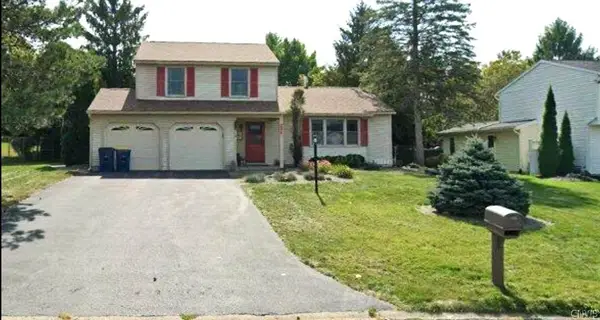
 $334,900Active4 beds 2 baths1,696 sq. ft.
109 Gulino Avenue, Camillus, NY 13031
MLS# S1724158Listed by: ACROPOLIS REALTY GROUP LLC - New
 $299,900Active3 beds 2 baths1,464 sq. ft.
205 Woodmont Drive, Camillus, NY 13031
MLS# S1718485Listed by: KELLER WILLIAMS SYRACUSE 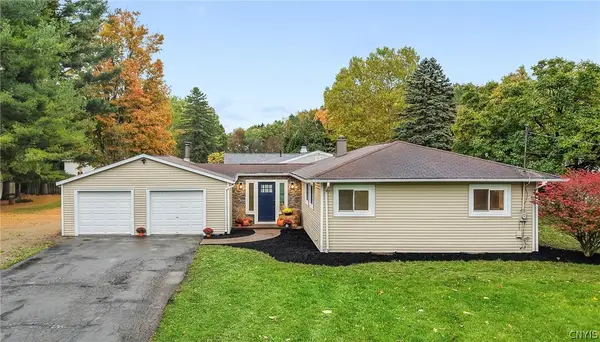 $299,900Pending4 beds 2 baths1,152 sq. ft.
126 Barclay Road, Camillus, NY 13031
MLS# S1722659Listed by: HOWARD HANNA REAL ESTATE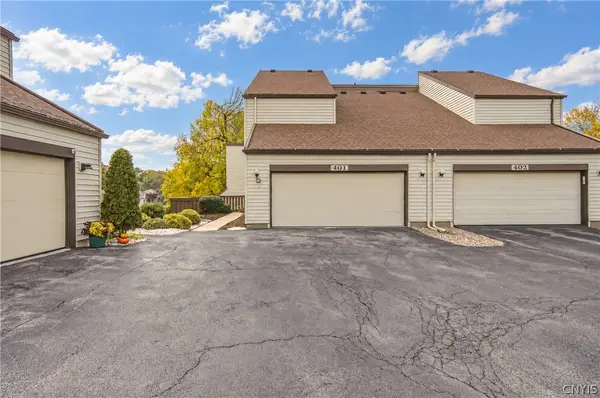 $250,000Pending2 beds 2 baths1,276 sq. ft.
401 Woburn Drive, Camillus, NY 13031
MLS# S1722045Listed by: COLDWELL BANKER PRIME PROP,INC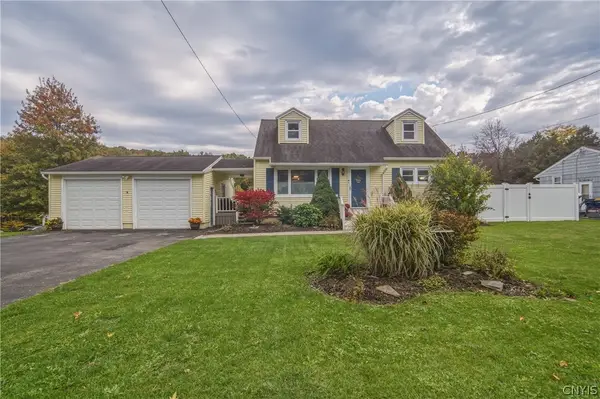 $260,000Pending3 beds 2 baths1,652 sq. ft.
301 Forsythe Street, Camillus, NY 13031
MLS# S1722255Listed by: COLDWELL BANKER PRIME PROP,INC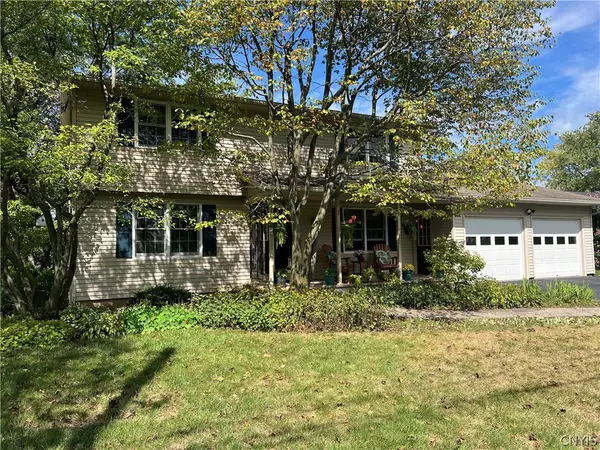 $379,000Active4 beds 3 baths1,948 sq. ft.
37 Elm Hill Way, Camillus, NY 13031
MLS# S1716485Listed by: YUHAS REAL ESTATE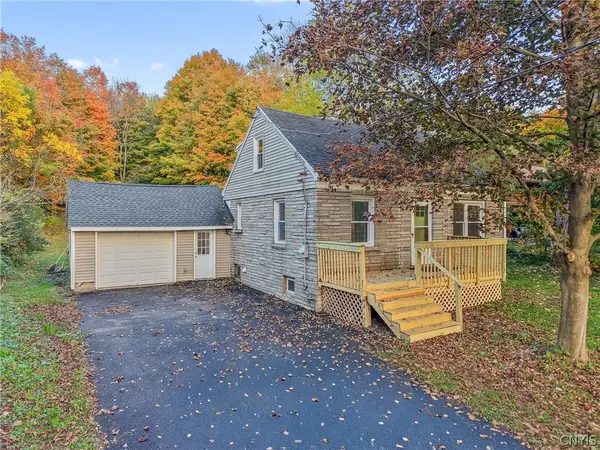 $199,900Pending3 beds 1 baths1,431 sq. ft.
5064 Cedarvale Road, Camillus, NY 13031
MLS# S1722189Listed by: ACROPOLIS REALTY GROUP LLC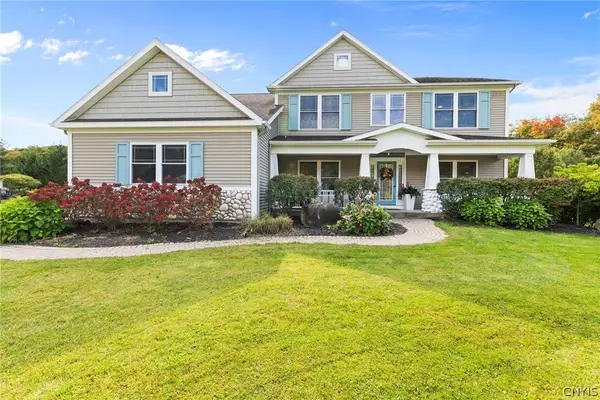 $719,000Active4 beds 4 baths2,880 sq. ft.
204 Wey Bridge, Camillus, NY 13031
MLS# S1720819Listed by: HOWARD HANNA REAL ESTATE


Protect your home and budget from life's surprises with an Assurant Home Warranty, backed by a partner that supports you through every step of homeownership. Explore Plans.
© 2023 - 2026 ERA Franchise Systems LLC. All rights reserved. ERA Franchise Systems LLC fully supports the principles of the Fair Housing Act and the Equal Opportunity Act. ERA, ERA Real Estate powered, and their respective logos are registered service marks of ERA Franchise Systems LLC. Each office is independently owned and operated.