
115 Northwood Way, Camillus, NY 13031
Local realty services provided by:ERA Team VP Real Estate
Upcoming open houses
- Sat, Sep 0511:00 am - 01:00 pm
Listed by: tabitha cleveland
Office: keller williams syracuse
MLS#:S1698781
Source:NY_GENRIS
Price summary
- Price:$314,900
- Price per sq. ft.:$154.36
About this home
Welcome to 115 Northwood Way in the highly desirable West Genesee School District! This lovingly maintained four-bedroom Colonial is ready to welcome its next owners. Step inside to find gorgeous hardwood floors throughout and a spacious main level featuring an eat-in kitchen, formal dining room, convenient half bath, and a generous living room with a cozy wood-burning fireplace. Upstairs, you’ll find four comfortable bedrooms and a full bathroom, offering plenty of space for family, guests, or a home office. The finished lower level adds over 400 square feet of additional living space and is included in the total square footage. A large picture window fills the space with natural light, making it ideal for a family room, recreation area, or home gym.Outside, enjoy a beautiful backyard that’s perfect for entertaining, family gatherings, or simply relaxing. Conveniently located near shopping, restaurants, parks, and major highways, this well-cared-for home is one you won’t want to miss!
Contact an agent
Home facts
- Year built:1967
- Listing ID #:S1698781
- Added:48 day(s) ago
- Updated:September 03, 2026 at 05:50 PM
Rooms and interior
- Bedrooms:4
- Total bathrooms:2
- Full bathrooms:1
- Half bathrooms:1
- Rooms Total:9
- Flooring:Ceramic Tile, Hardwood, Varies
- Dining Description:Separate Formal Dining Room
- Kitchen Description:Refrigerator
- Basement:Yes
- Basement Description:Partially Finished, Walk Out Access
- Living area:2,040 sq. ft.
Heating and cooling
- Cooling:Central Air
- Heating:Forced Air, Gas
- Central air:Yes
Structure and exterior
- Year built:1967
- Building area:2,040 sq. ft.
- Lot area:0.25 Acres
- Lot Features:Rectangular, Residential Lot
- Architectural Style:Colonial
- Construction Materials:Cedar, Shake Siding
- Foundation Description:Poured
- Levels:2 Stories
Utilities
- Water:Connected, Public, Water Connected
- Sewer:Connected, Sewer Connected
Finances and disclosures
- Price:$314,900
- Price per sq. ft.:$154.36
- Tax amount:$7,930
Features and amenities
- Appliances:Refrigerator
- Laundry features:In Basement
Parking
- Parking description:Attached, Garage, Garage Door Opener
- Garage:Yes
- Garage spaces:2
New listings near 115 Northwood Way
- New
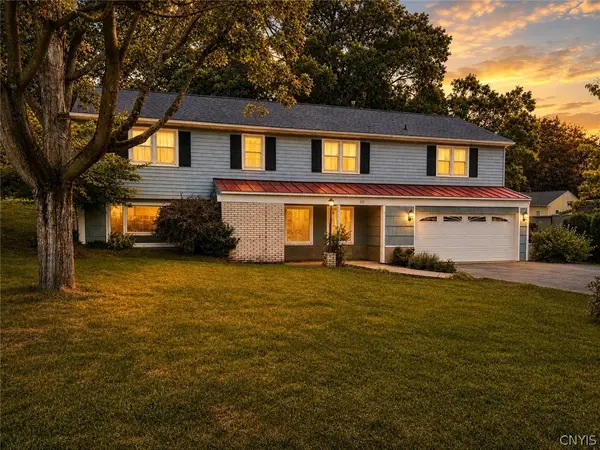 $349,500Active4 beds 3 baths2,240 sq. ft.
102 Trent Lane, Camillus, NY 13031
MLS# S1711988Listed by: DIVERGENCE REALTY GROUP LLC - New
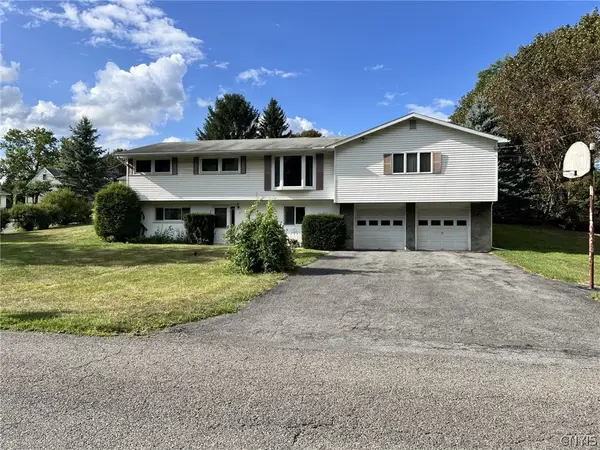 $339,900Active4 beds 3 baths1,874 sq. ft.
17 Carol Drive, Camillus, NY 13031
MLS# S1711189Listed by: COLDWELL BANKER PRIME PROP,INC - New
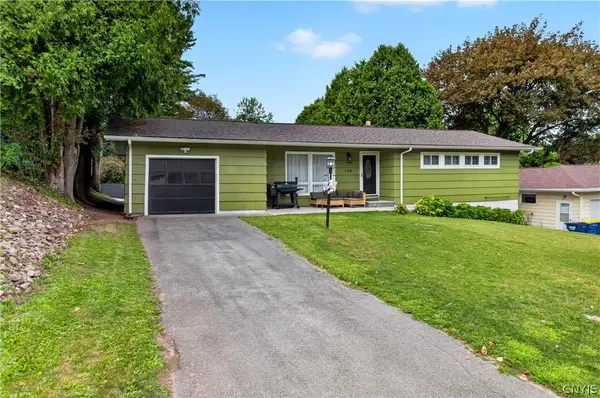 $274,900Active3 beds 1 baths976 sq. ft.
109 Camillus Park Drive, Camillus, NY 13031
MLS# S1710873Listed by: ACROPOLIS REALTY GROUP LLC - New
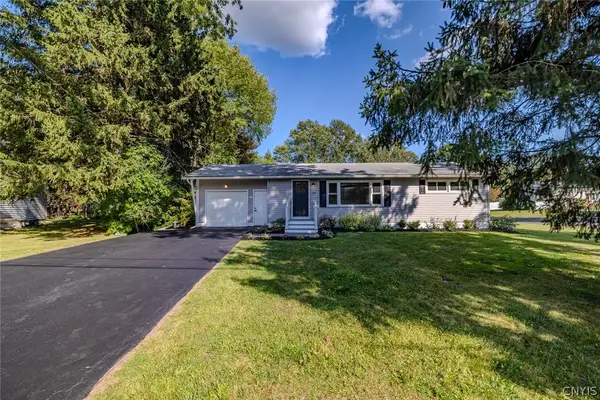 $284,900Active2 beds 2 baths960 sq. ft.
119 Greystone Drive, Camillus, NY 13031
MLS# S1710895Listed by: KELLER WILLIAMS SYRACUSE - New
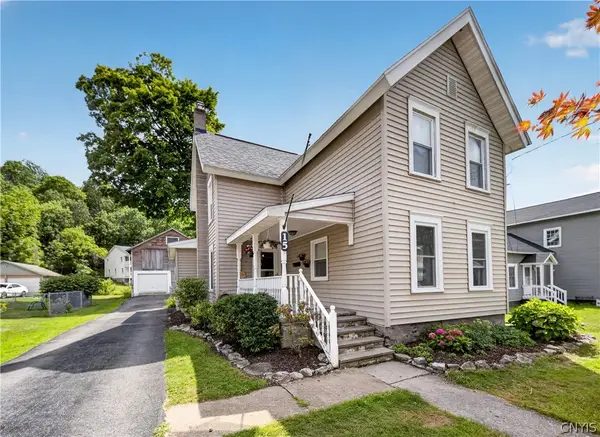 $274,900Active3 beds 2 baths1,829 sq. ft.
15 Green Street, Camillus, NY 13031
MLS# S1708227Listed by: ACROPOLIS REALTY GROUP LLC - New
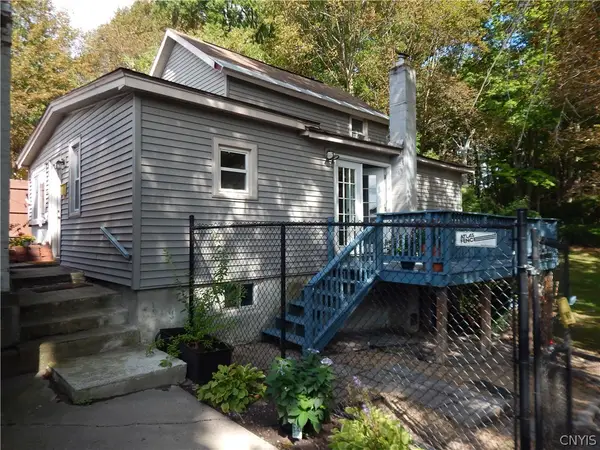 $134,900Active2 beds 1 baths1,040 sq. ft.
14 1/2 Elderkin Avenue, Camillus, NY 13031
MLS# S1708620Listed by: NEXTHOME CNY REALTY 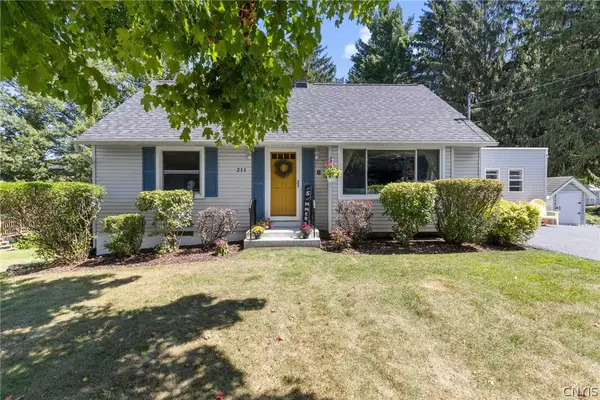 $295,000Active3 beds 2 baths1,600 sq. ft.
211 Stonehedge Road, Camillus, NY 13031
MLS# S1709128Listed by: KELLER WILLIAMS SYRACUSE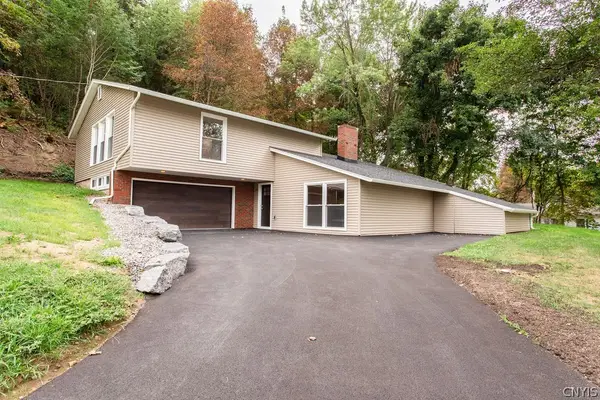 $399,900Active3 beds 3 baths2,146 sq. ft.
109 Hallmore Drive, Camillus, NY 13031
MLS# S1695385Listed by: HOWARD HANNA REAL ESTATE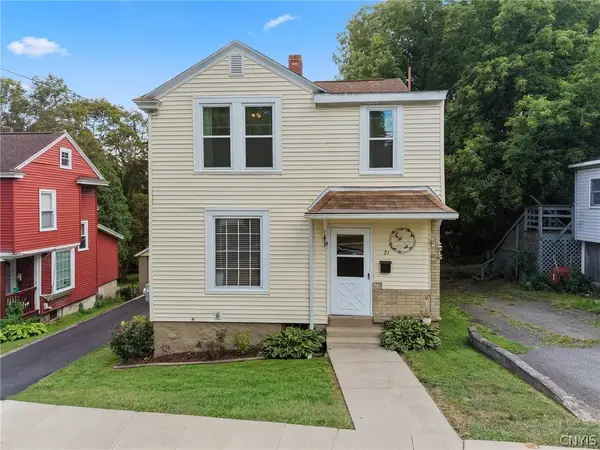 $239,900Pending3 beds 2 baths1,440 sq. ft.
21 Elderkin Avenue, Camillus, NY 13031
MLS# S1708013Listed by: EXP REALTY Listed by ERA$50,000Active4.15 Acres
00 Herman Road, Camillus, NY 13031
MLS# S1708281Listed by: HUNT REAL ESTATE ERA


Protect your home and budget from life's surprises with an Assurant Home Warranty, backed by a partner that supports you through every step of homeownership. Explore Plans.
© 2023 - 2026 ERA Franchise Systems LLC. All rights reserved. ERA Franchise Systems LLC fully supports the principles of the Fair Housing Act and the Equal Opportunity Act. ERA, ERA Real Estate powered, and their respective logos are registered service marks of ERA Franchise Systems LLC. Each office is independently owned and operated.