
17 Dorian Way, Campbell Hall, NY 10916
Local realty services provided by:ERA Insite Realty Services
17 Dorian Way,Campbell Hall, NY 10916
$1,175,000
- 4 Beds
- 5 Baths
- 3,976 sq. ft.
- Single family
- Active
Listed by: pete rodriguez
Office: william raveis real estate
MLS#:1009925
Source:OneKey MLS
Price summary
- Price:$1,175,000
- Price per sq. ft.:$295.52
About this home
Luxury Living at Its Finest. Welcome to this extraordinary contemporary mini estate in the prestigious Dorian Estates, where timeless elegance meets modern luxury. Offering an impressive 3,976 square feet of beautifully crafted living space, plus an additional 1,800-square-foot lower level, this exceptional residence features 4 spacious bedrooms and 4.5 bathrooms, thoughtfully designed for both everyday living and grand entertaining. A stunning mahogany front door opens to a breathtaking two-story foyer with soaring ceilings and a dramatic staircase, creating an unforgettable first impression. French doors lead to a private home office, while the spectacular great room showcases a 20-foot ceiling, custom built-ins, oversized windows, and a cozy wood-burning fireplace. The chef’s kitchen is truly the heart of the home, featuring premium appliances, double wall ovens with a warming drawer, two dishwashers, a wine cooler, custom cabinetry, an oversized center island, breakfast peninsula, walk-in pantry, and an inviting dining area. A butler’s pantry seamlessly connects to the elegant formal dining room, making entertaining effortless. The main level also offers a private guest suite with a full bath, a spacious laundry and mudroom with direct garage access, a convenient back staircase, and a stylish powder room. Throughout the home, you’ll find exquisite custom millwork, crown molding, rich hardwood flooring, pocket doors, and abundant natural light. Upstairs, retreat to the luxurious primary suite featuring a double-tray ceiling, spacious sitting area, oversized dressing room, and a spa-inspired ensuite complete with quartz double vanities, soaking tub, walk-in shower, private water closet with bidet, and exceptional finishes. Two additional bedrooms share a Jack-and-Jill bathroom, while a fourth bedroom and an additional full bath complete the second floor. Step outside into your own private resort. The beautifully landscaped backyard features a heated in-ground saltwater pool surrounded by mature trees, expansive patio spaces perfect for entertaining, breathtaking panoramic sunset views, a vegetable and herb garden, custom exterior lighting, and an automatic irrigation system. Minutes to Metro North Campbell Hall train station, Stewart International Airport....
Contact an agent
Home facts
- Year built:2003
- Listing ID #:1009925
- Added:37 day(s) ago
- Updated:August 13, 2026 at 11:08 AM
Rooms and interior
- Bedrooms:4
- Total bathrooms:5
- Full bathrooms:4
- Half bathrooms:1
- Rooms Total:12
- Dining Description:Eat-In Kitchen, Formal Dining
- Bathrooms Description:Double Vanity, Soaking Tub
- Kitchen Description:Chefs Kitchen, Eat-in Kitchen, Kitchen Island, Oven, Pantry, Range, Refrigerator, Stainless Steel Appliance(s), Walk Through Kitchen
- Bedroom Description:First Floor Bedroom, Master Downstairs
- Basement:Yes
- Basement Description:Unfinished, Walk-Out Access
- Living area:3,976 sq. ft.
Heating and cooling
- Cooling:Central Air
- Heating:Forced Air
- Central air:Yes
Structure and exterior
- Year built:2003
- Building area:3,976 sq. ft.
- Lot area:1.9 Acres
- Architectural Style:Colonial, Contemporary
- Construction Materials:Stucco
- Levels:2 Story, 3 Story
Schools
- High school:Washingtonville Senior High School
- Middle school:Washingtonville Middle School
- Elementary school:Little Britain Elementary School
Utilities
- Water:Well
- Sewer:Septic Tank
Finances and disclosures
- Price:$1,175,000
- Price per sq. ft.:$295.52
- Tax amount:$17,419 (2025)
Features and amenities
- Appliances:Oven, Refrigerator, Stainless Steel Appliance(s)
- Laundry features:Washer/Dryer Hookup
- Amenities:Cathedral Ceiling(s), Double Vanity, Entrance Foyer, Granite Counters, High Ceilings, Open Floorplan, Smart Thermostat, Storage, Walk-In Closet(s), Wet Bar
- Pool features:In Ground
Parking
- Total parking spaces:10
- Parking description:Driveway, Garage
- Garage:Yes
- Garage spaces:2
New listings near 17 Dorian Way
- New
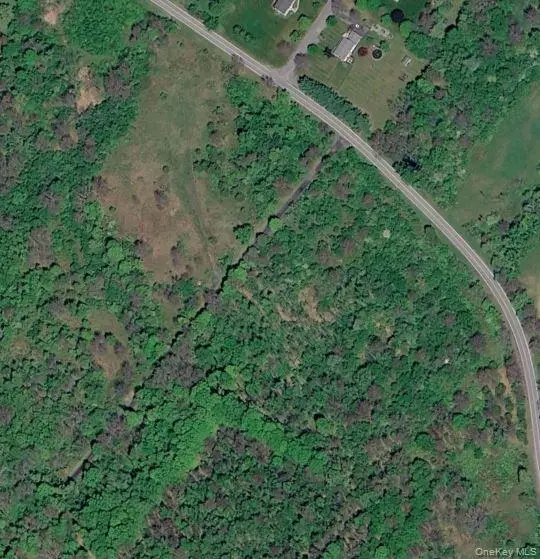 $515,000Active45.3 Acres
Cr-51, Campbell Hall, NY 10916
MLS# 1037091Listed by: CENTURY 21 FULL SERVICE REALTY - New
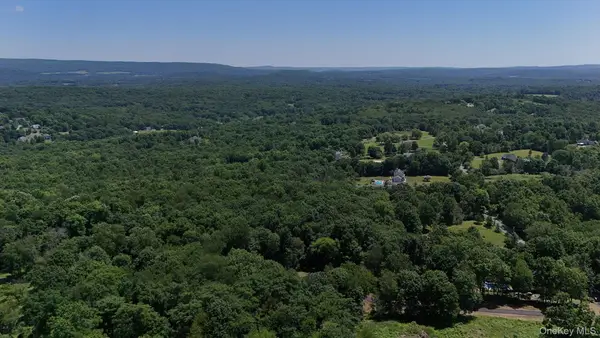 $225,000Active8.6 Acres
110 Purgatory Road, Campbell Hall, NY 10916
MLS# 1023203Listed by: HOWARD HANNA RAND REALTY - New
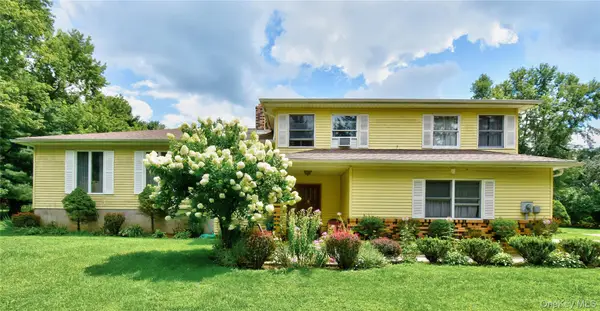 $579,500Active3 beds 3 baths2,220 sq. ft.
504 Ridge Road, Campbell Hall, NY 10916
MLS# 1036161Listed by: EXP REALTY - New
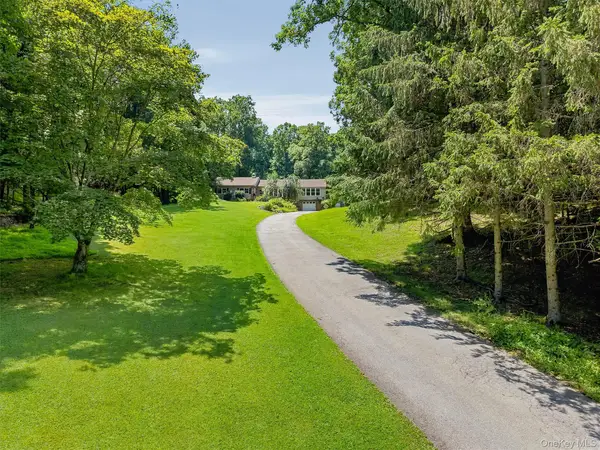 $1,480,000Active8 beds 6 baths5,302 sq. ft.
127-129-131 Hill Road, Goshen, NY 10924
MLS# 1016411Listed by: HOWARD HANNA RAND REALTY - New
 $549,900Active3 beds 2 baths1,760 sq. ft.
6 Elena Road, Campbell Hall, NY 10916
MLS# 1033608Listed by: RE/MAX PRIME PROPERTIES  $1,199,999Active5 beds 4 baths3,264 sq. ft.
232 Maybrook Road, Campbell Hall, NY 10916
MLS# 1011583Listed by: KELLER WILLIAMS REALTY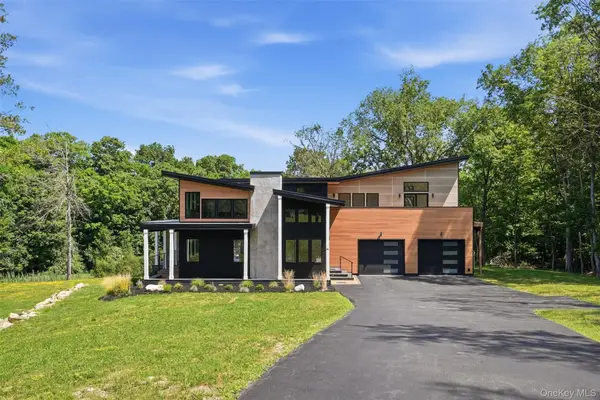 $875,000Active3 beds 3 baths2,104 sq. ft.
30 Coleman Drive, Campbell Hall, NY 10916
MLS# 1028741Listed by: SERHANT LLC $350,000Active1.1 Acres
2 Burnside Drive, Campbell Hall, NY 10916
MLS# 1030386Listed by: KW HUDSON VALLEY UNITED $485,999Pending5 beds 3 baths2,858 sq. ft.
2821 State Route 207, Campbell Hall, NY 10916
MLS# 1025012Listed by: RODEO REALTY INC


Protect your home and budget from life's surprises with an Assurant Home Warranty, backed by a partner that supports you through every step of homeownership. Explore Plans.
© 2023 - 2026 ERA Franchise Systems LLC. All rights reserved. ERA Franchise Systems LLC fully supports the principles of the Fair Housing Act and the Equal Opportunity Act. ERA, ERA Real Estate powered, and their respective logos are registered service marks of ERA Franchise Systems LLC. Each office is independently owned and operated.