
529 Hulsetown Road, Campbell Hall, NY 10916
Local realty services provided by:ERA Top Service Realty
529 Hulsetown Road,Campbell Hall, NY 10916
$899,000
- 4 Beds
- 4 Baths
- 2,676 sq. ft.
- Single family
- Active
Upcoming open houses
- Sun, Oct 0412:00 pm - 03:00 pm
Listed by: betzaida vericain
Office: casa roots real estate, llc.
MLS#:1053851
Source:OneKey MLS
Price summary
- Price:$899,000
- Price per sq. ft.:$335.95
About this home
welcome to 529 Hulsetown Road, an impressive Colonial privately set on 4.1 acres and approached by a long, newly paved driveway. Offering generous living space, a versatile floor plan, and peaceful surroundings, this home is designed for both comfortable everyday living and effortless entertaining. At the heart of the home is the beautifully appointed open-concept kitchen, featuring granite countertops, stainless steel appliances, a spacious center island with seating, and a built-in wine refrigerator. The kitchen flows seamlessly into the dining area and living room, creating a bright and inviting main living space. Sliding glass doors from the dining area open to the rear deck, extending the living space outdoors and providing the perfect setting to relax, dine, and enjoy the surrounding property. A fireplace adds warmth and character to the living room. A true highlight of the home is the first-floor primary suite, showcasing soaring ceilings, oversized windows, and an abundance of natural light. The suite offers generous walk-in closet space and a spacious private bath complete with a large soaking tub and dual-sink vanity. Conveniently located next to the primary suite is an additional room offering endless possibilities as a home office, fitness room, nursery, dressing room, or private retreat. The first floor also features a dedicated laundry room, adding everyday convenience to the thoughtful layout. Upstairs, you’ll find three additional bedrooms, a spacious full bathroom with a dual-sink vanity, and an open loft-style living area ideal for a family room, playroom, home office, or additional lounge space. Complete with a two-car garage, extended driveway, and over four acres of property, this home offers plenty of space both inside and out. Tucked away in a private setting, 529 Hulsetown Road delivers the space, versatility, and lifestyle you’ve been looking for....
Contact an agent
Home facts
- Year built:2024
- Listing ID #:1053851
- Added:10 day(s) ago
- Updated:October 04, 2026 at 11:45 PM
Rooms and interior
- Bedrooms:4
- Total bathrooms:4
- Full bathrooms:3
- Half bathrooms:1
- Rooms Total:11
- Kitchen Description:Dishwasher, Kitchen Island, Microwave, Oven, Range, Refrigerator, Stainless Steel Appliance(s)
- Bedroom Description:First Floor Bedroom, Master Downstairs
- Basement:Yes
- Basement Description:Finished
- Living area:2,676 sq. ft.
Heating and cooling
- Cooling:Central Air
- Heating:Propane
- Central air:Yes
Structure and exterior
- Year built:2024
- Building area:2,676 sq. ft.
- Lot area:4.1 Acres
- Architectural Style:Colonial
- Construction Materials:Frame
Schools
- High school:Washingtonville Senior High School
- Middle school:Washingtonville Middle School
- Elementary school:Taft Elementary School
Utilities
- Water:Well
- Sewer:Septic Tank
Finances and disclosures
- Price:$899,000
- Price per sq. ft.:$335.95
- Tax amount:$13,417 (2025)
Features and amenities
- Appliances:Dishwasher, Dryer, Microwave, Oven, Refrigerator, Stainless Steel Appliance(s), Washer
- Laundry features:Dryer, Washer
- Amenities:Open Floorplan, Walk-In Closet(s)
Parking
- Total parking spaces:6
- Parking description:Driveway, Garage
- Garage:Yes
- Garage spaces:2
New listings near 529 Hulsetown Road
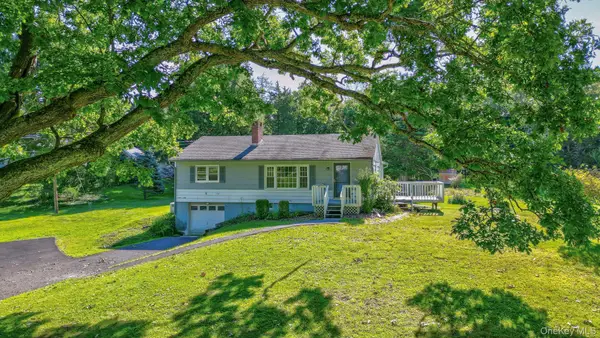 $319,000Active3 beds 1 baths1,104 sq. ft.
6 White Oak Terrace, Campbell Hall, NY 10916
MLS# 1025257Listed by: CURASI REALTY, INC.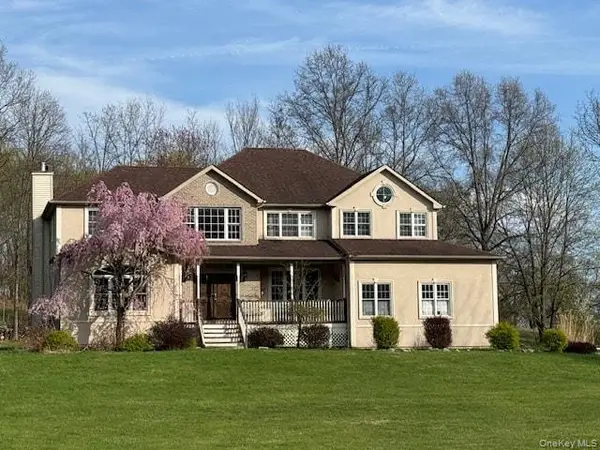 $529,900Active4 beds 3 baths3,619 sq. ft.
48 High Meadow Road, Campbell Hall, NY 10916
MLS# 1051475Listed by: KELLER WILLIAMS REALTY $479,000Active5 beds 3 baths3,644 sq. ft.
2430 State Route 207, Campbell Hall, NY 10916
MLS# 1043572Listed by: HUDSON VALLEY GRIFFITH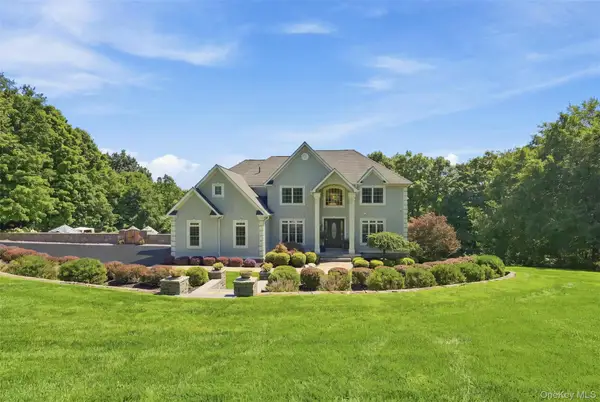 $1,499,000Active5 beds 5 baths3,586 sq. ft.
34 Woodcrest Lane, Goshen, NY 10924
MLS# 1040719Listed by: HOWARD HANNA RAND REALTY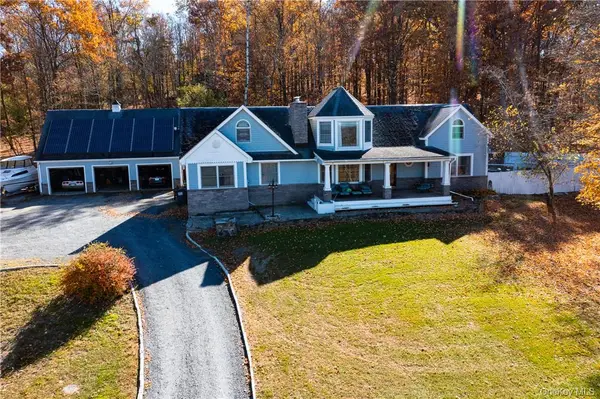 $850,000Active4 beds 3 baths3,110 sq. ft.
256 Ridge Road, Campbell Hall, NY 10916
MLS# 1039042Listed by: CURASI REALTY, INC.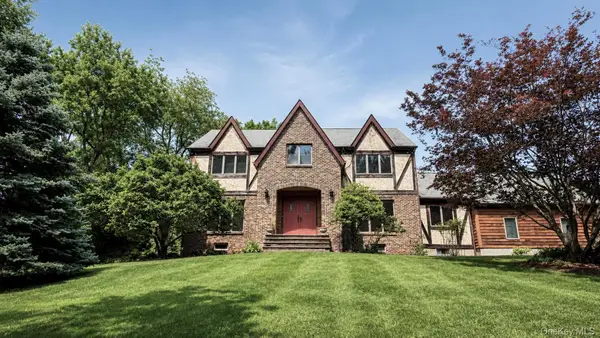 $610,000Pending5 beds 3 baths2,928 sq. ft.
180 Sarah Wells Trail, Campbell Hall, NY 10916
MLS# 1015894Listed by: HOWARD HANNA RAND REALTY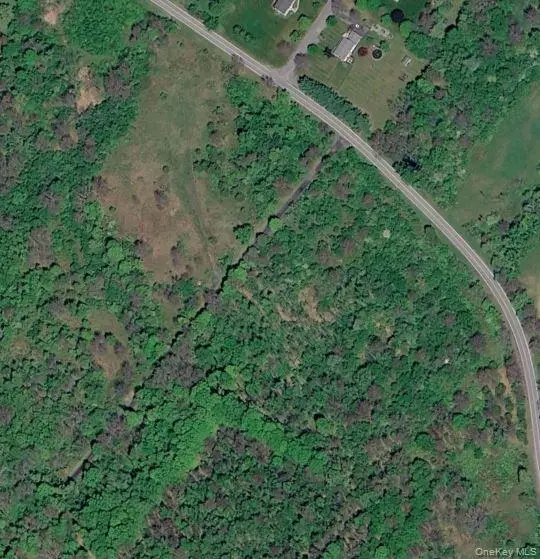 $515,000Active45.3 Acres
Cr-51, Campbell Hall, NY 10916
MLS# 1037091Listed by: CENTURY 21 FULL SERVICE REALTY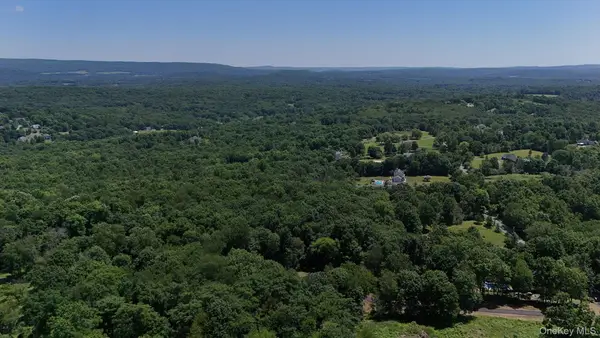 $225,000Active8.6 Acres
110 Purgatory Road, Campbell Hall, NY 10916
MLS# 1023203Listed by: HOWARD HANNA RAND REALTY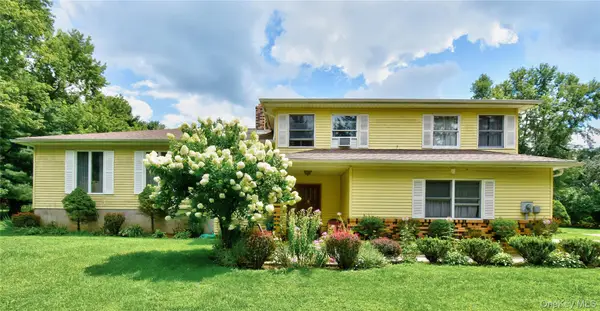 $579,500Active3 beds 3 baths2,220 sq. ft.
504 Ridge Road, Campbell Hall, NY 10916
MLS# 1036161Listed by: EXP REALTY


Protect your home and budget from life's surprises with an Assurant Home Warranty, backed by a partner that supports you through every step of homeownership. Explore Plans.
© 2023 - 2026 ERA Franchise Systems LLC. All rights reserved. ERA Franchise Systems LLC fully supports the principles of the Fair Housing Act and the Equal Opportunity Act. ERA, ERA Real Estate powered, and their respective logos are registered service marks of ERA Franchise Systems LLC. Each office is independently owned and operated.