
45 Big Oak Drive, Campbell, NY 14870
Local realty services provided by:ERA Team VP Real Estate
45 Big Oak Drive,Campbell, NY 14870
$70,000
- 2 Beds
- 2 Baths
- 1,378 sq. ft.
- Mobile / Manufactured
- Active
Listed by: carl ostrander
Office: henry dunn inc. elmira
MLS#:R1724240
Source:NY_GENRIS
Price summary
- Price:$70,000
- Price per sq. ft.:$50.8
About this home
Must see this charming Two-Bedroom 2 bath Mobile home with built in handicap amenities in a quiet, Secluded Community. Enjoy this Cozy well maintained Two bedroom mobile home nestled in a quiet secluded community. This home offers a peaceful atmosphere, with handicap features and bathrooms a screened in porch, a 2 parking spots under a large carport perfect for anyone looking for privacy, tranquility and a welcoming neighborhood away from the hustle and bustle of everyday life. if your looking for an affordable, comfortable home in a peaceful setting, this could be the perfect place for you. Please note monthly park fees and management approval of any buyer apply.
Contact an agent
Home facts
- Year built:1987
- Listing ID #:R1724240
- Added:5 day(s) ago
- Updated:October 27, 2026 at 05:01 PM
Rooms and interior
- Bedrooms:2
- Total bathrooms:2
- Full bathrooms:2
- Rooms Total:8
- Flooring:Carpet, Tile, Varies
- Dining Description:Living Dining Room
- Kitchen Description:Dishwasher, Refrigerator
- Basement:Yes
- Basement Description:Crawl Space
- Living area:1,378 sq. ft.
Heating and cooling
- Cooling:Central Air
- Heating:Forced Air, Gas
- Central air:Yes
Structure and exterior
- Roof:Asphalt
- Year built:1987
- Building area:1,378 sq. ft.
- Lot Features:Rectangular, Secluded, Wooded
- Architectural Style:Mobile Home, Patio Home, Ranch
- Construction Materials:Vinyl Siding
- Exterior Features:Deck, Patio, Porch, Screened
- Foundation Description:Pillar Post Pier
- Levels:1 Story
Utilities
- Water:Connected, Public, Water Connected, Well
- Sewer:Connected, Sewer Connected
Finances and disclosures
- Price:$70,000
- Price per sq. ft.:$50.8
- Tax amount:$6,960
Features and amenities
- Appliances:Dishwasher, Dryer, Range Hood, Refrigerator, Washer
- Laundry features:Dryer, Electric Water Heater, Main Level, Washer
- Amenities:Deck
Parking
- Parking description:Carport, Driveway
- Garage:Yes
- Garage spaces:2
New listings near 45 Big Oak Drive
- New
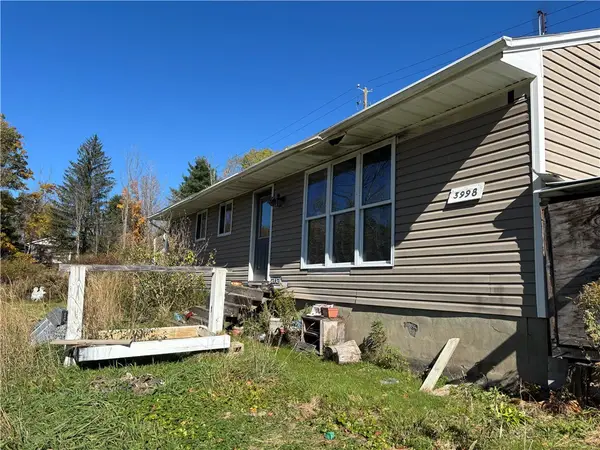 $49,900Active3 beds 1 baths1,260 sq. ft.
3998 Manning Ridge Road, Painted Post, NY 14870
MLS# R1724140Listed by: HOWARD HANNA HORSEHEADS  $339,000Active5 beds 3 baths2,189 sq. ft.
8439 State Route 415, Campbell, NY 14821
MLS# R1721468Listed by: HOWARD HANNA CORNING $399,000Active4 beds 2 baths1,620 sq. ft.
4740 Tucker Road, Campbell, NY 14821
MLS# R1720836Listed by: HOWARD HANNA CORNING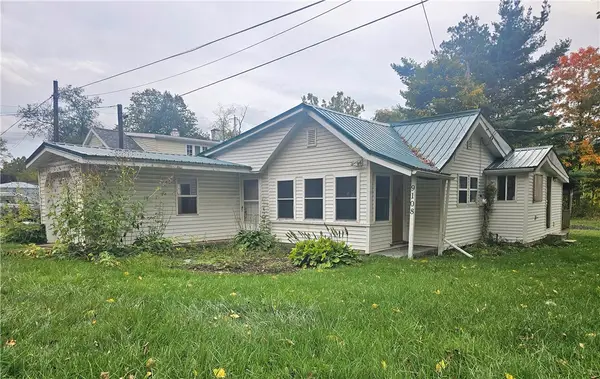 $69,900Active2 beds 1 baths1,424 sq. ft.
9108 State Route 415, Campbell, NY 14821
MLS# R1719510Listed by: RICHARD WINTERS REAL ESTATE- Open Sun, 11am to 12pm
 $470,000Active5 beds 3 baths5,840 sq. ft.
5541 County Route 125, Campbell, NY 14821
MLS# R1713247Listed by: WARREN REAL ESTATE-CORNING  $129,900Pending3 beds 3 baths1,120 sq. ft.
8162 County Route 333, Campbell, NY 14821
MLS# R1717708Listed by: KEUKA LAKE & LAND REALTY BATH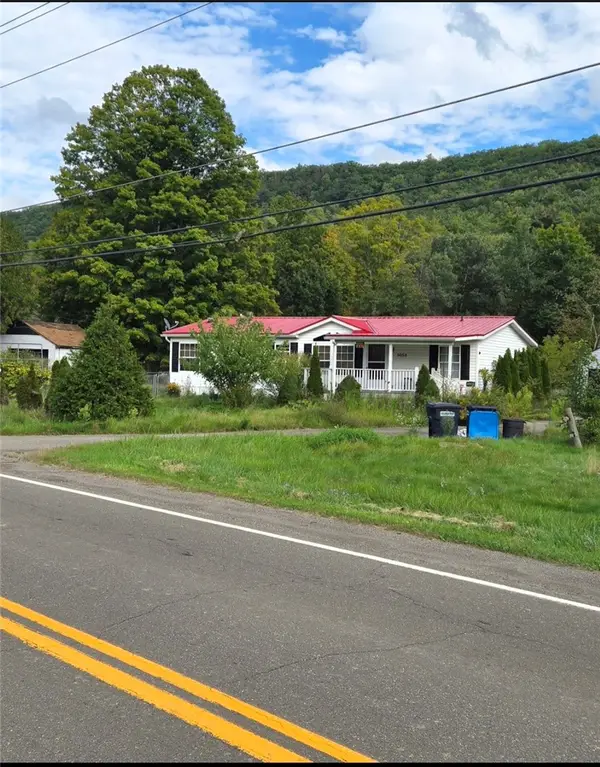 $135,000Active3 beds 2 baths1,250 sq. ft.
5058 Meads Creek Rd, Painted Post, NY 14870
MLS# R1716549Listed by: HOWARD HANNA CORNING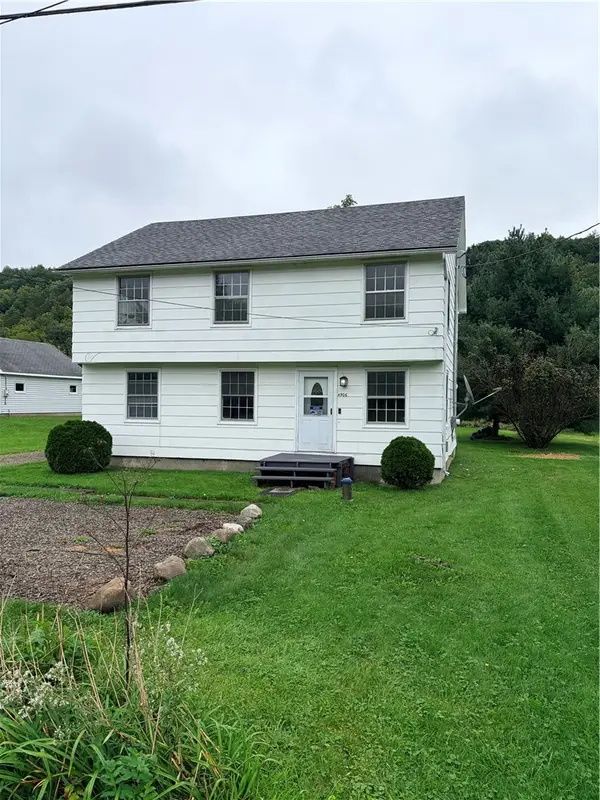 $139,900Active6 beds 2 baths1,947 sq. ft.
4906 Meads Creek Road, Painted Post, NY 14870
MLS# R1716374Listed by: SIGNATURE PROPERTIES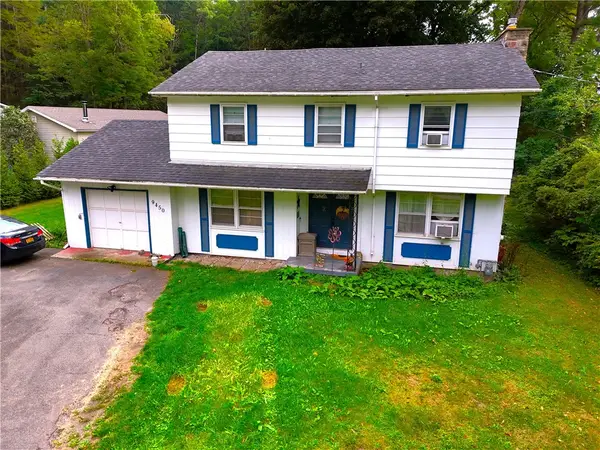 $220,000Active4 beds 3 baths2,126 sq. ft.
9450 Frog Hollow Road, Painted Post, NY 14870
MLS# R1713603Listed by: SIGNATURE PROPERTIES


Protect your home and budget from life's surprises with an Assurant Home Warranty, backed by a partner that supports you through every step of homeownership. Explore Plans.
© 2023 - 2026 ERA Franchise Systems LLC. All rights reserved. ERA Franchise Systems LLC fully supports the principles of the Fair Housing Act and the Equal Opportunity Act. ERA, ERA Real Estate powered, and their respective logos are registered service marks of ERA Franchise Systems LLC. Each office is independently owned and operated.