
8574 County Route 4, Campbell, NY 14821
Local realty services provided by:ERA Team VP Real Estate
8574 County Route 4,Campbell, NY 14821
$275,000
- 3 Beds
- 3 Baths
- 1,562 sq. ft.
- Single family
- Active
Listed by: kenneth leath, tricia l. leath
Office: keller williams realty southern tier & finger lakes
MLS#:R1705303
Source:NY_GENRIS
Price summary
- Price:$275,000
- Price per sq. ft.:$176.06
About this home
Welcome to 8574 Curtis Hollow Rd (also known as 8574 County Rt 4)! Situated on a beautiful 0.97-acre park-like lot, this well-maintained 1-story ranch offers 9 total rooms, single-level living convenience, and exceptional outdoor amenities.
The main level features a spacious, light-filled living room with hardwood flooring underneath the carpets, 3 full bedrooms, and 2 full bathrooms. Head downstairs to the partially finished basement to discover an additional ~800 sq. ft. of living space, complete with a second full kitchen, recreation room, 4th bedroom, and a 3rd full bathroom—making it ideal for guest quarters, an in-law suite, or entertaining!
Outside, the property is an outdoor enthusiast's dream! Enjoy a peaceful wooded view with a creek running along the back of the property, a storage shed, and outside hot & cold water hookups. RV or camper owners will love the two dedicated pads complete with 30-amp and 50-amp electrical hookups.
Additional highlights include an attached 2-car garage, blacktop driveway with parking for 4+ cars, durable architectural shingle roof, block foundation, scuttle attic access, and wood siding. Located along a primary road with quick, easy access to I-86 and Coopers Plains!
Key Updates Included:
Lot & Grounds: 0.97 Acres, park-like yard, creek at back, wooded views, storage shed.
RV Amenities: 2 Camper/RV pads with 30-amp and 50-amp hookups + exterior hot & cold water. There is also a dump station for the RV's
Basement Features: +800 sq ft finished space, second full kitchen, rec room, 4th bedroom, 3rd full bath.
Main Level Highlights: Hardwood floors under carpet in large living room, 3 beds, 2 full baths....
Contact an agent
Home facts
- Year built:1968
- Listing ID #:R1705303
- Added:54 day(s) ago
- Updated:October 01, 2026 at 03:54 PM
Rooms and interior
- Bedrooms:3
- Total bathrooms:3
- Full bathrooms:3
- Rooms Total:9
- Flooring:Carpet, Hardwood, Varies, Vinyl
- Dining Description:Separate Formal Dining Room
- Kitchen Description:Dishwasher, Refrigerator, Second Kitchen
- Basement:Yes
- Basement Description:Full, Partially Finished
- Living area:1,562 sq. ft.
Heating and cooling
- Heating:Baseboard, Electric
Structure and exterior
- Roof:Shingle
- Year built:1968
- Building area:1,562 sq. ft.
- Lot area:0.95 Acres
- Lot Features:Irregular Lot
- Architectural Style:Ranch
- Construction Materials:Wood Siding
- Exterior Features:Deck
- Foundation Description:Block
- Levels:1 Story
Utilities
- Water:Well
- Sewer:Septic Tank
Finances and disclosures
- Price:$275,000
- Price per sq. ft.:$176.06
- Tax amount:$2,452
Features and amenities
- Appliances:Dishwasher, Refrigerator
- Laundry features:Electric Water Heater, Main Level
- Amenities:Deck
Parking
- Parking description:Attached, Driveway, Garage
- Garage:Yes
- Garage spaces:2
New listings near 8574 County Route 4
- New
 $470,000Active5 beds 3 baths5,840 sq. ft.
5541 County Route 125, Campbell, NY 14821
MLS# R1713247Listed by: WARREN REAL ESTATE-CORNING - New
 $129,900Active3 beds 3 baths1,120 sq. ft.
8162 County Route 333, Campbell, NY 14821
MLS# R1717708Listed by: KEUKA LAKE & LAND REALTY BATH 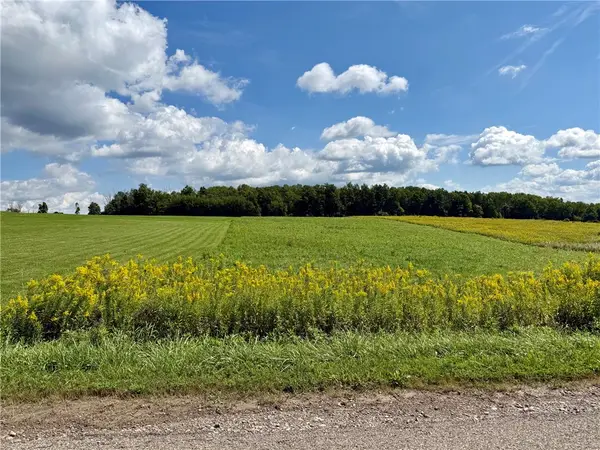 $36,000Active6.25 Acres
0 Tucker Road E, Campbell, NY 14821
MLS# R1713865Listed by: KELLER WILLIAMS REALTY SOUTHERN TIER & FINGER LAKES $99,900Active30 Acres
WP01 Starr Road, Campbell, NY 14821
MLS# R1705545Listed by: WHITETAIL PROPERTIES REAL ESTATE, LLC $229,900Active3 beds 2 baths2,122 sq. ft.
8540 Clinton Street, Campbell, NY 14821
MLS# R1705554Listed by: KELLER WILLIAMS REALTY SOUTHERN TIER & FINGER LAKES $160,000Active3 beds 2 baths1,350 sq. ft.
4817 Center Street, Campbell, NY 14821
MLS# R1701949Listed by: KEUKA LAKE & LAND REALTY BATH $389,000Active4 beds 3 baths3,302 sq. ft.
8724 Main Street, Campbell, NY 14821
MLS# R1695655Listed by: WARREN REAL ESTATE-CORNING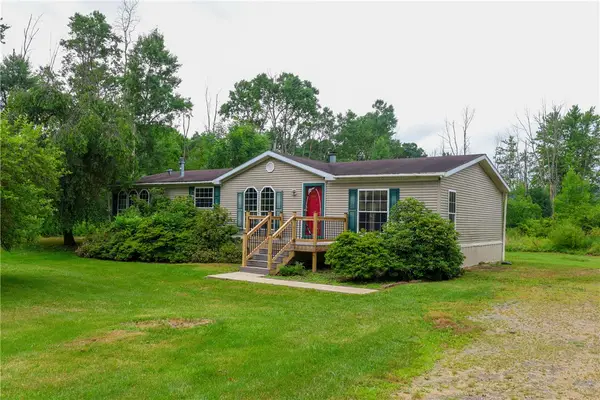 $185,000Active3 beds 2 baths1,508 sq. ft.
8510 State Route 415, Campbell, NY 14821
MLS# R1696811Listed by: KELLER WILLIAMS REALTY SOUTHERN TIER & FINGER LAKES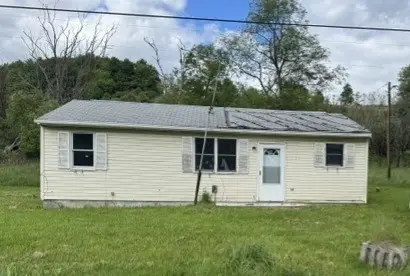 $24,900Pending2 beds 1 baths720 sq. ft.
6743 County Route 333, Campbell, NY 14821
MLS# R1695731Listed by: KRAFT RICHARD T


Protect your home and budget from life's surprises with an Assurant Home Warranty, backed by a partner that supports you through every step of homeownership. Explore Plans.
© 2023 - 2026 ERA Franchise Systems LLC. All rights reserved. ERA Franchise Systems LLC fully supports the principles of the Fair Housing Act and the Equal Opportunity Act. ERA, ERA Real Estate powered, and their respective logos are registered service marks of ERA Franchise Systems LLC. Each office is independently owned and operated.