
35 Whitetail Trace, Canaan, NY 12029
Local realty services provided by:HUNT Real Estate ERA
Listed by: sharon m mcardle
Office: berkshire hathaway home services blake
MLS#:202621701
Source:Global MLS
Price summary
- Price:$937,000
- Price per sq. ft.:$354.92
About this home
Spacious 3-Story Berkshire Mountain Retreat Sleeps 16 Fully Furnished Family Home/Turnkey Airbnb Investment.
Panoramic views and exceptional space for large families, group getaways, or a turnkey short-term rental investment. Move-in ready.
The light-filled main living area features a dramatic wall of windows showcasing the mountain views, a soaring stone fireplace, an open-concept floor plan perfect for entertaining. The kitchen is equipped with granite countertops, custom cherry cabinetry, newer appliances, & a large dining area where everyone can gather.
The first-floor primary suite offers comfort and privacy with an oversized bathroom featuring a soaking tub, walk-in shower, bidet, and walk-in closets. An additional first-floor bedroom/office includes a closet, full bath, and sleeper couch.
Upstairs you'll find two generous bedrooms with a shared bath, along with an open balcony overlooking the living and dining area below.
The finished lower level boasts impressive 12-foot ceilings, two additional bedrooms, two full bathrooms, a large family room, and a recreation area-ideal for guests or extended family.
Step outside onto the expansive trex deck and enjoy stunning Berkshire sunsets, entertain around the outdoor fire pit, or take advantage of the large cleared backyard with plenty of room for a future tennis court or in-ground pool.
This home is being sold fully furnished and includes numerous extras:
Backup generator
Two game rooms with handcrafted checkers table, and backgammon, for the adults. And a second room for the kids with basketball shooting and a foosball table among other games. All with a private bathroom.
Garage with extra refrigerator, mini refrigerator, air comp portable power tools, radial arm saw, and more.
220-volt outlet for convenient EV.
Located just minutes from Queechy Lake, with lake access, excellent restaurants, Tanglewood, Lenox, Stockbridge, Chatham, Williamstown, Hudson & TSP, I90...
Contact an agent
Home facts
- Year built:2004
- Listing ID #:202621701
- Added:103 day(s) ago
- Updated:October 24, 2026 at 02:36 PM
Rooms and interior
- Bedrooms:6
- Total bathrooms:6
- Full bathrooms:5
- Half bathrooms:1
- Rooms Total:18
- Flooring:Hardwood
- Dining Description:Kitchen Island
- Bathrooms Description:Ceramic Tile Bath
- Kitchen Description:Dishwasher, Range, Refrigerator
- Basement Description:Exterior Entry, Finished, Full, Heated, Interior Entry, Walk-Out Access
- Living area:2,640 sq. ft.
Heating and cooling
- Cooling:Central Air
- Heating:Forced Air, Propane
- Central air:Yes
Structure and exterior
- Roof:Asphalt
- Year built:2004
- Building area:2,640 sq. ft.
- Lot area:8.69 Acres
- Lot Features:Landscaped, Secluded, Sloped, Views, Wooded
- Architectural Style:Contemporary
- Construction Materials:Drywall, Vinyl Siding
- Exterior Features:Composite Deck, Deck, Gas Grill
- Foundation Description:Concrete Perimeter
Utilities
- Sewer:Septic Tank
Finances and disclosures
- Price:$937,000
- Price per sq. ft.:$354.92
- Tax amount:$9,688
Features and amenities
- Laundry features:Laundry Closet, Laundry Room, Main Level, Washer/Dryer
- Amenities:Cathedral Ceiling(s), ENERGY STAR Qualified Windows, Kitchen Island, Paddle Fan
Parking
- Total parking spaces:4
- Parking description:Attached, Garage Door Opener, Under Residence, Workshop in Garage
- Garage:Yes
- Garage spaces:2
New listings near 35 Whitetail Trace
- Open Sun, 12 to 2pmNew
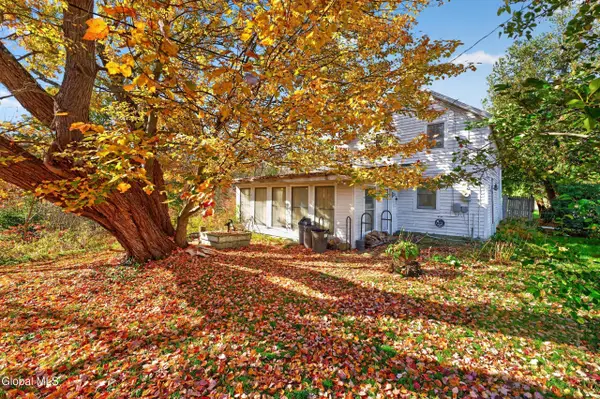 $249,000Active2 beds 1 baths1,464 sq. ft.
1432 Rte 295, Canaan, NY 12060
MLS# 202628630Listed by: COLDWELL BANKER PRIME PROPERTIES - New
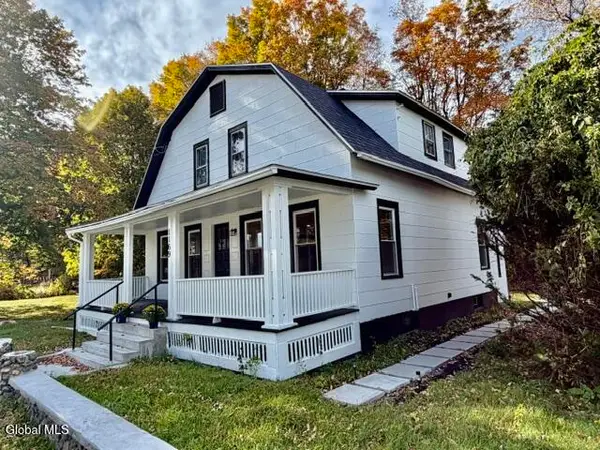 $339,800Active3 beds 2 baths1,372 sq. ft.
1169 Ny-295, Canaan, NY 12060
MLS# 202628228Listed by: COLDWELL BANKER PRIME PROPERTIES  $225,000Active14.97 Acres
TBD Old Ghost Road, Canaan, NY 12029
MLS# 1052162Listed by: BHHS HUDSON VALLEY PROPERTIES $585,000Pending3 beds 3 baths2,070 sq. ft.
120 Beebe Pond Road, Canaan, NY 12029
MLS# 1047022Listed by: COMPASS GREATER NY, LLC $346,500Pending3 beds 1 baths1,575 sq. ft.
199 Flints Crossing, Canaan, NY 12029
MLS# 202625589Listed by: BERKSHIRE HATHAWAY HOME SERVICES BLAKE $125,000Active3 Acres
Schillings Crossing Road, East Chatham, NY 12060
MLS# 1043260Listed by: MCGRATH REALTY INC $1,950,000Active4 beds 3 baths2,800 sq. ft.
116 Ridge Road, East Chatham, NY 12060
MLS# 1033983Listed by: WILLIAM PITT SOTHEBYS INT RLTY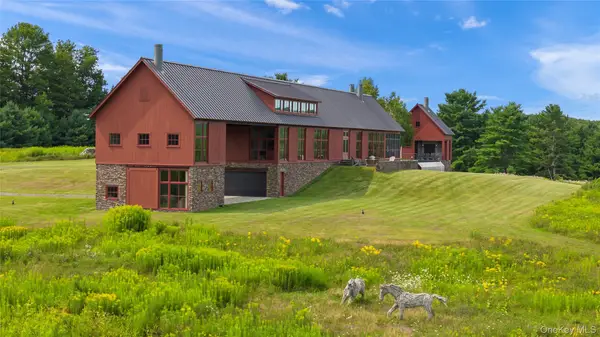 $9,950,000Active4 beds 6 baths6,240 sq. ft.
241 Cunningham Hill Road, Canaan, NY 12029
MLS# 1026597Listed by: CORCORAN COUNTRY LIVING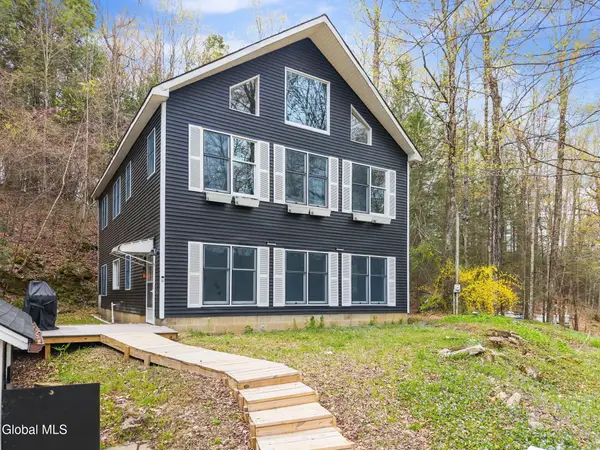 $450,000Active5 beds 2 baths3,200 sq. ft.
105 Mcnamee Road, Canaan, NY 12029
MLS# 202621961Listed by: HOWARD HANNA CAPITAL INC


Protect your home and budget from life's surprises with an Assurant Home Warranty, backed by a partner that supports you through every step of homeownership. Explore Plans.
© 2023 - 2026 ERA Franchise Systems LLC. All rights reserved. ERA Franchise Systems LLC fully supports the principles of the Fair Housing Act and the Equal Opportunity Act. ERA, ERA Real Estate powered, and their respective logos are registered service marks of ERA Franchise Systems LLC. Each office is independently owned and operated.