
101 Mill Street, Canajoharie, NY 13317
Local realty services provided by:HUNT Real Estate ERA
Listed by: rochelle bailey
Office: krutz properties llc.
MLS#:202625223
Source:Global MLS
Price summary
- Price:$389,900
- Price per sq. ft.:$110.52
About this home
Step into history while enjoying the privacy and tranquility of a country estate at the historic Louis Bierbauer Brewery property, beautifully situated on 3.5 acres at the foot of the Canajoharie Gorge.
Nestled along the creek and naturally protected by impressive stone walls, this unique property offers a peaceful, secluded setting where you can truly feel miles away from it all--yet you are conveniently within the village and have the benefit of municipal amenities.
The character and craftsmanship of the home are evident throughout, with original stone walls, beautiful wood paneling, and timeless architectural details creating a warm and distinctive atmosphere. The underground grotto still exists where the beer vats were aged. Radiant-heated floors on the lower level provide modern comfort while complementing the home's historic character.
The property offers 4 bedrooms & 4 baths in total, including a separate one-bedroom apartment that provides an excellent opportunity for rental income and could potentially help offset the property's taxes. The apartment has its own private patio overlooking the creek, creating a wonderful setting for morning coffee, entertaining, or simply enjoying the sounds of the water.
Upstairs, the spacious salon offers remarkable flexibility. It could become a luxurious primary bedroom and living suite, a private guest apartment, or a dedicated business or office space.
With its combination of historic significance, natural beauty, privacy, flexible living spaces, and income potential, this is far more than a home-it is a truly special property. Whether you envision a private residence, a multi-generational retreat, an owner-occupied property with rental income or a live/work setting, this property offers an extraordinary opportunity to own a piece of local history in an exceptionally serene setting.
This property is not in a flood zone. Sale includes 2 parcels.
Owner is a licensed real estate agent. Listing agent related to seller....
Contact an agent
Home facts
- Year built:1860
- Listing ID #:202625223
- Added:52 day(s) ago
- Updated:October 24, 2026 at 02:36 PM
Rooms and interior
- Bedrooms:4
- Total bathrooms:4
- Full bathrooms:4
- Rooms Total:17
- Flooring:Concrete, Hardwood, Tile, Wood
- Dining Description:Eat-in Kitchen
- Bathrooms Description:Ceramic Tile Bath
- Kitchen Description:Built-In Electric Oven, Dishwasher, Microwave, Refrigerator
- Living area:3,528 sq. ft.
Heating and cooling
- Heating:Hot Water, Oil, Radiant, Radiant Floor, Zoned
Structure and exterior
- Roof:Shingle
- Year built:1860
- Building area:3,528 sq. ft.
- Lot area:3.59 Acres
- Lot Features:Garden, Landscaped, Private, Secluded, Sloped, Wooded
- Architectural Style:Accessory Apartment, Old Style
- Construction Materials:Stone, Vinyl Siding
- Exterior Features:Garden, Patio
- Foundation Description:Stone
Utilities
- Water:Public
- Sewer:Public Sewer
Finances and disclosures
- Price:$389,900
- Price per sq. ft.:$110.52
- Tax amount:$6,075
Features and amenities
- Laundry features:Electric Dryer Hookup, Main Level, Washer Hookup
- Amenities:Built-in Features, Double Pane Windows, Eat-in Kitchen, High Speed Internet
Parking
- Total parking spaces:7
- Parking description:Detached, Driveway, Off Street, Paved, Stone
- Garage:Yes
- Garage spaces:2
New listings near 101 Mill Street
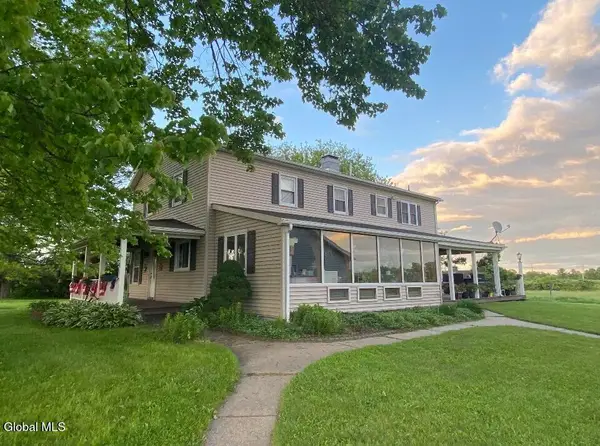 $435,000Pending5 beds 4 baths4,260 sq. ft.
431 Fredericks Street, Canajoharie, NY 13317
MLS# 202628880Listed by: PARLOR & WILLOW REAL ESTATE LLC- New
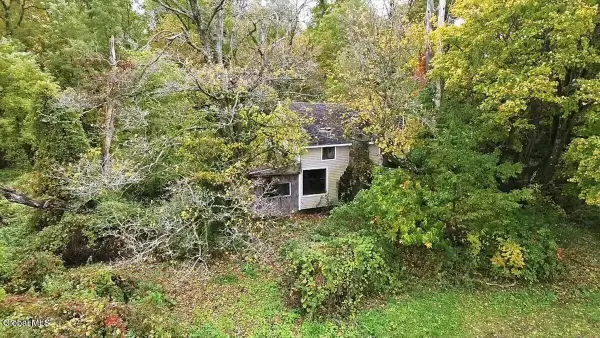 $89,900Active2 beds 1 baths1,183 sq. ft.
269 Carlisle Road, Canajoharie, NY 13317
MLS# 202628856Listed by: KW PLATFORM 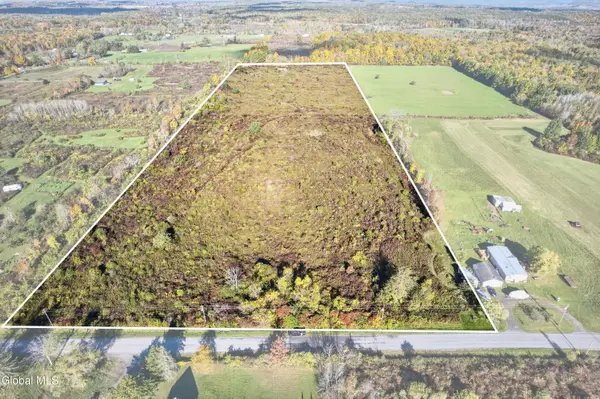 $115,000Active24.8 Acres
620 N Green Road, Canajoharie, NY 13317
MLS# 202627978Listed by: EMPIRE REAL ESTATE FIRM LLC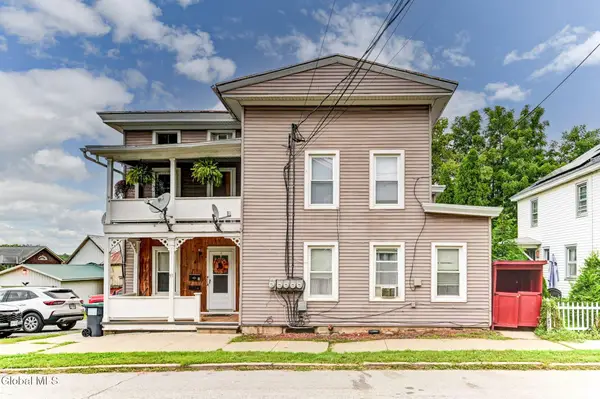 $250,000Active6 beds 4 baths2,480 sq. ft.
93 Montgomery Street, Canajoharie, NY 13317
MLS# 202626460Listed by: HOWARD HANNA CAPITAL INC $187,000Active4 beds 3 baths1,572 sq. ft.
64 Moyer Street, Canajoharie, NY 13317
MLS# 202625543Listed by: KRUTZ PROPERTIES LLC $219,000Pending2 beds 1 baths1,104 sq. ft.
30 Abeling Street, Canajoharie, NY 13317
MLS# 202625311Listed by: PARLOR & WILLOW REAL ESTATE LLC $115,000Active4 beds 1 baths1,320 sq. ft.
10 Shaper Avenue, Canajoharie, NY 13317
MLS# 202624617Listed by: KRUTZ PROPERTIES LLC $260,000Active12 beds 6 baths768 sq. ft.
1-6 Pleasant Place, Canajoharie, NY 13317
MLS# 202624491Listed by: HOWARD HANNA CAPITAL INC $290,000Pending4 beds 4 baths3,473 sq. ft.
631 Latimer Hill Road, Canajoharie, NY 13317
MLS# R1705887Listed by: CHARLOTTEVILLE REALTY, LLC


Protect your home and budget from life's surprises with an Assurant Home Warranty, backed by a partner that supports you through every step of homeownership. Explore Plans.
© 2023 - 2026 ERA Franchise Systems LLC. All rights reserved. ERA Franchise Systems LLC fully supports the principles of the Fair Housing Act and the Equal Opportunity Act. ERA, ERA Real Estate powered, and their respective logos are registered service marks of ERA Franchise Systems LLC. Each office is independently owned and operated.