
153 Gorham Street, Canandaigua, NY 14424
Local realty services provided by:HUNT Real Estate ERA
153 Gorham Street,Canandaigua, NY 14424
$279,000
- 3 Beds
- 3 Baths
- 1,952 sq. ft.
- Single family
- Active
Upcoming open houses
- Sun, Jul 2601:00 pm - 03:00 pm
Listed by: jeffrey c. henderson
Office: keller williams realty gateway
MLS#:R1700251
Source:NY_GENRIS
Price summary
- Price:$279,000
- Price per sq. ft.:$142.93
About this home
WOW. - this rarely available 3 bedroom range located in the city/community setting. Whether this is your starter home, retirement home or that perfect forever home! Open, easy, one level floor plan. All stainless steel appliances, gorgeous hardwood floors, some carpeting. Primary bedroom with an en-suite, two other bedrooms and two more full baths with stand up showers. Extra room for a den/office. The family room overlooks a large deck and well groomed back yard. You don't want to miss this one. Delayed negotiations, due Tuesday, 7/28 @ 5:00 pm. Please allow 24 hours for review. Provide proof of funds or pre-qualification/approval letter.
Contact an agent
Home facts
- Year built:1960
- Listing ID #:R1700251
- Added:2 day(s) ago
- Updated:July 25, 2026 at 03:15 PM
Rooms and interior
- Bedrooms:3
- Total bathrooms:3
- Full bathrooms:3
- Rooms Total:9
- Flooring:Carpet, Hardwood, Varies, Vinyl
- Dining Description:Separate Formal Dining Room
- Kitchen Description:Country Kitchen, Dishwasher, Microwave, Pantry, Refrigerator
- Basement:Yes
- Basement Description:Partial, Sump Pump
- Living area:1,952 sq. ft.
Heating and cooling
- Cooling:Central Air
- Heating:Forced Air, Gas
- Central air:Yes
Structure and exterior
- Year built:1960
- Building area:1,952 sq. ft.
- Lot area:0.19 Acres
- Lot Features:Irregular Lot, Residential Lot
- Architectural Style:Ranch
- Construction Materials:Frame, Vinyl Siding
- Exterior Features:Deck, Fence
- Foundation Description:Block
- Levels:1 Story
Utilities
- Water:Connected, Public, Water Connected
- Sewer:Connected, Sewer Connected
Finances and disclosures
- Price:$279,000
- Price per sq. ft.:$142.93
- Tax amount:$5,991
Features and amenities
- Appliances:Dishwasher, Dryer, Gas Range, Microwave, Range Hood, Refrigerator, Washer
- Laundry features:Dryer, Main Level, Washer
- Amenities:Deck, Drapes, Fence, int_feat_Den
Parking
- Parking description:Attached, Garage, Garage Door Opener
- Garage:Yes
- Garage spaces:2
New listings near 153 Gorham Street
- New
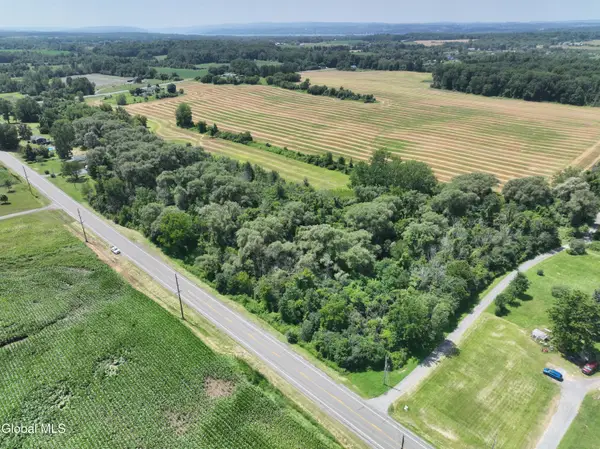 $79,900Active4.8 Acres
L42.4 Freshour Road, Canandaigua, NY 14424
MLS# 202622504Listed by: EXP REALTY - Open Sat, 11am to 12pmNew
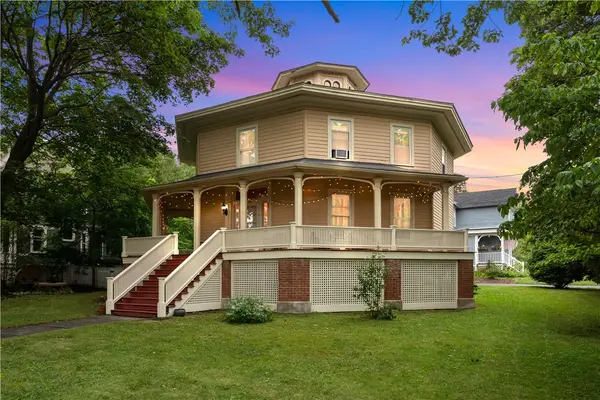 $399,900Active4 beds 2 baths3,134 sq. ft.
116 Gorham Street, Canandaigua, NY 14424
MLS# R1699256Listed by: KELLER WILLIAMS REALTY GATEWAY - New
 $249,900Active3 beds 2 baths1,461 sq. ft.
5137 Emerson Road, Canandaigua, NY 14424
MLS# R1697709Listed by: KELLER WILLIAMS REALTY GATEWAY - New
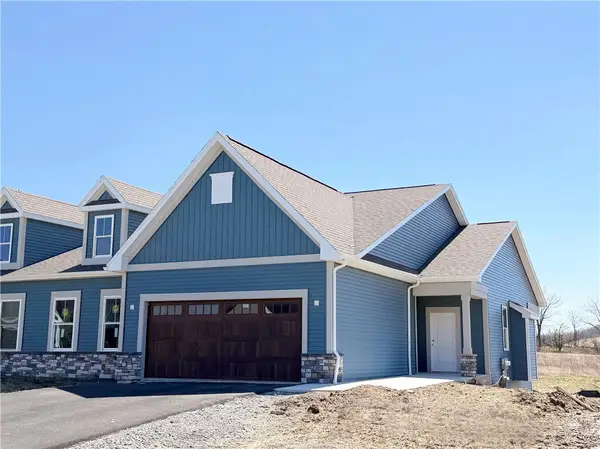 $564,199Active2 beds 2 baths1,752 sq. ft.
3061 Pierce Brook Trail Lot 29, Canandaigua, NY 14424
MLS# R1701019Listed by: HOWARD HANNA - New
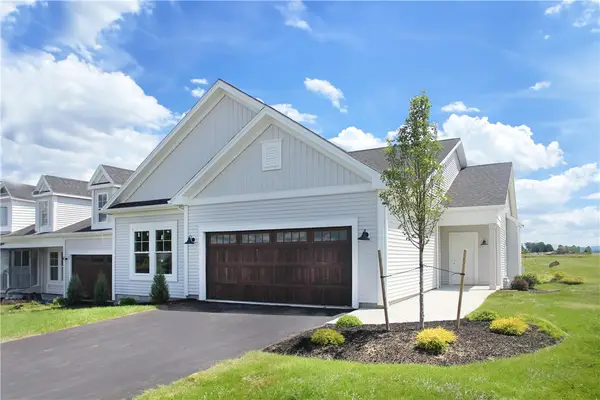 $657,900Active3 beds 3 baths2,715 sq. ft.
3089 Pierce Brook Trail Lot 17, Canandaigua, NY 14424
MLS# R1701023Listed by: HOWARD HANNA - New
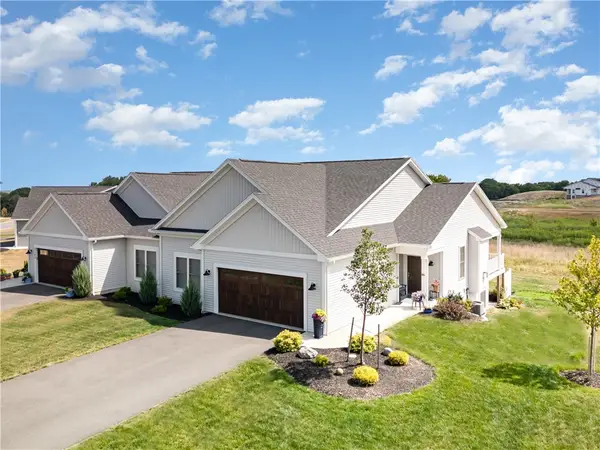 $632,900Active2 beds 2 baths1,752 sq. ft.
3028 Pierce Brook Trail Lot 53, Canandaigua, NY 14424
MLS# R1700991Listed by: HOWARD HANNA - New
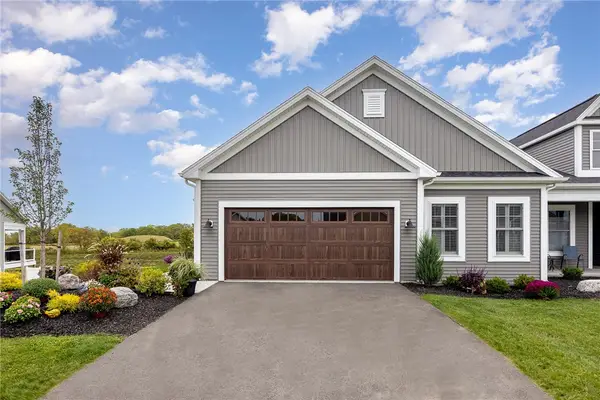 $607,900Active2 beds 2 baths1,752 sq. ft.
3027 Pierce Brook Trail Lot 42, Canandaigua, NY 14424
MLS# R1700999Listed by: HOWARD HANNA - New
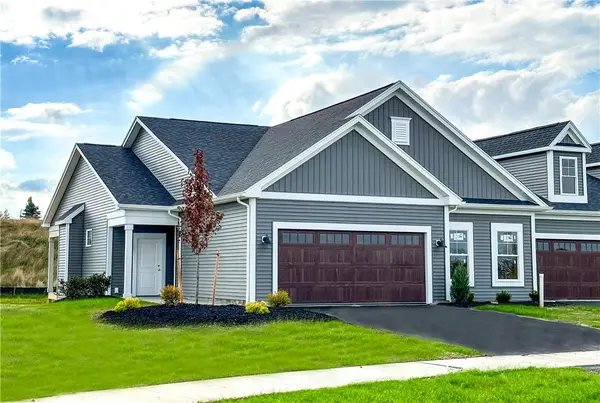 $584,900Active2 beds 2 baths1,752 sq. ft.
3072 Pierce Brook Trail Lot 75, Canandaigua, NY 14424
MLS# R1701006Listed by: HOWARD HANNA - New
 $499,900Active2 beds 2 baths1,422 sq. ft.
3074 Pierce Brook Trail Lot 76, Canandaigua, NY 14424
MLS# R1701010Listed by: HOWARD HANNA


Protect your home and budget from life's surprises with an Assurant Home Warranty, backed by a partner that supports you through every step of homeownership. Explore Plans.
© 2023 - 2026 ERA Franchise Systems LLC. All rights reserved. ERA Franchise Systems LLC fully supports the principles of the Fair Housing Act and the Equal Opportunity Act. ERA, ERA Real Estate powered, and their respective logos are registered service marks of ERA Franchise Systems LLC. Each office is independently owned and operated.