
24 Andrews, Canandaigua, NY 14424
Local realty services provided by:ERA Team VP Real Estate
24 Andrews,Canandaigua, NY 14424
$309,900
- 3 Beds
- 3 Baths
- 1,497 sq. ft.
- Single family
- Active
Listed by: michael r. ruff
Office: re/max realty group
MLS#:R1724454
Source:NY_GENRIS
Price summary
- Price:$309,900
- Price per sq. ft.:$207.01
- Monthly HOA dues:$522
About this home
Welcome to 24 Andrews Way in Bristol Harbour Village, nestled on the scenic West side of Canandaigua Lake. Adirondack inspired retreat, 3 Bedroom, 2.5 Bath home in wooded setting, Beach Access to Canandaigua Lake, built in 1979, open floor plan with cathedral ceilings, granite countertops, includes all stainless steel appliances, 1st floor hardwood floors, wood burning fireplace/ insert, first floor laundry, new hardware, New gutters, freshly painted thru out, new garage door with opener, private deck, oversized single car garage with built in storage and workbench, three bedrooms are on the second floor, imagine walking to Canandaigua water edge for swimming, kayak, vacation spot for all seasons, hardwood floors, Central Air , Heat pump, Back yard views are amazing !
Andrews Way HOA $222, includes landscaping, driveway plowing and maintenance, trees maintenance, Bristol Harbour HOA $300 includes elevator to lake, beach and kayaks, Community clubhouse for parties, exercise and more, road plowing and maintenance
Easy to show,...
Contact an agent
Home facts
- Year built:1979
- Subdivision & Development:Bristol Harbour
- Listing ID #:R1724454
- Added:1 day(s) ago
- Updated:October 27, 2026 at 11:49 PM
Rooms and interior
- Bedrooms:3
- Total bathrooms:3
- Full bathrooms:2
- Half bathrooms:1
- Rooms Total:6
- Flooring:Carpet, Hardwood, Varies
- Dining Description:Living Dining Room
- Kitchen Description:Dishwasher, Disposal, Kitchen Family Room Combo, Kitchen Island, Microwave, Pantry, Refrigerator
- Basement:Yes
- Basement Description:Crawl Space, Partial
- Living area:1,497 sq. ft.
Heating and cooling
- Cooling:Central Air, Heat Pump
- Heating:Electric, Heat Pump
- Central air:Yes
Structure and exterior
- Roof:Asphalt, Pitched, Shingle
- Year built:1979
- Building area:1,497 sq. ft.
- Lot area:0.08 Acres
- Lot Features:Cul De Sac, Rectangular, Residential Lot, Secluded, Wooded
- Architectural Style:A Frame, Chalet Alpine, Contemporary, Patio Home, Two Story
- Construction Materials:Cedar, Copper Plumbing, Wood Siding
- Exterior Features:Deck
- Foundation Description:Block
- Levels:2 Stories
Schools
- High school:Naples High
Utilities
- Water:Connected, Public, Water Connected
- Sewer:Connected, Sewer Connected
Finances and disclosures
- Price:$309,900
- Price per sq. ft.:$207.01
- Tax amount:$5,522
Features and amenities
- Appliances:Dishwasher, Disposal, Dryer, Microwave, Refrigerator, Washer
- Laundry features:Dryer, Electric Water Heater, Main Level, Washer
- Amenities:Deck, Skylights
Parking
- Parking description:Attached, Garage, Garage Door Opener, Storage
- Garage:Yes
- Garage spaces:1
New listings near 24 Andrews
- New
 $169,900Active6.2 Acres
4071 County Road 4, Canandaigua, NY 14424
MLS# R1725186Listed by: FUTURE FOREST PROPERTIES LLC - New
 $774,900Active5 beds 3 baths3,439 sq. ft.
4536 Crystal Ridge Circle, Canandaigua, NY 14424
MLS# R1725190Listed by: GRIFFITH REALTY GROUP - New
 $299,900Active3 beds 2 baths1,425 sq. ft.
17 Northstar Drive, Canandaigua, NY 14424
MLS# R1724537Listed by: HOWARD HANNA - New
 $300,000Active4 beds 2 baths2,184 sq. ft.
13 Scotland Road, Canandaigua, NY 14424
MLS# R1724708Listed by: COLDWELL BANKER CUSTOM REALTY - New
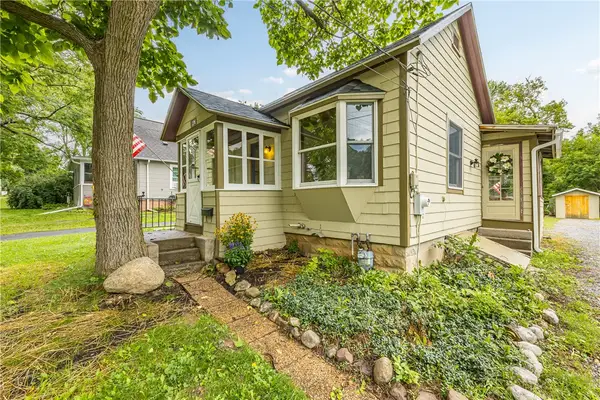 Listed by ERA$219,000Active2 beds 1 baths952 sq. ft.
134 Clark Street, Canandaigua, NY 14424
MLS# R1724399Listed by: HUNT REAL ESTATE ERA/COLUMBUS - New
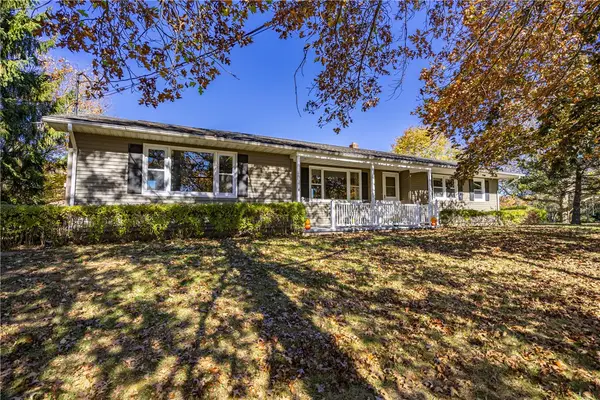 $399,000Active4 beds 3 baths2,196 sq. ft.
6150 Dugway Road, Canandaigua, NY 14424
MLS# R1724316Listed by: KELLER WILLIAMS REALTY GREATER ROCHESTER - New
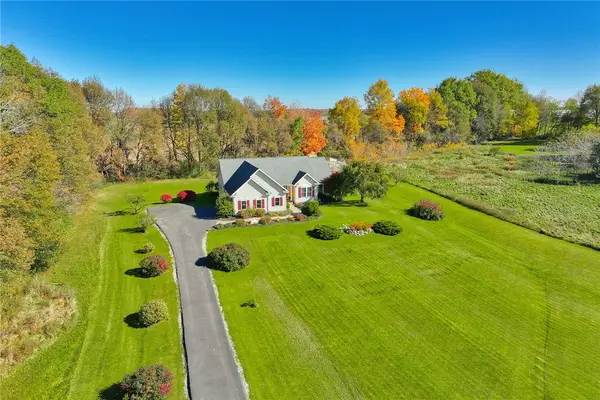 $434,900Active3 beds 2 baths1,809 sq. ft.
1909 County Road 28, Canandaigua, NY 14424
MLS# R1724067Listed by: KELLER WILLIAMS REALTY GREATER ROCHESTER - New
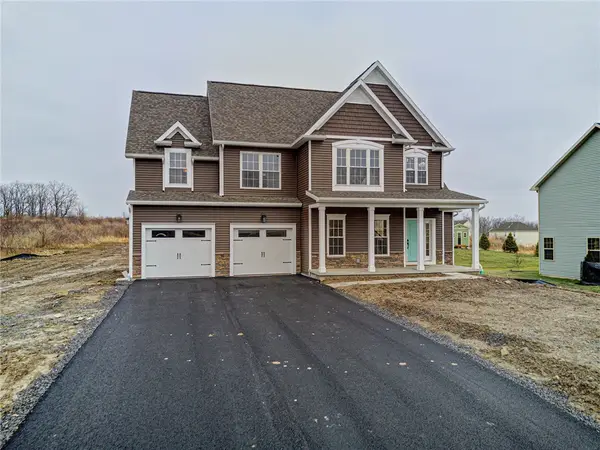 $647,750Active4 beds 3 baths2,311 sq. ft.
00 Foster Road, Canandaigua, NY 14424
MLS# R1724093Listed by: GERBER HOMES 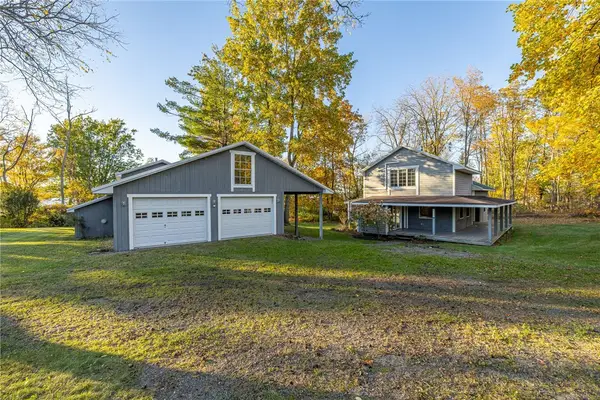 $1,450,000Pending3 beds 2 baths1,512 sq. ft.
3554 East Lake Road, Canandaigua, NY 14424
MLS# R1723618Listed by: TRU AGENT REAL ESTATE


Protect your home and budget from life's surprises with an Assurant Home Warranty, backed by a partner that supports you through every step of homeownership. Explore Plans.
© 2023 - 2026 ERA Franchise Systems LLC. All rights reserved. ERA Franchise Systems LLC fully supports the principles of the Fair Housing Act and the Equal Opportunity Act. ERA, ERA Real Estate powered, and their respective logos are registered service marks of ERA Franchise Systems LLC. Each office is independently owned and operated.