
3023 Pierce Brook Trail Lot 44, Canandaigua, NY 14424
Local realty services provided by:ERA Team VP Real Estate
3023 Pierce Brook Trail Lot 44,Canandaigua, NY 14424
$609,900
- 2 Beds
- 2 Baths
- 1,752 sq. ft.
- Townhouse
- Active
Listed by: william arieno, jason p. bellush
Office: howard hanna
MLS#:R1713010
Source:NY_GENRIS
Price summary
- Price:$609,900
- Price per sq. ft.:$348.12
- Monthly HOA dues:$240
About this home
This beautifully crafted townhome by trusted third-generation builder Morrell Builders offers an exceptional opportunity in Canandaigua’s Pierce Brook community. Backing to forever-wild green space and open fields, the home provides a peaceful, private setting with beautiful views.
Featuring 1,752 sq. ft. of thoughtfully designed living space, the home includes soaring cathedral ceilings, a cozy gas fireplace, expansive windows and transoms, and a covered deck perfectly positioned to enjoy the scenery. A volume ceiling in the primary bedroom, pocket doors, and double-hung windows flanking the fireplace add character and functionality throughout. An optional finished lower level provides even more flexible living space to suit your needs.
Personalize every detail with the expert guidance of the Inde Design Studio and create a home that reflects your style. Pierce Brook also offers more than a mile of scenic walking trails, planned neighborhood events, and maintenance-free living. HOA services include lawn care, snow removal, trash, recycling, and master insurance.
Located just minutes from Wegmans, restaurants, premier shopping, Canandaigua Lake, and everything the Finger Lakes lifestyle has to offer, this is a rare opportunity in Pierce Brook’s newest release to enjoy elevated living, exceptional views, and a true sense of community.
Taxes TBD....
Contact an agent
Home facts
- Year built:2025
- Listing ID #:R1713010
- Added:36 day(s) ago
- Updated:October 15, 2026 at 03:51 PM
Rooms and interior
- Bedrooms:2
- Total bathrooms:2
- Full bathrooms:2
- Rooms Total:6
- Flooring:Carpet, Varies
- Dining Description:Living Dining Room
- Kitchen Description:Dishwasher, Disposal, Kitchen Family Room Combo, Kitchen Island, Microwave, Pantry, Walk In Pantry
- Basement:Yes
- Basement Description:Full, Sump Pump
- Living area:1,752 sq. ft.
Heating and cooling
- Cooling:Central Air
- Heating:Forced Air, Gas
- Central air:Yes
Structure and exterior
- Roof:Asphalt
- Year built:2025
- Building area:1,752 sq. ft.
- Lot area:0.09 Acres
- Lot Features:Rectangular, Residential Lot
- Construction Materials:Stone, Vinyl Siding
- Exterior Features:Deck
Schools
- High school:Canandaigua Academy
Utilities
- Water:Connected, Public, Water Connected
- Sewer:Connected, Sewer Connected
Finances and disclosures
- Price:$609,900
- Price per sq. ft.:$348.12
Features and amenities
- Appliances:Dishwasher, Disposal, Microwave
- Laundry features:Main Level
- Amenities:Deck, int_feat_Den
Parking
- Parking description:Attached, Garage, Garage Door Opener
- Garage:Yes
- Garage spaces:2
New listings near 3023 Pierce Brook Trail Lot 44
- New
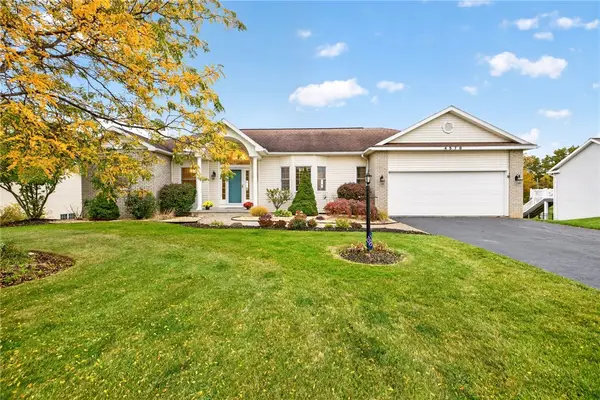 $549,900Active3 beds 3 baths2,750 sq. ft.
4578 Ridge Road, Canandaigua, NY 14424
MLS# R1722280Listed by: TRU AGENT REAL ESTATE  $80,000Pending0.36 Acres
2018 Mae's Landing, Canandaigua, NY 14424
MLS# R1722200Listed by: HOWARD HANNA- Open Fri, 4:30 to 6pmNew
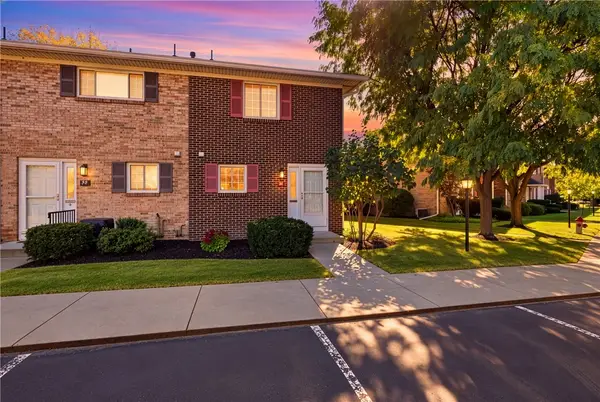 $325,000Active2 beds 2 baths885 sq. ft.
54 Holiday Harbour, Canandaigua, NY 14424
MLS# R1720541Listed by: HIGH FALLS SOTHEBY'S INTERNATIONAL REALTY - Open Sun, 11:30am to 1pmNew
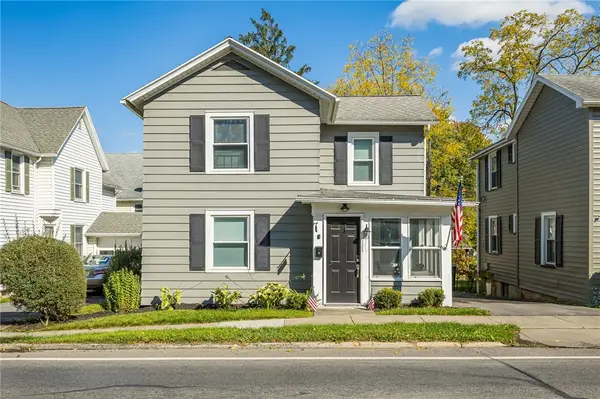 $199,900Active3 beds 2 baths1,376 sq. ft.
151 S Pearl Street, Canandaigua, NY 14424
MLS# R1721199Listed by: KELLER WILLIAMS REALTY GATEWAY - New
 $299,900Active8.4 Acres
6745 Fisher Tract Drive, Canandaigua, NY 14424
MLS# R1715475Listed by: UPDEGRAFF GROUP LLC - Open Sun, 12:30 to 1:30pmNew
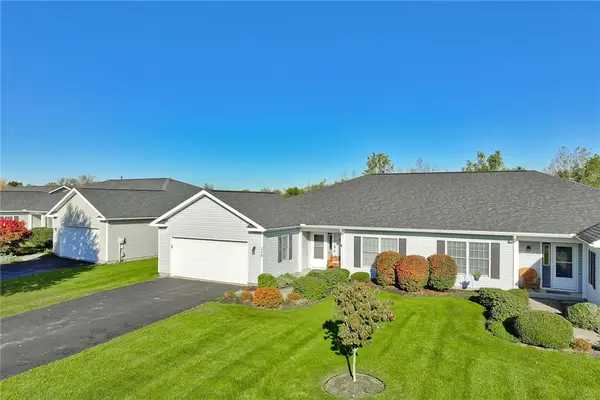 $429,900Active3 beds 2 baths1,525 sq. ft.
328 Walker Drive, Canandaigua, NY 14424
MLS# R1721642Listed by: RE/MAX REALTY GROUP - New
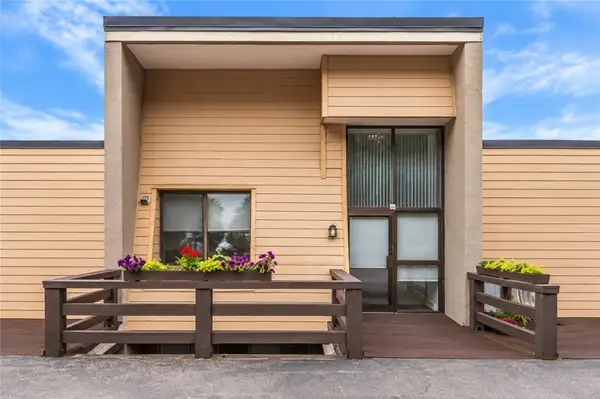 $299,900Active4 beds 3 baths2,457 sq. ft.
11 Cliffside Drive, Canandaigua, NY 14424
MLS# R1721764Listed by: RE/MAX PLUS - New
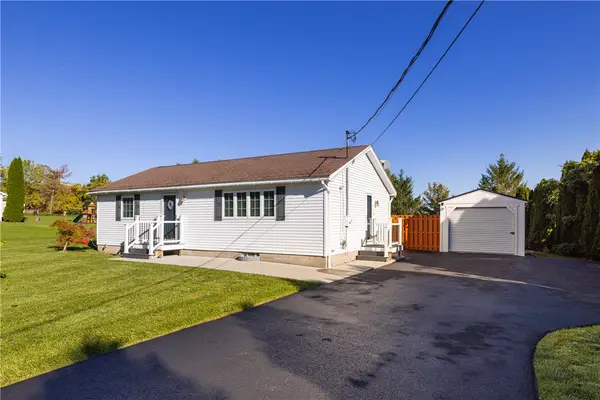 $274,900Active2 beds 1 baths960 sq. ft.
6128 N Bloomfield Road, Canandaigua, NY 14424
MLS# R1721530Listed by: KELLER WILLIAMS REALTY GATEWAY - New
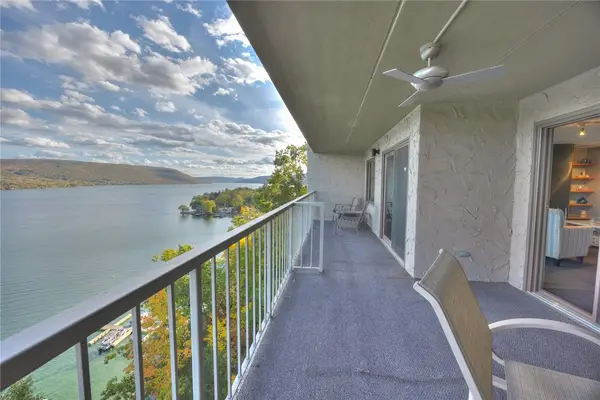 $399,900Active2 beds 2 baths1,410 sq. ft.
82 Cliffside Drive, Canandaigua, NY 14424
MLS# R1721035Listed by: CAPRINI REALTORS - New
 $3,000,000Active39.4 Acres
County Rd 10, Canandaigua, NY 14424
MLS# R1717775Listed by: GRIFFITH REALTY GROUP


Protect your home and budget from life's surprises with an Assurant Home Warranty, backed by a partner that supports you through every step of homeownership. Explore Plans.
© 2023 - 2026 ERA Franchise Systems LLC. All rights reserved. ERA Franchise Systems LLC fully supports the principles of the Fair Housing Act and the Equal Opportunity Act. ERA, ERA Real Estate powered, and their respective logos are registered service marks of ERA Franchise Systems LLC. Each office is independently owned and operated.