
4049 St James Parkway, Canandaigua, NY 14424
Local realty services provided by:ERA Team VP Real Estate
Listed by: william arieno, dominic arieno
Office: howard hanna
MLS#:R1710656
Source:NY_GENRIS
Price summary
- Price:$434,900
- Price per sq. ft.:$306.05
- Monthly HOA dues:$261
About this home
Tucked into a peaceful setting with mature landscaping and a lush green backdrop, this 2017 Morrell Builders townhome offers the ease of one-floor living with space, flexibility, and outdoor areas that truly set it apart. The heart of the home is the open kitchen and great room, where a large granite island, abundant cabinetry, cathedral ceiling, skylight, and gas fireplace create a bright and inviting gathering space. Just beyond, the covered deck/three-season room extends the living area outdoors and overlooks a private-feeling patio, firepit, perennial gardens, and mature trees. The spacious owner’s suite features a walk-in closet and private en suite bath, while a second main-floor bedroom and nearby full bath work beautifully for overnight guests, a home office, or flexible living space. Downstairs, the lower level provides substantial opportunity to expand, with egress access and plumbing already in place for a future bathroom. Whether envisioned as a recreation room, hobby space, guest suite, or additional living area, the possibilities are there. Comfortable, thoughtfully designed, and conveniently located near shopping, dining, and, of course, the lake, this home offers a low-maintenance lifestyle without sacrificing privacy or personality....
Contact an agent
Home facts
- Year built:2017
- Subdivision & Development:Lakewood Meadows
- Listing ID #:R1710656
- Added:55 day(s) ago
- Updated:October 23, 2026 at 07:53 AM
Rooms and interior
- Bedrooms:2
- Total bathrooms:2
- Full bathrooms:2
- Rooms Total:5
- Flooring:Carpet, Hardwood, Varies
- Kitchen Description:Dishwasher, Disposal, Kitchen Island, Microwave, Pantry, Refrigerator
- Basement:Yes
- Basement Description:Full, Sump Pump
- Living area:1,421 sq. ft.
Heating and cooling
- Cooling:Central Air
- Heating:Forced Air, Gas
- Central air:Yes
Structure and exterior
- Roof:Asphalt
- Year built:2017
- Building area:1,421 sq. ft.
- Lot area:0.07 Acres
- Lot Features:Rectangular, Residential Lot
- Construction Materials:Vinyl Siding
- Exterior Features:Deck, Open, Porch
- Levels:2 Stories
Schools
- High school:Canandaigua Academy
- Middle school:Canandaigua Middle
Utilities
- Water:Connected, Public, Water Connected
- Sewer:Connected, Sewer Connected
Finances and disclosures
- Price:$434,900
- Price per sq. ft.:$306.05
- Tax amount:$7,954
Features and amenities
- Appliances:Dishwasher, Disposal, Dryer, Gas Range, Microwave, Refrigerator, Washer
- Laundry features:Dryer, Main Level, Washer
- Amenities:Deck, Skylights, int_feat_Den
Parking
- Parking description:Attached, Garage, Garage Door Opener
- Garage:Yes
- Garage spaces:2
New listings near 4049 St James Parkway
- Open Sat, 2 to 4pmNew
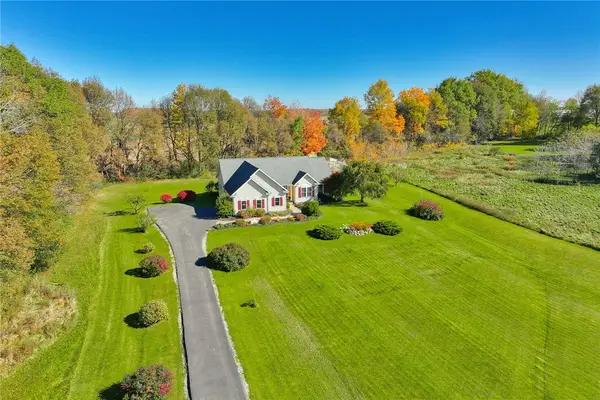 $434,900Active3 beds 2 baths1,809 sq. ft.
1909 County Road 28, Canandaigua, NY 14424
MLS# R1724067Listed by: KELLER WILLIAMS REALTY GREATER ROCHESTER - New
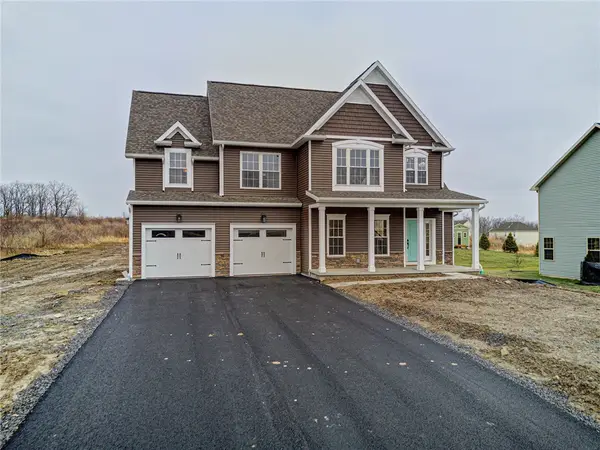 $647,750Active4 beds 3 baths2,311 sq. ft.
00 Foster Road, Canandaigua, NY 14424
MLS# R1724093Listed by: GERBER HOMES - New
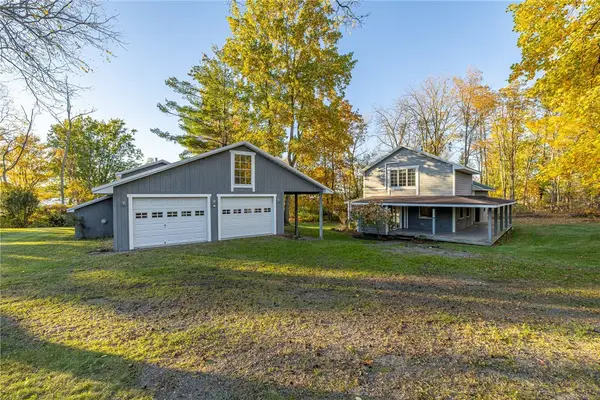 $1,450,000Active3 beds 2 baths1,512 sq. ft.
3554 East Lake Road, Canandaigua, NY 14424
MLS# R1723618Listed by: TRU AGENT REAL ESTATE - Open Sun, 11am to 1pmNew
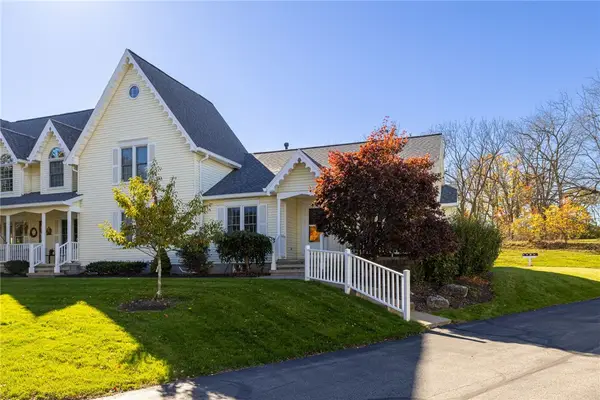 $345,000Active2 beds 2 baths1,386 sq. ft.
34 Hamlin Drive, Canandaigua, NY 14424
MLS# R1723462Listed by: EMPIRE REALTY GROUP - Open Sat, 10am to 11:30pmNew
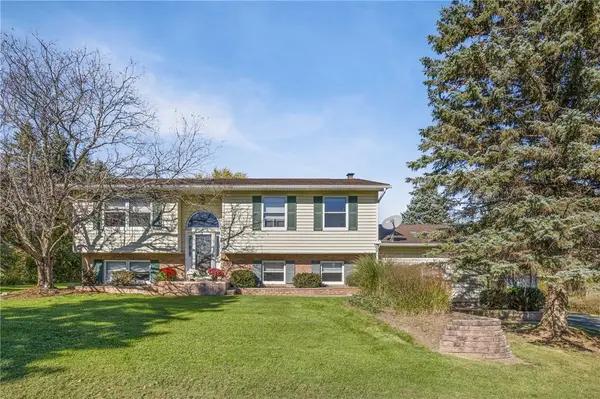 $349,900Active5 beds 2 baths2,256 sq. ft.
5272 Nott Road, Canandaigua, NY 14424
MLS# R1723682Listed by: KELLER WILLIAMS REALTY GREATER ROCHESTER 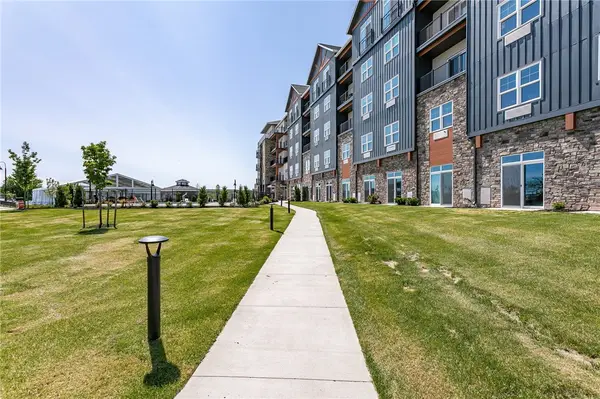 $749,900Pending2 beds 2 baths1,457 sq. ft.
205 Lakeshore Drive #422, Canandaigua, NY 14424
MLS# R1723765Listed by: TRU AGENT REAL ESTATE- New
 $609,900Active2 beds 2 baths1,752 sq. ft.
3023 Pierce Brook Trail Lot 44, Canandaigua, NY 14424
MLS# R1723862Listed by: HOWARD HANNA - New
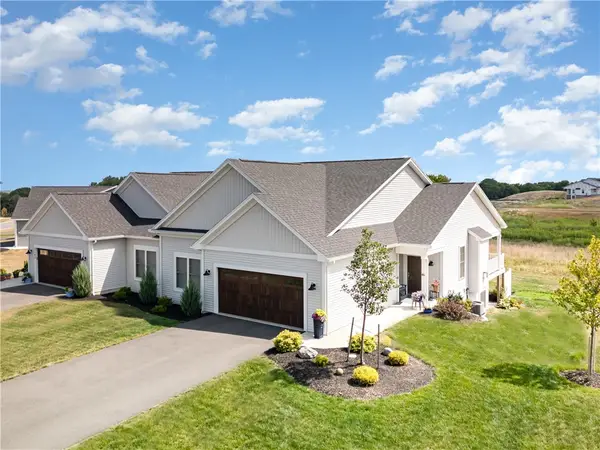 $632,900Active2 beds 2 baths1,752 sq. ft.
3028 Pierce Brook Trail Lot 53, Canandaigua, NY 14424
MLS# R1723866Listed by: HOWARD HANNA - New
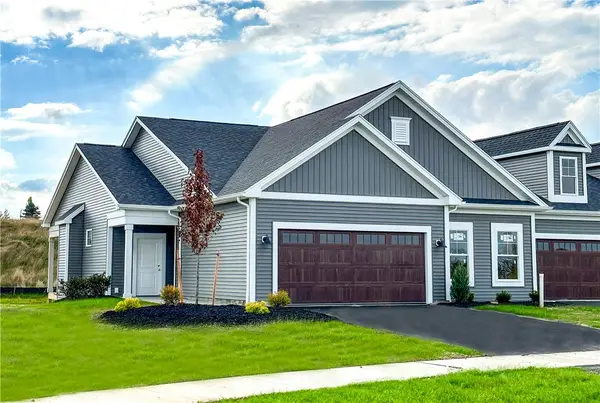 $584,900Active2 beds 2 baths1,752 sq. ft.
3072 Pierce Brook Trail Lot 75, Canandaigua, NY 14424
MLS# R1723870Listed by: HOWARD HANNA - New
 $599,900Active2 beds 2 baths1,752 sq. ft.
3061 Pierce Brook Trail Lot 29, Canandaigua, NY 14424
MLS# R1723871Listed by: HOWARD HANNA


Protect your home and budget from life's surprises with an Assurant Home Warranty, backed by a partner that supports you through every step of homeownership. Explore Plans.
© 2023 - 2026 ERA Franchise Systems LLC. All rights reserved. ERA Franchise Systems LLC fully supports the principles of the Fair Housing Act and the Equal Opportunity Act. ERA, ERA Real Estate powered, and their respective logos are registered service marks of ERA Franchise Systems LLC. Each office is independently owned and operated.