
46 Cliffside Drive, Canandaigua, NY 14424
Local realty services provided by:HUNT Real Estate ERA
46 Cliffside Drive,Canandaigua, NY 14424
$375,000
- 2 Beds
- 2 Baths
- 1,134 sq. ft.
- Condominium
- Active
Listed by: tamara l. benziger
Office: caprini realtors
MLS#:R1727028
Source:NY_GENRIS
Price summary
- Price:$375,000
- Price per sq. ft.:$330.69
- Monthly HOA dues:$656
About this home
Enjoy effortless Canandaigua Lake living in this beautifully updated, one-level 2-bedroom, 2-bath condominium offering 1,134 square feet of comfortable living space. Finishes include granite countertops, wine or coffee bar, tiled showers, drywalled ceilings, crown moldings, gas fireplace and more. Step outside to your private balcony overlooking Canandaigua Lake—the perfect spot to relax and take in the scenery. Enjoy the freedom of maintenance-free living, low taxes, and the flexibility of negotiable furnishings. Bristol Harbour Village offers an exceptional four-season lifestyle with an array of amenities, including a sandy beach, tennis and pickleball courts, basketball, community center with fitness room, library and gathering spaces, fire pits, playground, picnic areas, and more. Enjoy lake living, Finger Lakes wineries and breweries, golf, restaurants, and nearby Bristol Mountain Ski Resort. Whether you're looking for a year-round home, weekend escape, or seasonal retreat, this rarely available one-level floor plan is a wonderful opportunity to experience the best of Bristol Harbour and the Finger Lakes!...
Contact an agent
Home facts
- Year built:1972
- Subdivision & Development:Bristol Harbour
- Listing ID #:R1727028
- Added:6 day(s) ago
- Updated:November 11, 2026 at 04:30 PM
Rooms and interior
- Bedrooms:2
- Total bathrooms:2
- Full bathrooms:2
- Rooms Total:4
- Flooring:Hardwood, Tile, Varies
- Dining Description:Living Dining Room
- Kitchen Description:Dishwasher, Disposal, Kitchen Island, Microwave, Refrigerator
- Basement:Yes
- Living area:1,134 sq. ft.
Heating and cooling
- Cooling:Wall Units, Zoned
- Heating:Electric, Wall Furnace, Zoned
Structure and exterior
- Roof:Flat, Membrane, Rubber
- Year built:1972
- Building area:1,134 sq. ft.
- Lot Features:Rectangular
- Construction Materials:Block, Concrete
- Exterior Features:Balcony
- Levels:1 Story
Utilities
- Water:Connected, Public, Water Connected
- Sewer:Connected, Sewer Connected
Finances and disclosures
- Price:$375,000
- Price per sq. ft.:$330.69
- Tax amount:$2,183
Features and amenities
- Appliances:Dishwasher, Disposal, Dryer, Gas Range, Microwave, Refrigerator, Washer, Wine Cooler
- Laundry features:Dryer, Electric Water Heater, Main Level, Washer
- Amenities:Balcony, Clubhouse, Playground
Parking
- Parking description:Assigned, No Garage, One Space, Open
New listings near 46 Cliffside Drive
- Open Thu, 4:30 to 6:30pmNew
 $499,000Active4 beds 3 baths2,037 sq. ft.
5159 Emerson Rd Road, Canandaigua, NY 14424
MLS# R1728156Listed by: REAL BROKER NY, LLC - New
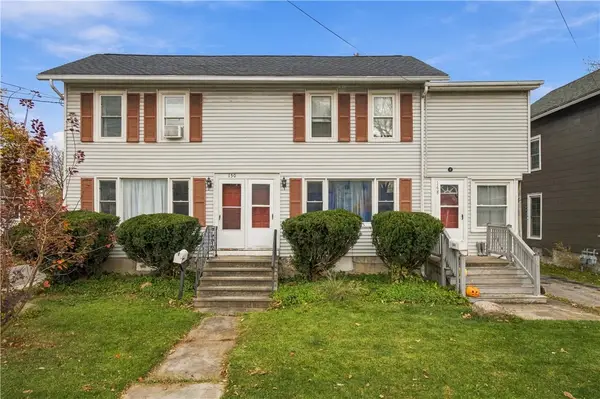 $355,000Active6 beds 2 baths2,516 sq. ft.
148-150 Bristol Street, Canandaigua, NY 14424
MLS# R1726522Listed by: KEUKA LAKE & LAND REALTY - New
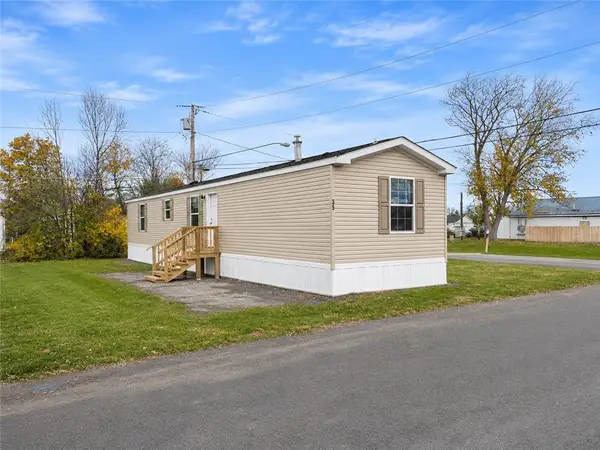 $67,500Active3 beds 2 baths924 sq. ft.
405 Lakeshore Drive #35, Canandaigua, NY 14424
MLS# R1727180Listed by: JEFFREY D. COOK - New
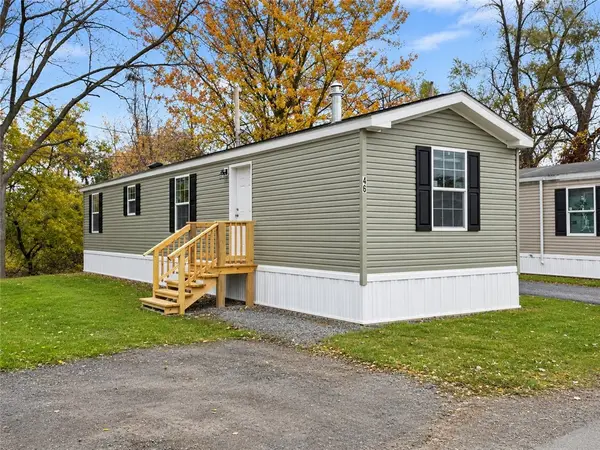 $64,000Active2 beds 2 baths784 sq. ft.
405 Lakeshore Drive #46, Canandaigua, NY 14424
MLS# R1727188Listed by: JEFFREY D. COOK - New
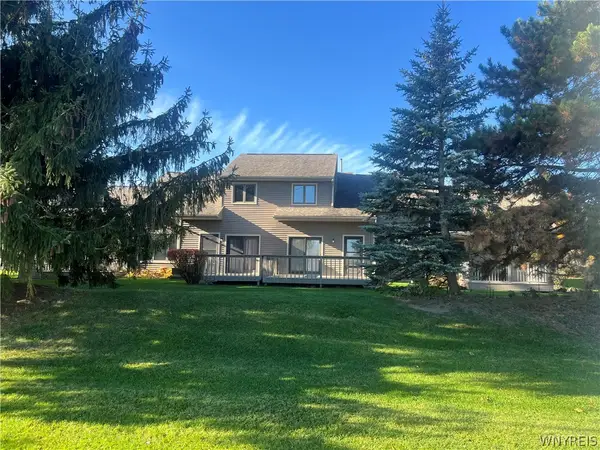 $219,000Active2 beds 2 baths986 sq. ft.
3149 E Cedarbush Drive, Canandaigua, NY 14424
MLS# B1726559Listed by: HOWARD HANNA WNY INC. - New
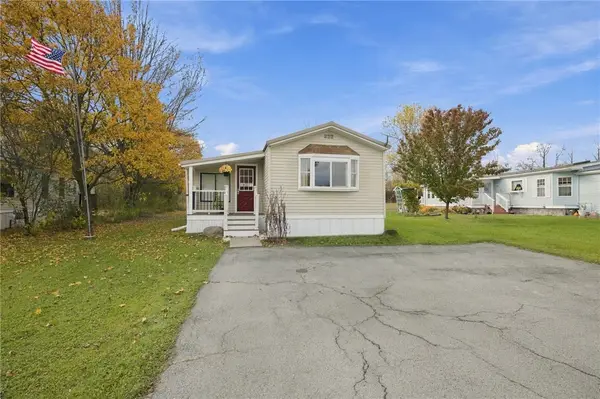 $55,000Active2 beds 2 baths1,100 sq. ft.
261 Crabapple Dr, Canandaigua, NY 14424
MLS# R1726541Listed by: KELLER WILLIAMS REALTY GATEWAY - New
 $65,000Active2.7 Acres
6670 Fisher Tract Drive, Canandaigua, NY 14424
MLS# R1726643Listed by: KEUKA LAKE & LAND REALTY 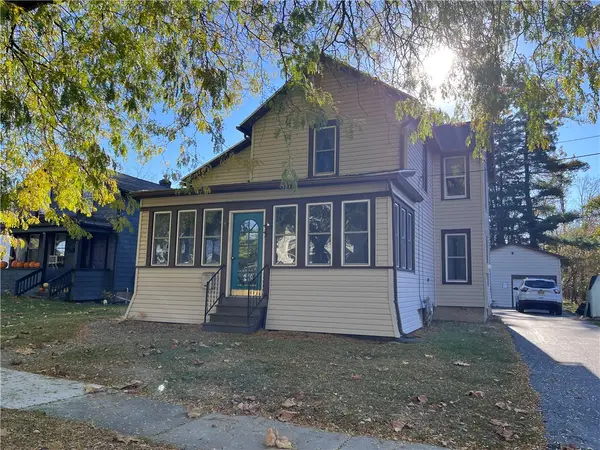 $279,900Active4 beds 1 baths1,913 sq. ft.
33 Clark Street, Canandaigua, NY 14424
MLS# R1726133Listed by: CENTURY 21 STEVE DAVOLI RE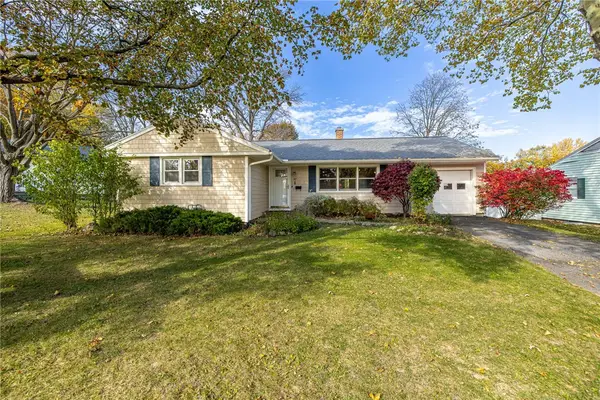 $274,900Pending3 beds 2 baths1,104 sq. ft.
40 Circle Drive, Canandaigua, NY 14424
MLS# R1725225Listed by: KELLER WILLIAMS REALTY GREATER ROCHESTER


Protect your home and budget from life's surprises with an Assurant Home Warranty, backed by a partner that supports you through every step of homeownership. Explore Plans.
© 2023 - 2026 ERA Franchise Systems LLC. All rights reserved. ERA Franchise Systems LLC fully supports the principles of the Fair Housing Act and the Equal Opportunity Act. ERA, ERA Real Estate powered, and their respective logos are registered service marks of ERA Franchise Systems LLC. Each office is independently owned and operated.