
5023 W Ridge Run, Canandaigua, NY 14424
Local realty services provided by:HUNT Real Estate ERA
5023 W Ridge Run,Canandaigua, NY 14424
$699,900
- 4 Beds
- 4 Baths
- 4,154 sq. ft.
- Single family
- Pending
Listed by: richard j. testa, robert testa
Office: howard hanna
MLS#:R1696084
Source:NY_GENRIS
Price summary
- Price:$699,900
- Price per sq. ft.:$168.49
- Monthly HOA dues:$23.33
About this home
Spectacular luxury Colonial in mint condition, perfectly positioned on an estate-sized homesite in one of Canandaigua's most desirable and peaceful neighborhoods, offering scenic Canandaigua Lake views and nearby lake access. This remarkable residence combines timeless elegance, exceptional craftsmanship, and an abundance of beautifully designed living space. A stunning first impression begins with exquisite professional landscaping and classic stone walkways leading to a grand two-story foyer highlighted by a dramatic Palladian window, transom window, and sidelights. The heart of the home is the phenomenal open-concept great room featuring a designer cherry kitchen with gleaming granite countertops, hardwood floors, and an expansive center island breakfast bar overlooking the breathtaking vaulted morning room with a dramatic wall of windows, deck access, and picturesque lake views. Just beyond, the entertainment-sized family room showcases soaring cathedral ceilings, a cozy gas fireplace, and another spectacular wall of windows. Designed for elegant entertaining, the formal living room features a beautiful bay window, while the sophisticated dining room impresses with a recessed ceiling, crown molding, chair rail detailing, and another bay window framing scenic lake views. The first floor also offers a private executive office with custom built-ins and glass French doors, along with a convenient powder room and laundry room. Ascend the grand staircase to discover four spacious bedrooms and two full bathrooms, including an extraordinary primary suite featuring a relaxing sitting area, an expansive walk-in closet of truly remarkable proportions, and a luxurious spa-inspired bathroom. The exceptional living space continues in the finished walk-out lower level, offering endless possibilities with a spacious gaming area, media room, full bathroom, and exceptional storage. Enjoy the beauty of the estate-sized backyard from the elevated deck with scenic lake views or the lower patio overlooking the sprawling lawn framed by mature trees. Nearby West Lake Schoolhouse Park, where you can enjoy easy access to Canandaigua Lake for swimming. Negotiations 7/15 @ 12PM...
Contact an agent
Home facts
- Year built:2006
- Listing ID #:R1696084
- Added:47 day(s) ago
- Updated:August 23, 2026 at 07:49 AM
Rooms and interior
- Bedrooms:4
- Total bathrooms:4
- Full bathrooms:3
- Half bathrooms:1
- Rooms Total:11
- Flooring:Carpet, Hardwood, Resilient, Varies
- Dining Description:Living Dining Room
- Kitchen Description:Dishwasher, Disposal, Kitchen Family Room Combo, Kitchen Island, Microwave, Pantry, Refrigerator
- Basement:Yes
- Basement Description:Full, Partially Finished, Sump Pump, Walk Out Access
- Living area:4,154 sq. ft.
Heating and cooling
- Cooling:Central Air, Zoned
- Heating:Forced Air, Gas, Zoned
- Central air:Yes
Structure and exterior
- Year built:2006
- Building area:4,154 sq. ft.
- Lot area:0.7 Acres
- Lot Features:Irregular Lot, Residential Lot, Wooded
- Architectural Style:Colonial
- Construction Materials:Vinyl Siding
- Exterior Features:Deck, Open, Patio, Porch
- Foundation Description:Poured
- Levels:2 Stories
Utilities
- Water:Connected, Public, Water Connected
- Sewer:Connected, Sewer Connected
Finances and disclosures
- Price:$699,900
- Price per sq. ft.:$168.49
- Tax amount:$14,185
Features and amenities
- Appliances:Dishwasher, Disposal, Dryer, Microwave, Refrigerator, Washer
- Laundry features:Dryer, Main Level, Washer
- Amenities:Deck, Storage
Parking
- Parking description:Attached, Driveway, Garage, Garage Door Opener, Water Available
- Garage:Yes
- Garage spaces:3
New listings near 5023 W Ridge Run
- Open Sun, 12 to 2pmNew
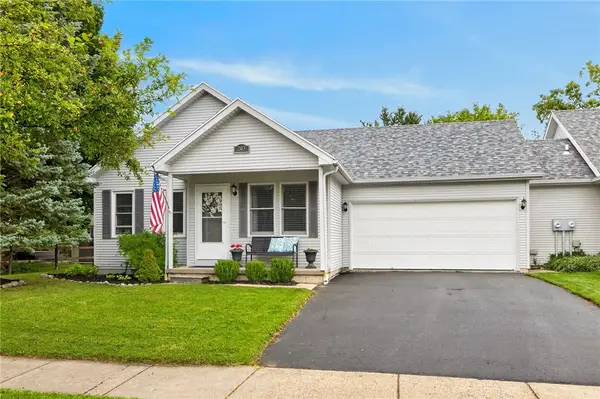 $299,900Active2 beds 2 baths1,047 sq. ft.
203 Moore Street, Canandaigua, NY 14424
MLS# R1705561Listed by: BRIX & MAVEN REALTY GROUP LLC - Open Sun, 1 to 3pmNew
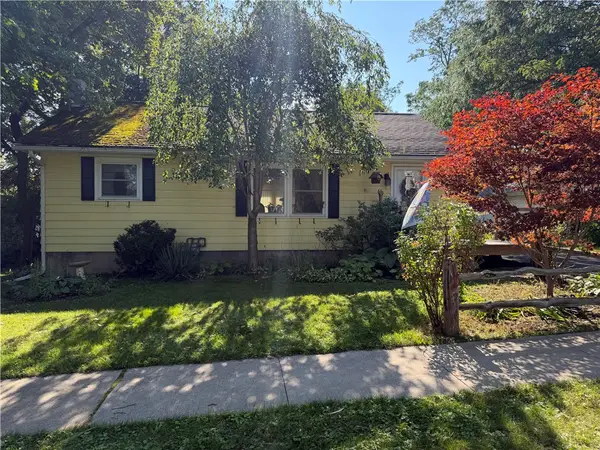 $185,000Active2 beds 1 baths864 sq. ft.
66 East Street, Canandaigua, NY 14424
MLS# R1707330Listed by: KELLER WILLIAMS REALTY GATEWAY - New
 $71,500Active3 beds 2 baths1,088 sq. ft.
129 Saltonstall Street Lot 66, Canandaigua, NY 14424
MLS# R1708481Listed by: JEFFREY D. COOK - New
 $67,000Active3 beds 2 baths952 sq. ft.
129 Saltonstall Street Lot 75, Canandaigua, NY 14424
MLS# R1708486Listed by: JEFFREY D. COOK  $67,000Pending3 beds 2 baths924 sq. ft.
129 Saltonstall Street Lot 78, Canandaigua, NY 14424
MLS# R1708492Listed by: JEFFREY D. COOK- New
 $62,000Active2 beds 2 baths840 sq. ft.
129 Saltonstall Street Lot 82, Canandaigua, NY 14424
MLS# R1708513Listed by: JEFFREY D. COOK - New
 $62,000Active2 beds 2 baths840 sq. ft.
129 Saltonstall Street Lot 88, Canandaigua, NY 14424
MLS# R1708517Listed by: JEFFREY D. COOK - New
 $60,000Active2 beds 2 baths728 sq. ft.
405 Lakeshore Drive #12, Canandaigua, NY 14424
MLS# R1708523Listed by: JEFFREY D. COOK - Open Sun, 2:30 to 4:30pmNew
 $499,900Active4 beds 3 baths2,721 sq. ft.
2157 Turfside Court, Canandaigua, NY 14424
MLS# R1691404Listed by: BRIX & MAVEN REALTY GROUP LLC - New
 $199,900Active3 beds 2 baths1,764 sq. ft.
118 Holiday Lane, Canandaigua, NY 14424
MLS# R1708240Listed by: GRIFFITH REALTY GROUP


Protect your home and budget from life's surprises with an Assurant Home Warranty, backed by a partner that supports you through every step of homeownership. Explore Plans.
© 2023 - 2026 ERA Franchise Systems LLC. All rights reserved. ERA Franchise Systems LLC fully supports the principles of the Fair Housing Act and the Equal Opportunity Act. ERA, ERA Real Estate powered, and their respective logos are registered service marks of ERA Franchise Systems LLC. Each office is independently owned and operated.