
5192 Overlook Lane, Canandaigua, NY 14424
Local realty services provided by:HUNT Real Estate ERA
5192 Overlook Lane,Canandaigua, NY 14424
$399,900
- 3 Beds
- 3 Baths
- 2,688 sq. ft.
- Single family
- Active
Listed by: danielle m. clement
Office: tru agent real estate
MLS#:R1712038
Source:NY_GENRIS
Price summary
- Price:$399,900
- Price per sq. ft.:$148.77
About this home
BRAND NEW TO MARKET! WHY BUILD?? Beautifully updated and thoughtfully designed, this 2014-built home offers nearly 2,700 square feet in one of Canandaigua’s most inviting neighborhoods! Set on a beautifully landscaped setting backing to peaceful, private woods, the property delivers exceptional curb appeal and an outdoor setting you’ll love!! Inside, fresh paint, brand-new carpeting, luxury vinyl plank flooring, updated lighting and stylish fixtures create a TURN KEY and better than brand new move-in-ready presentation!! The spacious kitchen features new quartz countertops, updated appliances, an oversized island with breakfast-bar seating and an additional breakfast bar connecting to the fireplaced family room - awesome for entertaining! A first-floor office and flexible playroom or formal dining room provide space to suit your lifestyle. Upstairs, the impressive primary suite offers 2 enormous walk-in closets and a beautifully appointed bath with a walk-in shower and jetted tub. 2 additional generously sized bedrooms and a versatile loft create the ideal second living space, home office, playroom or media area! A lower level ready for you to watch and enjoy game day awaits, and is plumbed for a future bath setup! Outside, enjoy a fully fenced backyard, new patio, updated deck and hot tub, all overlooking the wooded backdrop! Sidewalks, streetlights and a neighborhood playground add to the appeal, with multiple parks and playgrounds, the new YMCA, Civic Center, Baker Park and Canandaigua schools nearby. Just minutes from Canandaigua Lake, Lakeshore Drive shopping and dining, CMAC and Bristol Mountain…this is Canandaigua living at its best!! Delayed negotiations until Tuesday 9/15 @ 12pm....
Contact an agent
Home facts
- Year built:2014
- Listing ID #:R1712038
- Added:1 day(s) ago
- Updated:September 09, 2026 at 05:45 PM
Rooms and interior
- Bedrooms:3
- Total bathrooms:3
- Full bathrooms:2
- Half bathrooms:1
- Rooms Total:9
- Flooring:Carpet, Tile, Varies
- Dining Description:Separate Formal Dining Room
- Kitchen Description:Dishwasher, Disposal, Kitchen Family Room Combo, Kitchen Island, Microwave, Pantry, Refrigerator
- Basement:Yes
- Basement Description:Full, Partially Finished, Sump Pump
- Living area:2,688 sq. ft.
Heating and cooling
- Cooling:Central Air
- Heating:Forced Air, Gas
- Central air:Yes
Structure and exterior
- Roof:Asphalt
- Year built:2014
- Building area:2,688 sq. ft.
- Lot area:0.24 Acres
- Lot Features:Rectangular, Residential Lot
- Architectural Style:Colonial, Two Story
- Construction Materials:Vinyl Siding
- Exterior Features:Deck, Fully Fenced, Open, Patio, Porch
- Foundation Description:Block
- Levels:2 Stories
Utilities
- Water:Connected, Public, Water Connected
- Sewer:Connected, Sewer Connected
Finances and disclosures
- Price:$399,900
- Price per sq. ft.:$148.77
- Tax amount:$10,141
Features and amenities
- Appliances:Dishwasher, Disposal, Dryer, Gas Range, Microwave, Refrigerator, Washer
- Laundry features:Dryer, Upper Level, Washer
- Amenities:Deck, int_feat_Den
Parking
- Parking description:Attached, Garage, Garage Door Opener
- Garage:Yes
- Garage spaces:2
New listings near 5192 Overlook Lane
- New
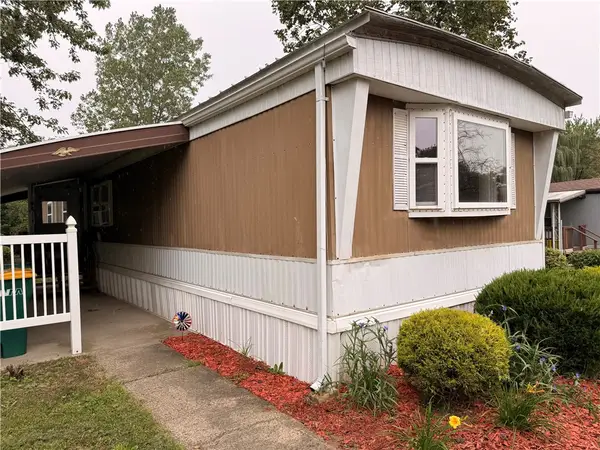 $49,900Active2 beds 2 baths1,300 sq. ft.
223 Crabapple Drive, Canandaigua, NY 14424
MLS# R1712225Listed by: HOWARD HANNA - Open Sat, 11am to 1pmNew
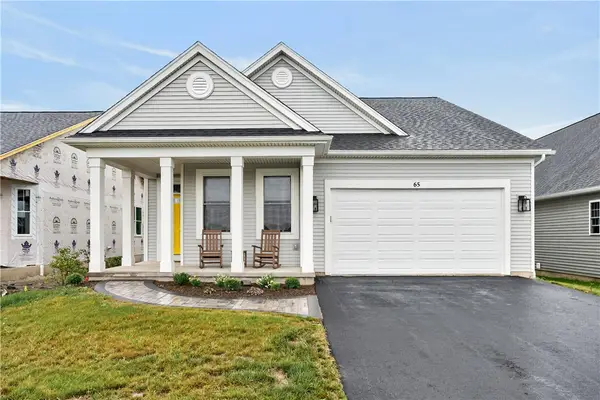 $540,000Active2 beds 2 baths1,743 sq. ft.
65 Thompson Lane, Canandaigua, NY 14424
MLS# R1711455Listed by: YOUR HOMETOWN REALTY LLC - Open Sat, 12 to 2pmNew
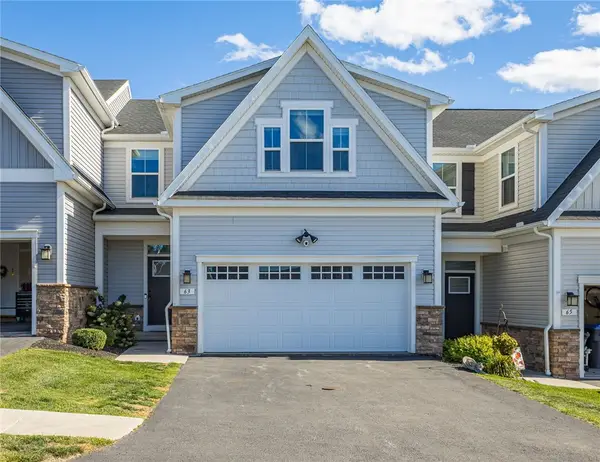 $349,900Active3 beds 3 baths1,767 sq. ft.
63 Oneida Road, Canandaigua, NY 14424
MLS# R1709651Listed by: KELLER WILLIAMS REALTY GATEWAY - New
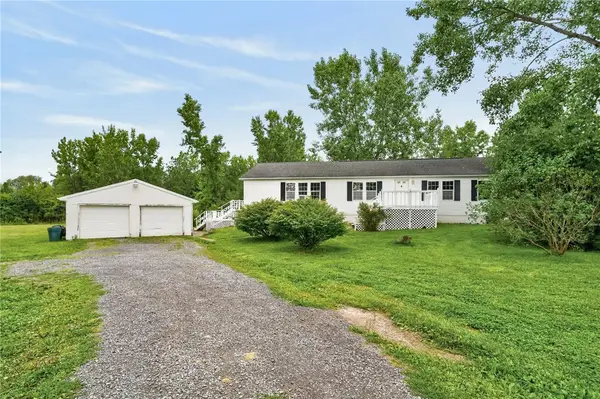 $325,000Active3 beds 3 baths2,052 sq. ft.
4112 County Road 18, Canandaigua, NY 14424
MLS# R1708636Listed by: KELLER WILLIAMS REALTY GATEWAY - New
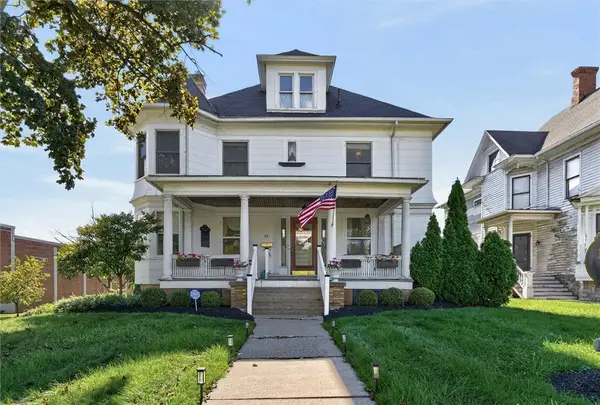 $475,000Active5 beds 3 baths5,314 sq. ft.
42 N Main Street, Canandaigua, NY 14424
MLS# R1713132Listed by: RE/MAX REALTY GROUP - Open Sat, 12 to 3pmNew
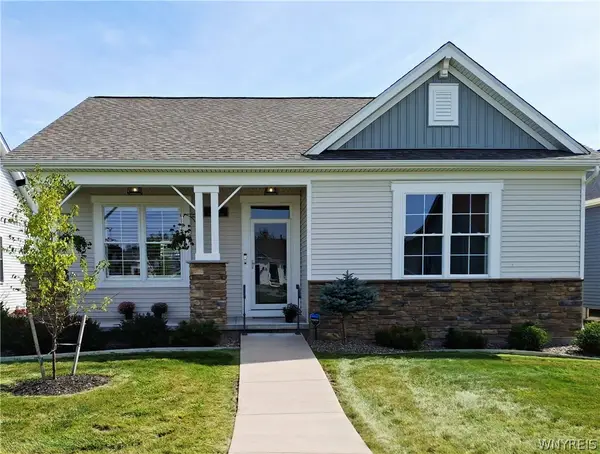 $475,000Active3 beds 2 baths2,163 sq. ft.
113 Thompson Lane, Canandaigua, NY 14424
MLS# B1712464Listed by: THE GREENE REALTY GROUP - New
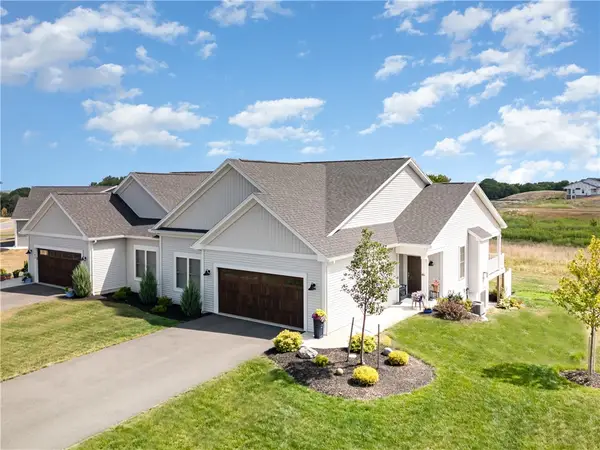 $609,900Active2 beds 2 baths1,752 sq. ft.
3023 Pierce Brook Trail Lot 44, Canandaigua, NY 14424
MLS# R1713010Listed by: HOWARD HANNA - Open Fri, 4:30 to 6pmNew
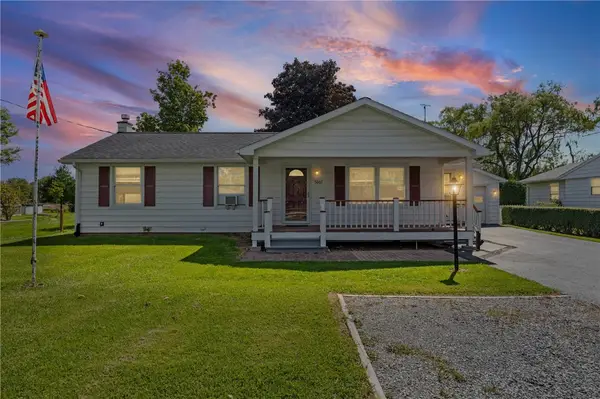 $189,900Active3 beds 1 baths1,296 sq. ft.
5007 North Road, Canandaigua, NY 14424
MLS# R1708665Listed by: KELLER WILLIAMS REALTY GATEWAY - New
 $657,900Active3 beds 3 baths2,715 sq. ft.
3089 Pierce Brook Trail Lot 17, Canandaigua, NY 14424
MLS# R1712399Listed by: HOWARD HANNA


Protect your home and budget from life's surprises with an Assurant Home Warranty, backed by a partner that supports you through every step of homeownership. Explore Plans.
© 2023 - 2026 ERA Franchise Systems LLC. All rights reserved. ERA Franchise Systems LLC fully supports the principles of the Fair Housing Act and the Equal Opportunity Act. ERA, ERA Real Estate powered, and their respective logos are registered service marks of ERA Franchise Systems LLC. Each office is independently owned and operated.