
6012 Woodvine Rise, Canandaigua, NY 14424
Local realty services provided by:ERA Team VP Real Estate
6012 Woodvine Rise,Canandaigua, NY 14424
$475,000
- 3 Beds
- 4 Baths
- 2,305 sq. ft.
- Townhouse
- Active
Listed by: andrew m. griffith
Office: griffith realty group
MLS#:R1699320
Source:NY_GENRIS
Price summary
- Price:$475,000
- Price per sq. ft.:$206.07
- Monthly HOA dues:$261
About this home
Welcome to this beautifully maintained 3-bedroom, 3-full-bath townhome offering the perfect blend of comfort, convenience and maintenance free living. Nestled against a peaceful wooded backdrop, this home offers a Deck w/ Awning and a patio area where you can relax and enjoy the sights and sounds of nature from your own backyard. Inside, you'll find a spacious and inviting layout featuring an open floor plan Great Room with Gas Fireplace, 3 Bedrooms, 3 full Bathrooms, plus flexible living space on the terrance level, ideal for everyday living or hosting quests. Located just minutes from Canandaigua Lake, local parks, shopping, dining, and the many wineries, breweries, golf courses, and outdoor recreation opportunities throughout the Finger Lakes region, this townhome offers the best of both tranquility and accessibility. Whether you're looking for a year-round residence or a low-maintenance getaway, this property is the perfect place to enjoy everything the area has to offer. Garage Door is being replaced....
Contact an agent
Home facts
- Year built:2018
- Listing ID #:R1699320
- Added:36 day(s) ago
- Updated:August 23, 2026 at 02:52 PM
Rooms and interior
- Bedrooms:3
- Total bathrooms:4
- Full bathrooms:3
- Half bathrooms:1
- Rooms Total:6
- Flooring:Carpet, Varies
- Kitchen Description:Dishwasher, Disposal, Microwave, Refrigerator
- Basement:Yes
- Basement Description:Finished, Full, Walk Out Access
- Living area:2,305 sq. ft.
Heating and cooling
- Cooling:Central Air
- Heating:Forced Air, Gas
- Central air:Yes
Structure and exterior
- Roof:Asphalt
- Year built:2018
- Building area:2,305 sq. ft.
- Lot Features:Rectangular, Residential Lot
- Construction Materials:Vinyl Siding
- Exterior Features:Open, Porch
Utilities
- Water:Connected, Public, Water Connected
- Sewer:Connected, Sewer Connected
Finances and disclosures
- Price:$475,000
- Price per sq. ft.:$206.07
- Tax amount:$8,149
Features and amenities
- Appliances:Dishwasher, Disposal, Dryer, Microwave, Refrigerator, Washer
- Laundry features:Dryer, Main Level, Washer
- Amenities:int_feat_Den
Parking
- Parking description:Attached, Garage
- Garage:Yes
- Garage spaces:2
New listings near 6012 Woodvine Rise
- Open Sun, 12 to 2pmNew
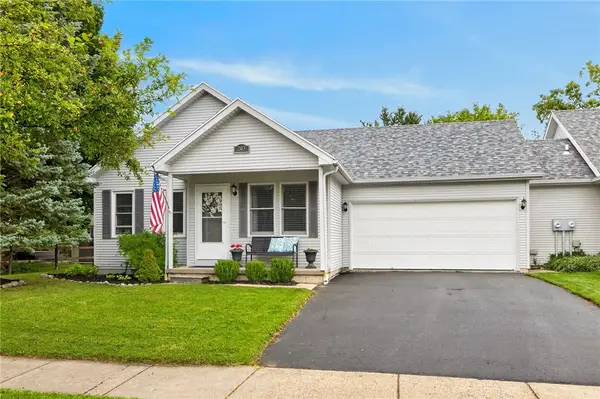 $299,900Active2 beds 2 baths1,047 sq. ft.
203 Moore Street, Canandaigua, NY 14424
MLS# R1705561Listed by: BRIX & MAVEN REALTY GROUP LLC - Open Sun, 1 to 3pmNew
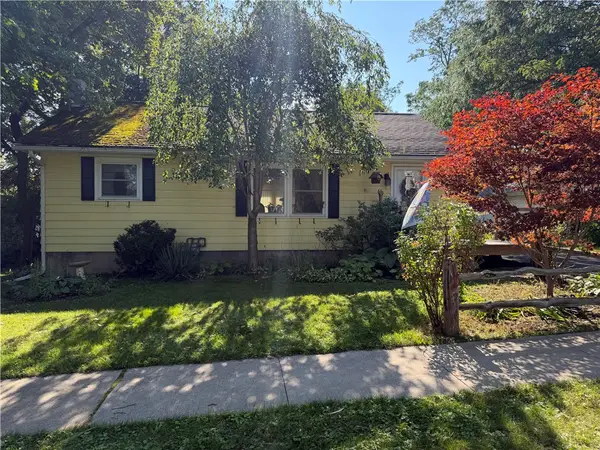 $185,000Active2 beds 1 baths864 sq. ft.
66 East Street, Canandaigua, NY 14424
MLS# R1707330Listed by: KELLER WILLIAMS REALTY GATEWAY - New
 $71,500Active3 beds 2 baths1,088 sq. ft.
129 Saltonstall Street Lot 66, Canandaigua, NY 14424
MLS# R1708481Listed by: JEFFREY D. COOK - New
 $67,000Active3 beds 2 baths952 sq. ft.
129 Saltonstall Street Lot 75, Canandaigua, NY 14424
MLS# R1708486Listed by: JEFFREY D. COOK  $67,000Pending3 beds 2 baths924 sq. ft.
129 Saltonstall Street Lot 78, Canandaigua, NY 14424
MLS# R1708492Listed by: JEFFREY D. COOK- New
 $62,000Active2 beds 2 baths840 sq. ft.
129 Saltonstall Street Lot 82, Canandaigua, NY 14424
MLS# R1708513Listed by: JEFFREY D. COOK - New
 $62,000Active2 beds 2 baths840 sq. ft.
129 Saltonstall Street Lot 88, Canandaigua, NY 14424
MLS# R1708517Listed by: JEFFREY D. COOK - New
 $60,000Active2 beds 2 baths728 sq. ft.
405 Lakeshore Drive #12, Canandaigua, NY 14424
MLS# R1708523Listed by: JEFFREY D. COOK - Open Sun, 2:30 to 4:30pmNew
 $499,900Active4 beds 3 baths2,721 sq. ft.
2157 Turfside Court, Canandaigua, NY 14424
MLS# R1691404Listed by: BRIX & MAVEN REALTY GROUP LLC - New
 $199,900Active3 beds 2 baths1,764 sq. ft.
118 Holiday Lane, Canandaigua, NY 14424
MLS# R1708240Listed by: GRIFFITH REALTY GROUP


Protect your home and budget from life's surprises with an Assurant Home Warranty, backed by a partner that supports you through every step of homeownership. Explore Plans.
© 2023 - 2026 ERA Franchise Systems LLC. All rights reserved. ERA Franchise Systems LLC fully supports the principles of the Fair Housing Act and the Equal Opportunity Act. ERA, ERA Real Estate powered, and their respective logos are registered service marks of ERA Franchise Systems LLC. Each office is independently owned and operated.