
1793 State Route 70, Canaseraga, NY 14822
Local realty services provided by:ERA Team VP Real Estate
1793 State Route 70,Canaseraga, NY 14822
$325,000
- 2 Beds
- 2 Baths
- 1,236 sq. ft.
- Single family
- Active
Listed by: cybil j. brock, terry m. kelley
Office: howard hanna
MLS#:R1726057
Source:NY_GENRIS
Price summary
- Price:$325,000
- Price per sq. ft.:$262.94
About this home
Looking for something special? This beautifully appointed contemporary chalet offers 2 bedrooms and 2 bathrooms, blending charm with modern comfort. Inside, you'll find gorgeous Brazilian cherry hardwood floors, marble flooring, and an efficient wood-burning stove that creates the perfect atmosphere.
The kitchen is a standout, featuring beautiful cherry cabinetry, quartz countertops, a farmhouse-style sink, and stainless-steel appliances. French doors lead from the kitchen to the back deck, making it easy to enjoy outdoor dining and entertaining. The first-floor bathroom is a showstopper, featuring a stunning clawfoot tub with a nickel interior and copper exterior, heated floors, and an oversized walk-in shower.
Enjoy the home's easy indoor-outdoor living with French doors leading from the living room to the front deck. With four mini-split systems throughout, you'll have efficient heating and cooling to keep you comfortable year-round. The second-story loft family room overlooks the great room below, adding to the home's open, spacious chalet feel and providing a wonderful spot to relax and unwind. The spacious 18' x 20' primary bedroom offers a comfortable private retreat, complete with a walk-in closet and walk-in shower. The primary bathroom also features a beautiful stone countertop and sink. Additional features include new custom windows throughout and an insulated garage with its own heat and A/C, offering fantastic flexibility for an office, gym, workshop, hobby space, media room or 3rd bedroom, you decide. A spacious 24' x 12' shed provides even more storage. Whether you're looking for a full-time home, weekend getaway, or ski retreat, this unique chalet offers comfort, character, and a fantastic location just minutes from Swain Ski Center! PUBLIC OPEN HOUSE on Saturday, November 7th from 11:00 AM until 1:00 PM - delayed negotiations to take place on Saturday, November 14th at 12:00 PM....
Contact an agent
Home facts
- Year built:1982
- Subdivision & Development:Town/Burns
- Listing ID #:R1726057
- Added:8 day(s) ago
- Updated:November 11, 2026 at 04:30 PM
Rooms and interior
- Bedrooms:2
- Total bathrooms:2
- Full bathrooms:2
- Rooms Total:7
- Flooring:Carpet, Ceramic Tile, Hardwood, Marble, Varies
- Dining Description:Living Dining Room
- Kitchen Description:Dishwasher, Pantry, Refrigerator
- Basement:Yes
- Living area:1,236 sq. ft.
Heating and cooling
- Cooling:Zoned
- Heating:Baseboard, Electric, Wood
Structure and exterior
- Roof:Asphalt
- Year built:1982
- Building area:1,236 sq. ft.
- Lot area:0.63 Acres
- Lot Features:Irregular Lot
- Architectural Style:Chalet Alpine, Contemporary
- Construction Materials:Cedar, Copper Plumbing
- Exterior Features:Deck, Open, Porch
Utilities
- Water:Well
- Sewer:Septic Tank
Finances and disclosures
- Price:$325,000
- Price per sq. ft.:$262.94
- Tax amount:$2,962
Features and amenities
- Appliances:Dishwasher, Dryer, Refrigerator, Washer
- Laundry features:Dryer, Electric Water Heater, Upper Level, Washer
- Amenities:Deck, Loft, Storage, int_feat_Workshop
Parking
- Parking description:Attached, Garage, Garage Door Opener
- Garage:Yes
- Garage spaces:2
New listings near 1793 State Route 70
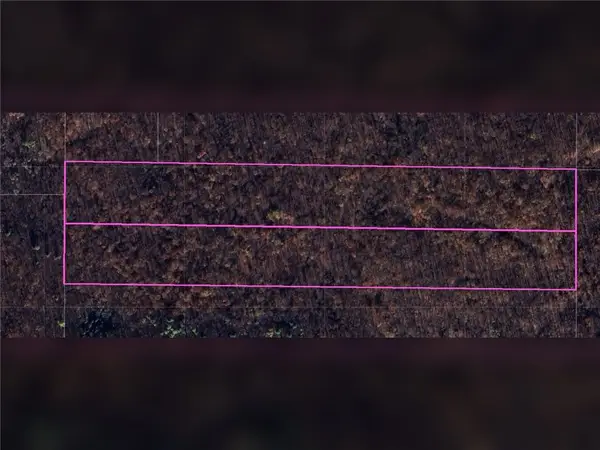 $70,000Active20.7 Acres
Town Line Rd Lot 1, Canaseraga, NY 14822
MLS# R1717221Listed by: HUNT REAL ESTATE ERA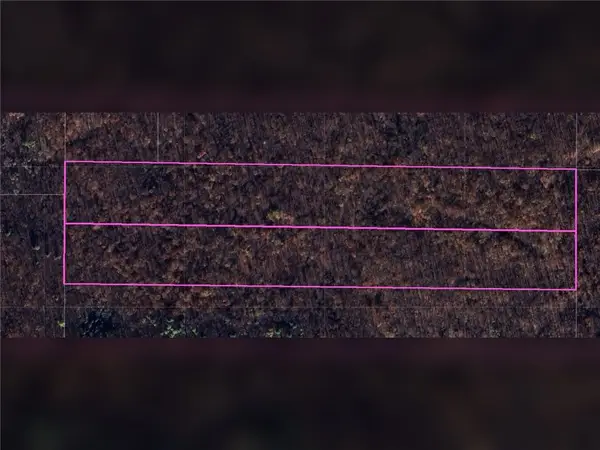 $70,000Active20.7 Acres
Town Line Rd Lot 2, Canaseraga, NY 14822
MLS# R1717224Listed by: HUNT REAL ESTATE ERA $72,000Active3.3 Acres
9264 County Road 15b, Canaseraga, NY 14822
MLS# R1720756Listed by: KELLER WILLIAMS REALTY GREATER ROCHESTER $129,900Active3 beds 2 baths1,678 sq. ft.
15 Bennett Street, Canaseraga, NY 14822
MLS# R1702773Listed by: EMPIRE REALTY GROUP $69,900Pending4 beds 2 baths2,072 sq. ft.
16-18 River Street, Canaseraga, NY 14822
MLS# R1691886Listed by: EMPIRE REALTY GROUP $79,900Pending6 beds 3 baths3,324 sq. ft.
5 Craig Street, Canaseraga, NY 14822
MLS# R1692083Listed by: EMPIRE REALTY GROUP $28,900Pending2 beds 1 baths1,536 sq. ft.
3058 Hiltonville Road, Canaseraga, NY 14822
MLS# S1690004Listed by: LANDQUEST INC. $25,000Active0.89 Acres
Malone Road, Canaseraga, NY 14822
MLS# R1657177Listed by: HOWARD HANNA $47,900Pending20.8 Acres
Jersey Hill Road, Canaseraga, NY 14822
MLS# S1654022Listed by: LANDQUEST INC.


Protect your home and budget from life's surprises with an Assurant Home Warranty, backed by a partner that supports you through every step of homeownership. Explore Plans.
© 2023 - 2026 ERA Franchise Systems LLC. All rights reserved. ERA Franchise Systems LLC fully supports the principles of the Fair Housing Act and the Equal Opportunity Act. ERA, ERA Real Estate powered, and their respective logos are registered service marks of ERA Franchise Systems LLC. Each office is independently owned and operated.