
106 Belleview Drive, Canastota, NY 13032
Local realty services provided by:HUNT Real Estate ERA
Listed by: michael gushea
Office: mytown realty llc.
MLS#:S1707027
Source:NY_GENRIS
Price summary
- Price:$249,900
- Price per sq. ft.:$216.74
About this home
Open House Saturday, 9/5 11:00am - 1:00pm
Welcome to 106 Belleview Drive, a beautifully maintained ranch tucked into one of Canastota’s established residential neighborhoods. Offering 3 bedrooms, 1 full bath and convenient single-level living, this home has been thoughtfully updated while maintaining the comfortable, inviting feel that makes a ranch so appealing.
Step inside to a bright and welcoming interior featuring and luxury vinyl flooring, quartz countertops, central air and a functional layout designed for everyday living. All three bedrooms are conveniently located on the main level, while the full basement provides excellent additional space and plenty of potential for storage, hobbies, a workshop or future finished living area.
One of the true highlights of this property is the setting. The backyard borders a beautiful wooded area that creates a peaceful, park-like atmosphere, offering privacy and the opportunity to enjoy birds and wildlife throughout the seasons. It’s a wonderful backdrop for relaxing outdoors, entertaining or simply enjoying a quiet morning at home.
An attached one-car garage, manageable 0.30-acre lot and numerous updates add to the home’s easy-living appeal.
Move-in ready, thoughtfully cared for and set in a beautiful neighborhood, 106 Belleview Drive is the kind of home that feels comfortable from the moment you arrive....
Contact an agent
Home facts
- Year built:1960
- Listing ID #:S1707027
- Added:50 day(s) ago
- Updated:October 03, 2026 at 09:20 AM
Rooms and interior
- Bedrooms:3
- Total bathrooms:2
- Full bathrooms:1
- Half bathrooms:1
- Rooms Total:7
- Flooring:Carpet, Hardwood, Varies
- Kitchen Description:Dishwasher, Microwave, Oven
- Basement:Yes
- Basement Description:Full
- Living area:1,153 sq. ft.
Heating and cooling
- Cooling:Central Air
- Heating:Forced Air, Gas, Hot Water
- Central air:Yes
Structure and exterior
- Roof:Asphalt
- Year built:1960
- Building area:1,153 sq. ft.
- Lot area:0.3 Acres
- Lot Features:Rectangular, Residential Lot
- Architectural Style:Ranch
- Construction Materials:Copper Plumbing, Wood Siding
- Exterior Features:Fully Fenced, Patio, Pool
- Foundation Description:Block
- Levels:1 Story
Utilities
- Water:Connected, Public, Water Connected
- Sewer:Connected, Sewer Connected
Finances and disclosures
- Price:$249,900
- Price per sq. ft.:$216.74
- Tax amount:$5,301
Features and amenities
- Appliances:Dishwasher, Dryer, Free Standing Range, Microwave, Oven, Range Hood, Washer
- Laundry features:Dryer, Electric Water Heater, In Basement, Washer
- Amenities:Drapes
- Pool features:Above Ground
Parking
- Parking description:Attached, Garage
- Garage:Yes
- Garage spaces:1
New listings near 106 Belleview Drive
- New
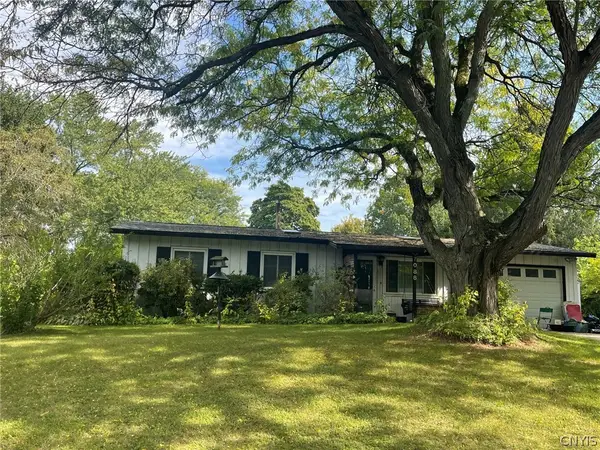 $94,500Active2 beds 1 baths888 sq. ft.
7088 Scenic Avenue, Canastota, NY 13032
MLS# S1719129Listed by: KAY REAL ESTATE - New
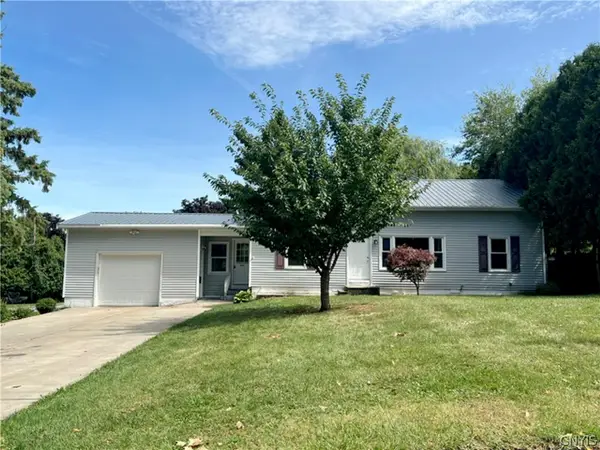 $199,900Active4 beds 2 baths1,800 sq. ft.
303 Tuttle Avenue, Canastota, NY 13032
MLS# S1717686Listed by: DOMINION HOMES - New
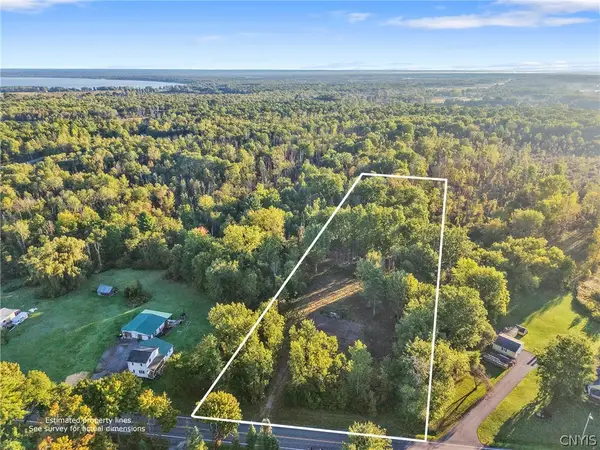 $45,000Active2.57 Acres
8670 Lewis Point Road, Canastota, NY 13032
MLS# S1715824Listed by: KIRNAN REAL ESTATE 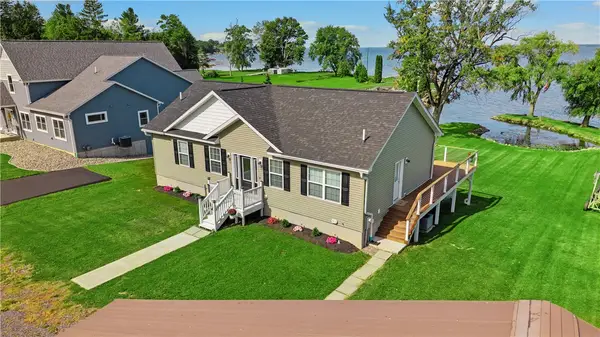 $825,900Pending4 beds 3 baths2,542 sq. ft.
8998 Hazel Avenue, Canastota, NY 13032
MLS# R1715853Listed by: COLDWELL BANKER TIMBERLAND PROPERTIES- New
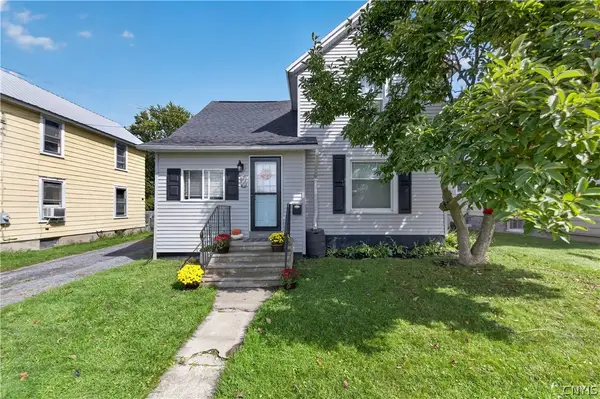 Listed by ERA$170,000Active3 beds 2 baths1,246 sq. ft.
209 Delano Ave, Canastota, NY 13032
MLS# S1716743Listed by: HUNT REAL ESTATE ERA 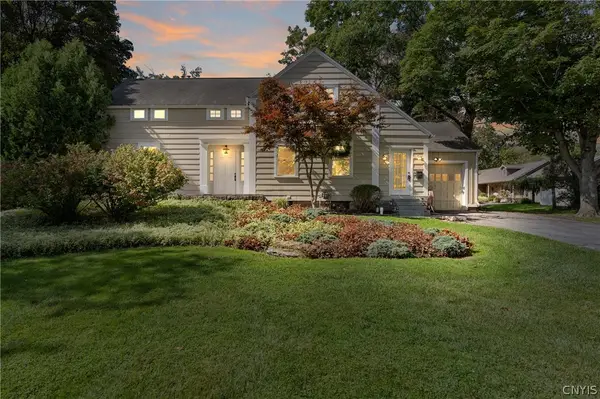 $299,900Active5 beds 2 baths2,523 sq. ft.
127 Stroud Street, Canastota, NY 13032
MLS# S1716269Listed by: HOWARD HANNA REAL ESTATE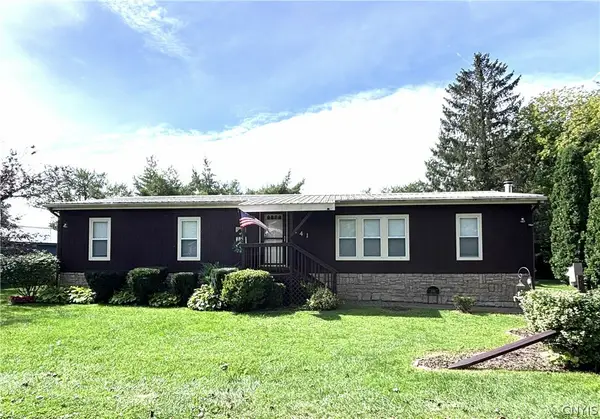 $230,100Active3 beds 2 baths1,584 sq. ft.
141 Larkin Avenue, Canastota, NY 13032
MLS# S1713072Listed by: HOWARD HANNA REAL ESTATE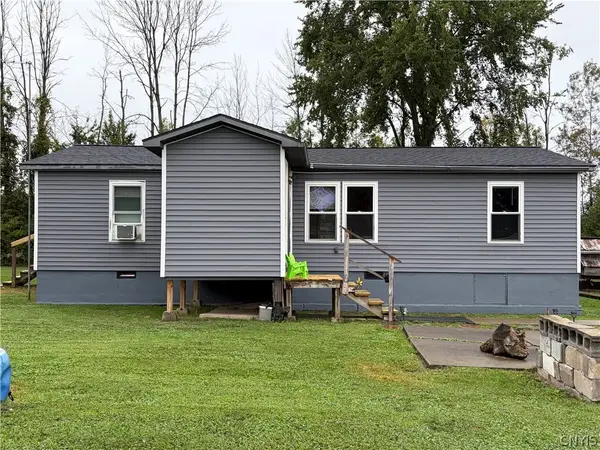 Listed by ERA$149,999Pending3 beds 2 baths1,056 sq. ft.
8889 Old State Route 13, Canastota, NY 13032
MLS# S1716283Listed by: HUNT REAL ESTATE ERA ROME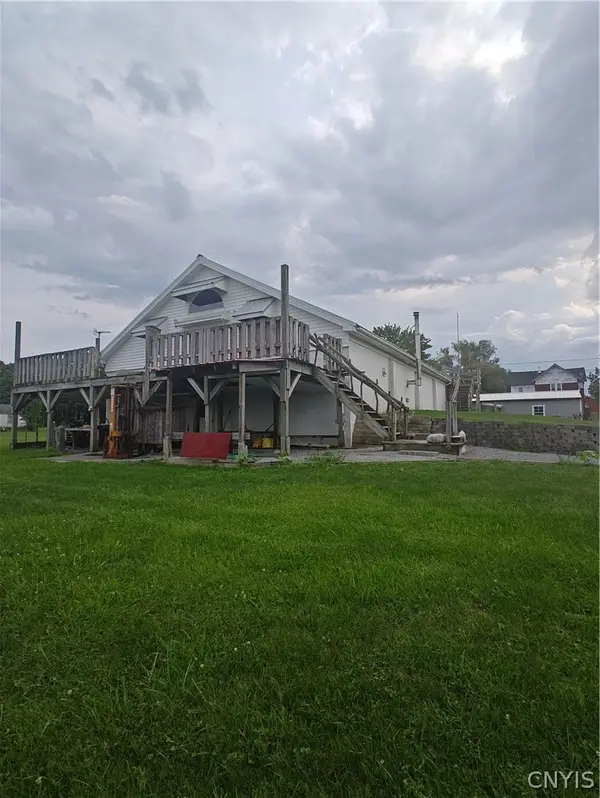 $219,000Active2 beds 2 baths2,400 sq. ft.
2939 Tag Road, Canastota, NY 13032
MLS# S1715339Listed by: TERRA REAL ESTATE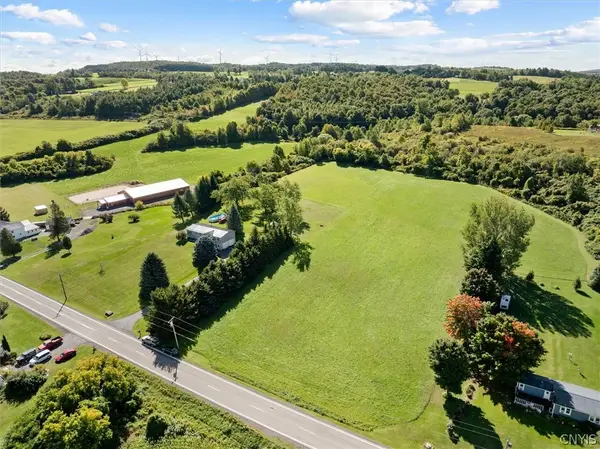 Listed by ERA$40,000Active5.15 Acres
3168 Ingalls Corners Road, Canastota, NY 13032
MLS# S1715124Listed by: HUNT REAL ESTATE ERA


Protect your home and budget from life's surprises with an Assurant Home Warranty, backed by a partner that supports you through every step of homeownership. Explore Plans.
© 2023 - 2026 ERA Franchise Systems LLC. All rights reserved. ERA Franchise Systems LLC fully supports the principles of the Fair Housing Act and the Equal Opportunity Act. ERA, ERA Real Estate powered, and their respective logos are registered service marks of ERA Franchise Systems LLC. Each office is independently owned and operated.