
138 Oswego Avenue, Canastota, NY 13032
Local realty services provided by:HUNT Real Estate ERA
138 Oswego Avenue,Canastota, NY 13032
$340,000
- 3 Beds
- 2 Baths
- - sq. ft.
- Single family
- Sold
Listed by:
 Kimber O'Mara(315) 225 - 1527HUNT Real Estate ERA
Office: hunt real estate era
MLS#:S1691699
Source:NY_GENRIS
Sorry, we are unable to map this address
Price summary
- Price:$340,000
- Monthly HOA dues:$2.5
About this home
Welcome to this incredible lakeside retreat — a meticulously maintained 3-bedroom, 2-bathroom home offering the best of year-round lake living. Situated on a double lot just steps from the water in a quiet and friendly neighborhood, this move-in ready gem checks every box. Pack your bags and walk right in.
Inside, you'll love the open feel created by soaring cathedral ceilings and a versatile loft area — perfect for a home office, reading nook, or extra sleeping space. The full basement offers abundant storage or the potential for additional finished living space down the road.
Step outside and discover your own private oasis. The sparkling pool (2 yrs new) is equipped with solar heaters and comes complete with all cleaning supplies included — so you're ready to swim from day one. After a dip, unwind in the hot tub and let the stress of the day melt away. For the boating enthusiast, dock space is available for a nominal HOA fee — just pull up, tie off, and enjoy everything the lake has to offer right from your own slip.
The oversized 24x28 heated garage rounds out this exceptional property — ideal for storing boats, vehicles, or all your lake toys. The rare double lot gives you room to breathe, garden, or host parties.
Major updates are already done for you: new roof (2019), hot water heater, new appliances, remodeled bathrooms, UV System for air quality, so you can spend your time enjoying spectacular sunsets instead of worrying about maintenance.
Everything here has been done for you. Whether you're looking for a peaceful full-time residence, short term rental opportunity or the ultimate weekend escape, 138 Oswego Ave truly delivers on location & lifestyle. This is lakeside living at its finest so don't miss your chance to make lake life yours!
Canastota address, Chittenango School District....
Contact an agent
Home facts
- Year built:2002
- Subdivision & Development:Lake Oneida Beach Map 1
- Listing ID #:S1691699
- Added:95 day(s) ago
- Updated:October 05, 2026 at 05:04 PM
Rooms and interior
- Bedrooms:3
- Total bathrooms:2
- Full bathrooms:1
- Half bathrooms:1
- Rooms Total:8
- Kitchen Description:Dishwasher, Refrigerator
- Basement:Yes
- Basement Description:Full, Partially Finished
Heating and cooling
- Heating:Forced Air, Gas
Structure and exterior
- Roof:Asphalt
- Year built:2002
- Lot Features:Irregular Lot
- Architectural Style:Chalet Alpine, Two Story
- Construction Materials:Frame, Vinyl Siding
- Exterior Features:Awnings, Deck, Hot Tub Spa, Pool
- Foundation Description:Block
- Levels:2 Stories
Schools
- High school:Chittenango High
- Middle school:Chittenango Middle
Utilities
- Water:Connected, Public, Water Connected
- Sewer:Connected, Sewer Connected
Finances and disclosures
- Price:$340,000
- Tax amount:$6,063
Features and amenities
- Appliances:Dishwasher, Gas Range, Refrigerator
- Amenities:Deck
- Pool features:Above Ground
Parking
- Parking description:Detached, Garage, Heated Garage
- Garage:Yes
- Garage spaces:2
New listings near 138 Oswego Avenue
- New
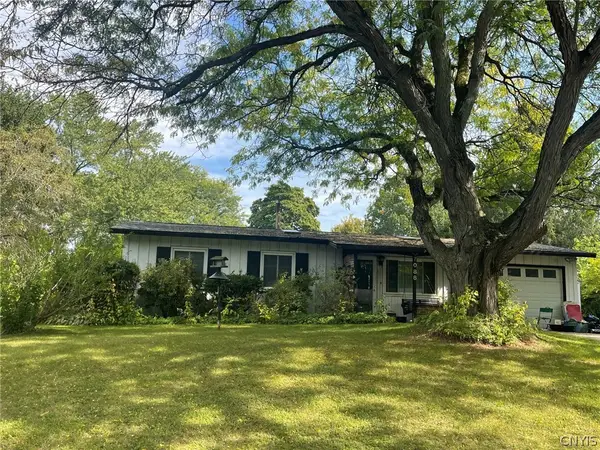 $94,500Active2 beds 1 baths888 sq. ft.
7088 Scenic Avenue, Canastota, NY 13032
MLS# S1719129Listed by: KAY REAL ESTATE - New
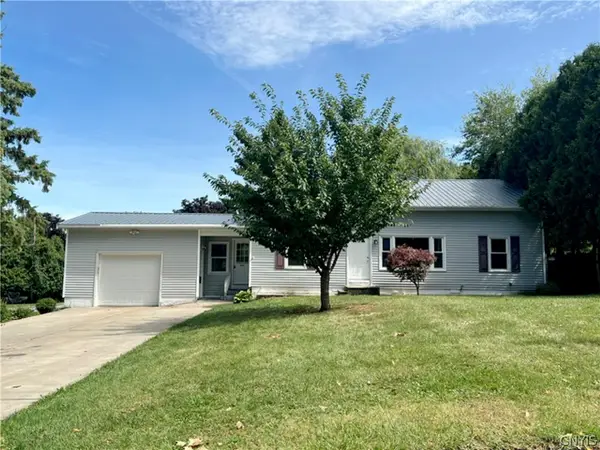 $199,900Active4 beds 2 baths1,800 sq. ft.
303 Tuttle Avenue, Canastota, NY 13032
MLS# S1717686Listed by: DOMINION HOMES - New
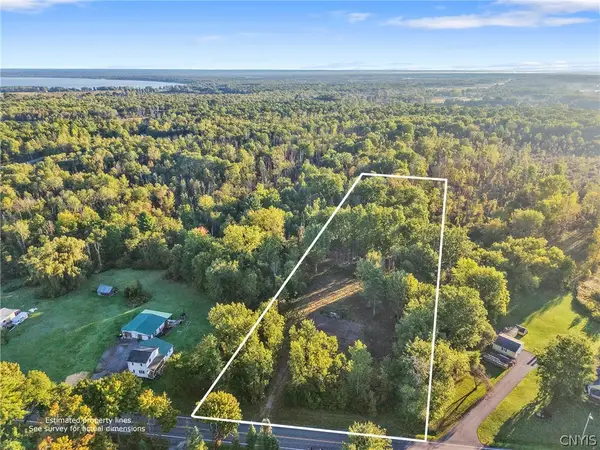 $45,000Active2.57 Acres
8670 Lewis Point Road, Canastota, NY 13032
MLS# S1715824Listed by: KIRNAN REAL ESTATE 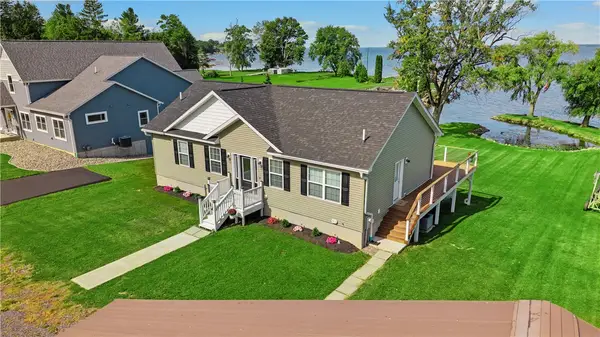 $825,900Pending4 beds 3 baths2,542 sq. ft.
8998 Hazel Avenue, Canastota, NY 13032
MLS# R1715853Listed by: COLDWELL BANKER TIMBERLAND PROPERTIES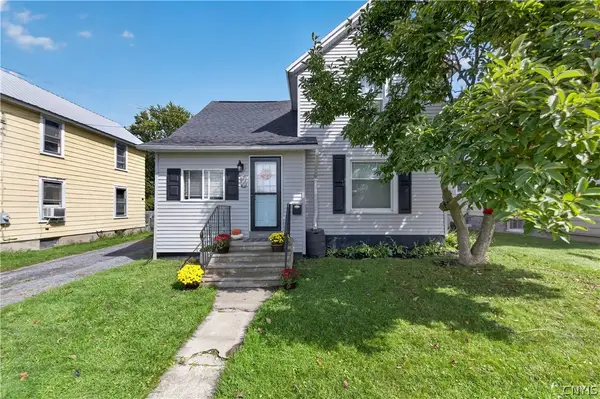 Listed by ERA$170,000Active3 beds 2 baths1,246 sq. ft.
209 Delano Ave, Canastota, NY 13032
MLS# S1716743Listed by: HUNT REAL ESTATE ERA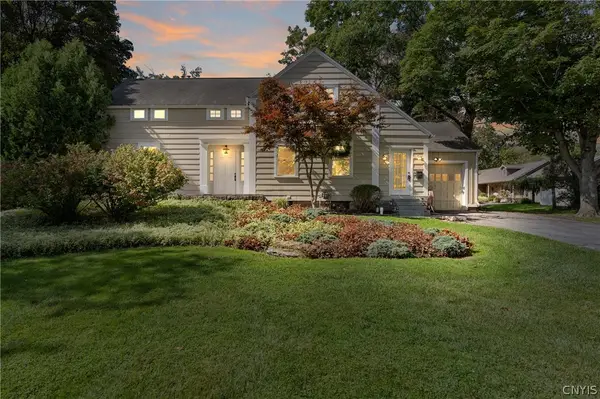 $299,900Active5 beds 2 baths2,523 sq. ft.
127 Stroud Street, Canastota, NY 13032
MLS# S1716269Listed by: HOWARD HANNA REAL ESTATE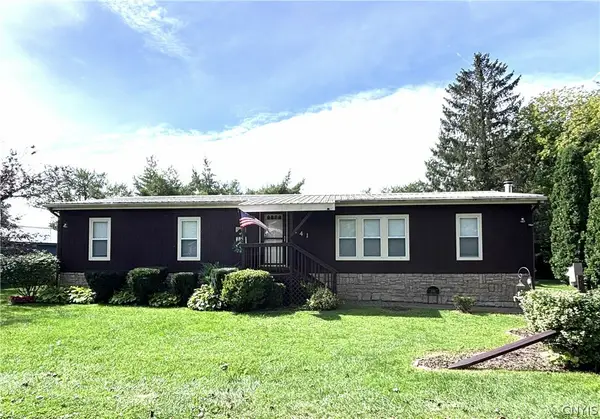 $230,100Active3 beds 2 baths1,584 sq. ft.
141 Larkin Avenue, Canastota, NY 13032
MLS# S1713072Listed by: HOWARD HANNA REAL ESTATE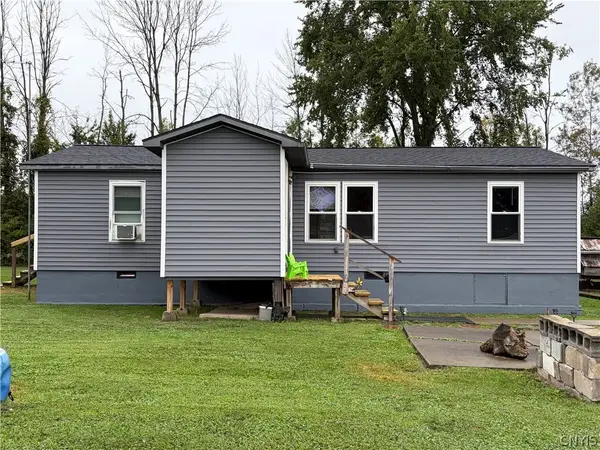 Listed by ERA$149,999Pending3 beds 2 baths1,056 sq. ft.
8889 Old State Route 13, Canastota, NY 13032
MLS# S1716283Listed by: HUNT REAL ESTATE ERA ROME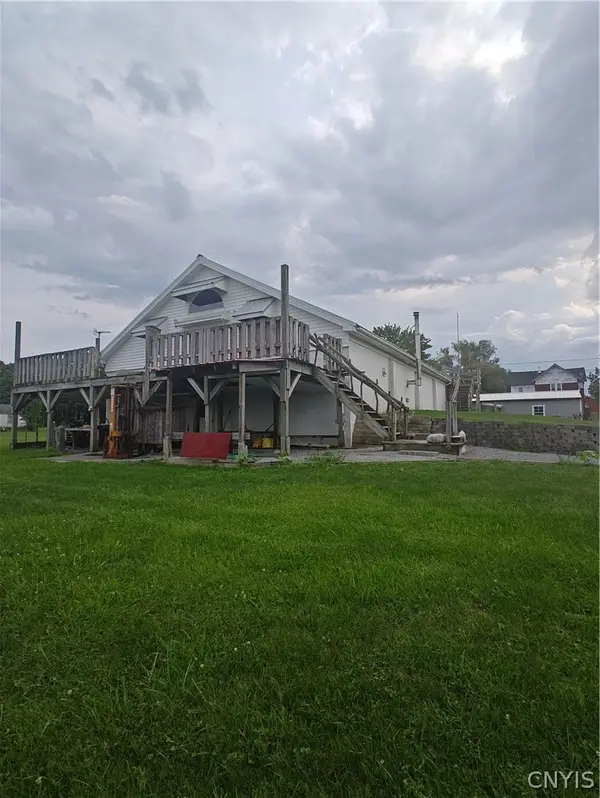 $219,000Active2 beds 2 baths2,400 sq. ft.
2939 Tag Road, Canastota, NY 13032
MLS# S1715339Listed by: TERRA REAL ESTATE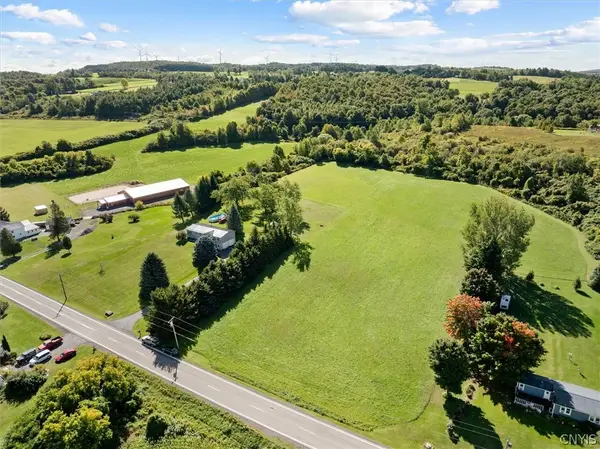 Listed by ERA$40,000Active5.15 Acres
3168 Ingalls Corners Road, Canastota, NY 13032
MLS# S1715124Listed by: HUNT REAL ESTATE ERA


Protect your home and budget from life's surprises with an Assurant Home Warranty, backed by a partner that supports you through every step of homeownership. Explore Plans.
© 2023 - 2026 ERA Franchise Systems LLC. All rights reserved. ERA Franchise Systems LLC fully supports the principles of the Fair Housing Act and the Equal Opportunity Act. ERA, ERA Real Estate powered, and their respective logos are registered service marks of ERA Franchise Systems LLC. Each office is independently owned and operated.