
6331 Lakeshore Road S, Canastota, NY 13032
Local realty services provided by:HUNT Real Estate ERA
Listed by:
 Erica Laquidara(214) 597 - 8269HUNT Real Estate ERA
Office: hunt real estate era
MLS#:S1707070
Source:NY_GENRIS
Price summary
- Price:$477,000
- Price per sq. ft.:$286.31
About this home
There is just something about a lake house, and this one is all about the views! This 3 bedroom, 2 full bath ranch offers easy one level living with beautiful hardwood floors, a large living room and dining area, and oversized windows that keep the lake in sight from so many rooms. The attached solarium sunroom may be the favorite spot in the entire house, with gorgeous water views and a front row seat to those incredible Oneida Lake sunsets. And honestly, I can already picture this room being just as amazing on a snowy winter day with the lake outside and the fireplace going inside.
Outside is where this property really shines. The level, private backyard stretches toward the water and gives you plenty of room to relax, entertain, or simply spend the entire day outside. Two large trees create the perfect spot for a hammock, and the deck overlooks the lake and features a hot tub for those evenings when you just don't want to go inside. Down by the water, a paver patio creates another great sitting area, complete with a portable wrought iron gazebo. Whether you're curled up in the sunroom, soaking in the hot tub, swinging in the hammock, or sitting by the water, the backyard is going to be where you spend your time.
A 2 car detached garage adds great storage and convenience. The roof was replaced just a few years ago, and while the home does need some updating and repairs, that is reflected in the price and gives the next owner an opportunity to make it their own. The setting, yard, lake views, sunroom, hardwood floors and outdoor spaces are what make this property so special, and the price makes it an exciting opportunity for someone looking for their own piece of Oneida Lake in Verona Beach. With sunsets like these, you may never want to leave the backyard!...
Contact an agent
Home facts
- Year built:1951
- Listing ID #:S1707070
- Added:45 day(s) ago
- Updated:October 03, 2026 at 03:50 PM
Rooms and interior
- Bedrooms:3
- Total bathrooms:2
- Full bathrooms:2
- Rooms Total:8
- Flooring:Ceramic Tile, Hardwood, Varies
- Dining Description:Living Dining Room
- Kitchen Description:Country Kitchen, Dishwasher, Microwave, Refrigerator
- Basement:Yes
- Basement Description:Crawl Space
- Living area:1,666 sq. ft.
Heating and cooling
- Heating:Baseboard, Electric
Structure and exterior
- Year built:1951
- Building area:1,666 sq. ft.
- Lot area:0.23 Acres
- Lot Features:Rectangular, Residential Lot
- Architectural Style:Ranch
- Construction Materials:Vinyl Siding
- Exterior Features:Hot Tub Spa
- Foundation Description:Block
- Levels:1 Story
Utilities
- Water:Connected, Public, Water Connected
- Sewer:Connected, Sewer Connected
Finances and disclosures
- Price:$477,000
- Price per sq. ft.:$286.31
- Tax amount:$11,979
Features and amenities
- Appliances:Dishwasher, Dryer, Microwave, Refrigerator, Washer
- Laundry features:Dryer, Electric Water Heater, Main Level, Washer
- Amenities:Drapes, Furnished, int_feat_Furnished
Parking
- Parking description:Detached, Garage
- Garage:Yes
- Garage spaces:2
New listings near 6331 Lakeshore Road S
- New
 $94,500Active2 beds 1 baths888 sq. ft.
7088 Scenic Avenue, Canastota, NY 13032
MLS# S1719129Listed by: KAY REAL ESTATE - New
 $199,900Active4 beds 2 baths1,800 sq. ft.
303 Tuttle Avenue, Canastota, NY 13032
MLS# S1717686Listed by: DOMINION HOMES - New
 $45,000Active2.57 Acres
8670 Lewis Point Road, Canastota, NY 13032
MLS# S1715824Listed by: KIRNAN REAL ESTATE  $825,900Pending4 beds 3 baths2,542 sq. ft.
8998 Hazel Avenue, Canastota, NY 13032
MLS# R1715853Listed by: COLDWELL BANKER TIMBERLAND PROPERTIES- New
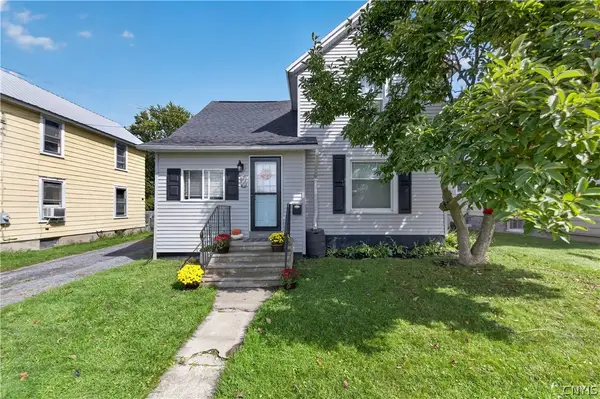 Listed by ERA$170,000Active3 beds 2 baths1,246 sq. ft.
209 Delano Ave, Canastota, NY 13032
MLS# S1716743Listed by: HUNT REAL ESTATE ERA 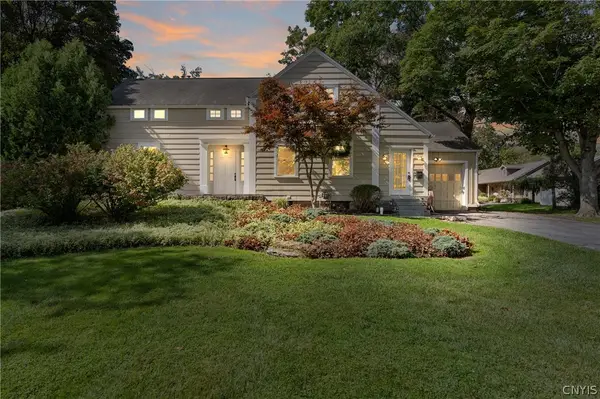 $299,900Active5 beds 2 baths2,523 sq. ft.
127 Stroud Street, Canastota, NY 13032
MLS# S1716269Listed by: HOWARD HANNA REAL ESTATE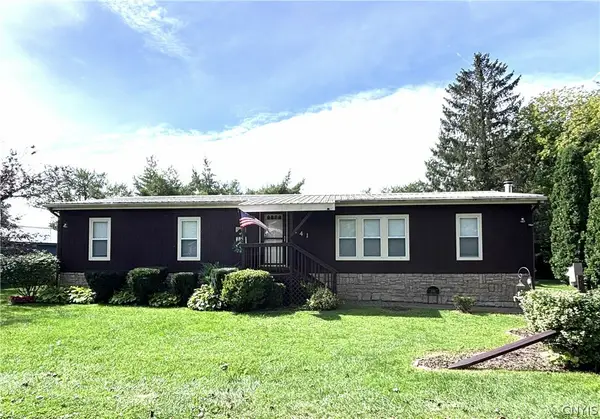 $230,100Active3 beds 2 baths1,584 sq. ft.
141 Larkin Avenue, Canastota, NY 13032
MLS# S1713072Listed by: HOWARD HANNA REAL ESTATE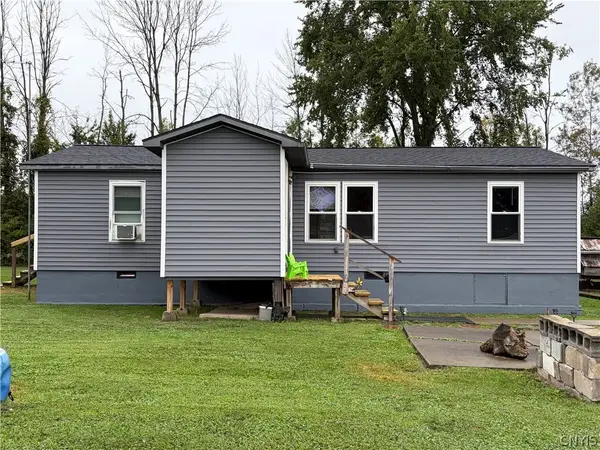 Listed by ERA$149,999Pending3 beds 2 baths1,056 sq. ft.
8889 Old State Route 13, Canastota, NY 13032
MLS# S1716283Listed by: HUNT REAL ESTATE ERA ROME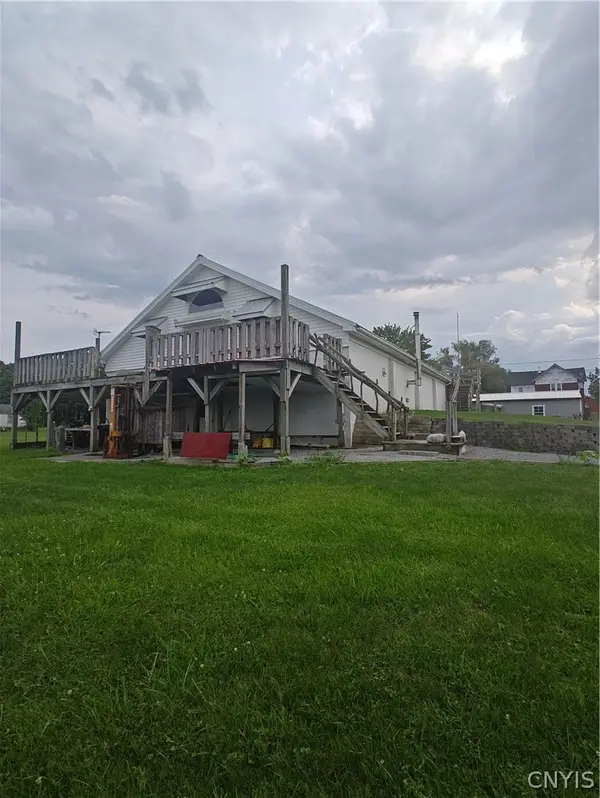 $219,000Active2 beds 2 baths2,400 sq. ft.
2939 Tag Road, Canastota, NY 13032
MLS# S1715339Listed by: TERRA REAL ESTATE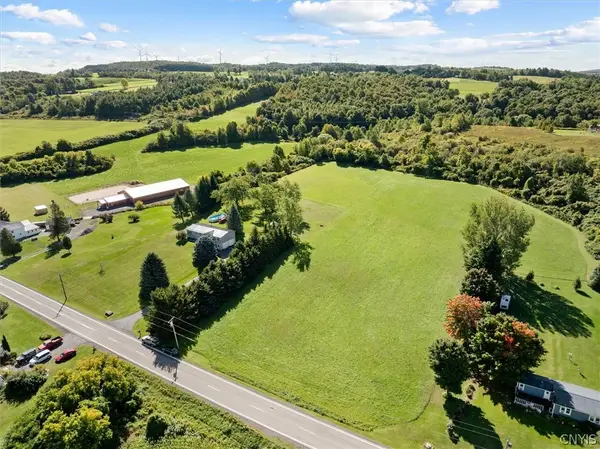 Listed by ERA$40,000Active5.15 Acres
3168 Ingalls Corners Road, Canastota, NY 13032
MLS# S1715124Listed by: HUNT REAL ESTATE ERA


Protect your home and budget from life's surprises with an Assurant Home Warranty, backed by a partner that supports you through every step of homeownership. Explore Plans.
© 2023 - 2026 ERA Franchise Systems LLC. All rights reserved. ERA Franchise Systems LLC fully supports the principles of the Fair Housing Act and the Equal Opportunity Act. ERA, ERA Real Estate powered, and their respective logos are registered service marks of ERA Franchise Systems LLC. Each office is independently owned and operated.