
6697 Nelson Road, Canastota, NY 13032
Local realty services provided by:HUNT Real Estate ERA
6697 Nelson Road,Canastota, NY 13032
$425,000
- 5 Beds
- 4 Baths
- - sq. ft.
- Single family
- Sold
Listed by:
 Matthew Salvagno(315) 415 - 9248HUNT Real Estate ERA
Office: hunt real estate era
MLS#:S1657880
Source:NY_GENRIS
Sorry, we are unable to map this address
Price summary
- Price:$425,000
About this home
Stunning Country Estate on 2 Acres with In-Law Suite & Workshop! Rebuilt in 1998, this home offers over 4,500 square feet of living space and is set on a picturesque lot. Step inside to find formal living and dining rooms, ideal for entertaining. The expansive kitchen features abundant cabinet space, a walk-in pantry, stainless steel refrigerator, and built-in oven. Just off the kitchen, a sliding glass door leads to a large deck overlooking the backyard with a babbling stream near the rear of the property. Additional main level features include a dedicated home office with built-ins, a full bathroom, and a laundry room. A versatile flex space connects to the oversized attached garage and an impressive 23’x40' heated workshop with loft—perfect for business use, hobbies, or additional storage. Upstairs, you'll find four spacious bedrooms, including a massive primary suite. The fully finished lower level serves as a complete in-law apartment, featuring a spacious living/dining area, updated kitchen, full bathroom with deluxe tiled shower, and a comfortable bedroom space. With its own entrance, it's ideal for extended family or guests. Whether you’re looking for room to grow, space to work, or a peaceful place to unwind, this property delivers. The expansive outdoor space, scenic stream, and versatile workshop make it a rare find. **Seller is willing to provide additional acreage should buyer have interest....
Contact an agent
Home facts
- Year built:1900
- Listing ID #:S1657880
- Added:241 day(s) ago
- Updated:May 18, 2026 at 10:44 PM
Rooms and interior
- Bedrooms:5
- Total bathrooms:4
- Full bathrooms:4
- Rooms Total:14
- Flooring:Carpet, Hardwood, Tile, Varies
- Dining Description:Separate Formal Dining Room
- Kitchen Description:Dishwasher, Pantry, Refrigerator
- Basement:Yes
- Basement Description:Finished, Full, Sump Pump, Walk Out Access
Heating and cooling
- Heating:Baseboard, Forced Air, Gas
Structure and exterior
- Roof:Shingle
- Year built:1900
- Lot Features:Rectangular
- Architectural Style:Two Story
- Construction Materials:Vinyl Siding
- Exterior Features:Deck, Open, Porch
- Foundation Description:Stone
Utilities
- Water:Connected, Public, Water Connected
- Sewer:Septic Tank
Finances and disclosures
- Price:$425,000
- Tax amount:$9,391
Features and amenities
- Appliances:Dishwasher, Refrigerator
- Laundry features:Main Level
- Amenities:Deck, Skylights, int_feat_Workshop
Parking
- Parking description:Attached, Circular Driveway, Garage, Garage Door Opener, Heated Garage
- Garage:Yes
- Garage spaces:2
New listings near 6697 Nelson Road
- New
 $389,900Active6 beds 4 baths3,052 sq. ft.
337 N Peterboro Street, Canastota, NY 13032
MLS# S1682110Listed by: COLDWELL BANKER PRIME PROP. INC. - New
 $650,000Active4 beds 3 baths2,520 sq. ft.
211 S Court Street, Canastota, NY 13032
MLS# S1679147Listed by: HOWARD HANNA REAL ESTATE 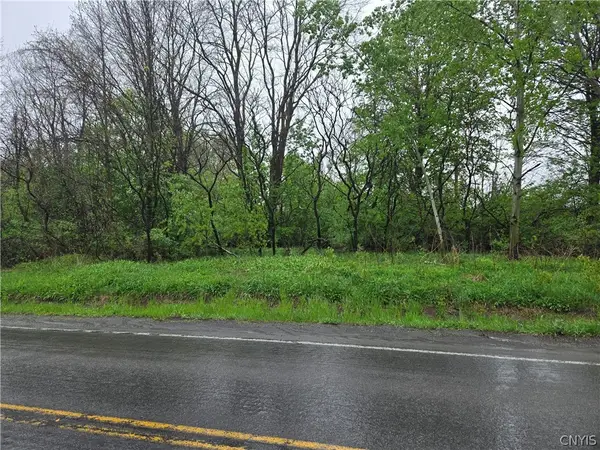 Listed by ERA$39,900Active0.95 Acres
6158 Quarry Road, Canastota, NY 13032
MLS# S1679497Listed by: HUNT REAL ESTATE ERA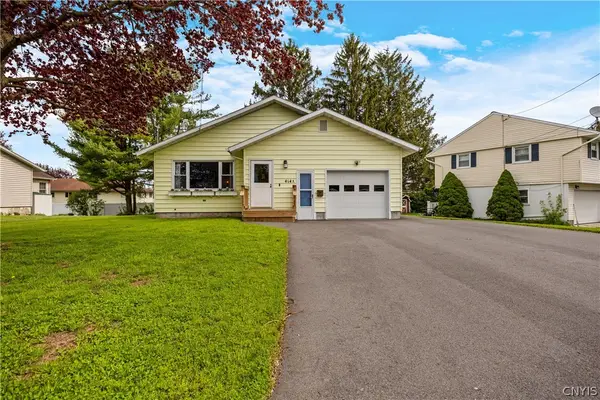 Listed by ERA$199,000Pending2 beds 2 baths1,068 sq. ft.
414A Den-whit Terrace, Canastota, NY 13032
MLS# S1678753Listed by: HUNT REAL ESTATE ERA $55,000Active1.5 Acres
Will New Boulevard, Canastota, NY 13032
MLS# S1679139Listed by: KELLER WILLIAMS SYRACUSE $48,000Active0.62 Acres
Ball Street, Canastota, NY 13032
MLS# S1679150Listed by: KELLER WILLIAMS SYRACUSE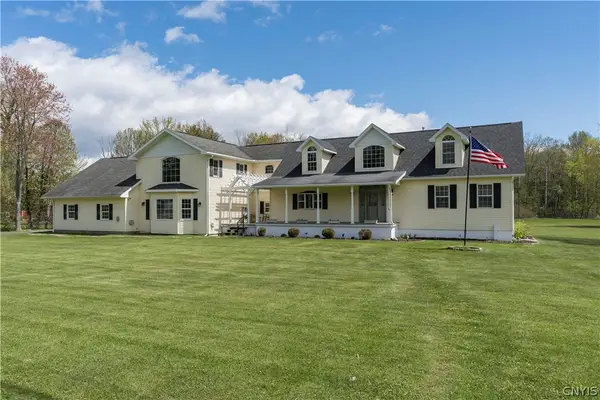 $630,000Active4 beds 4 baths3,931 sq. ft.
8958 Main Street N, Canastota, NY 13032
MLS# S1678538Listed by: KELLER WILLIAMS SYRACUSE Listed by ERA$274,900Active3 beds 3 baths2,064 sq. ft.
110 Genesee Street, Canastota, NY 13032
MLS# S1678042Listed by: HUNT REAL ESTATE ERA $119,900Active4 beds 3 baths1,372 sq. ft.
104 Lafayette Avenue, Canastota, NY 13032
MLS# S1678001Listed by: ADOLFI REAL ESTATE, INC.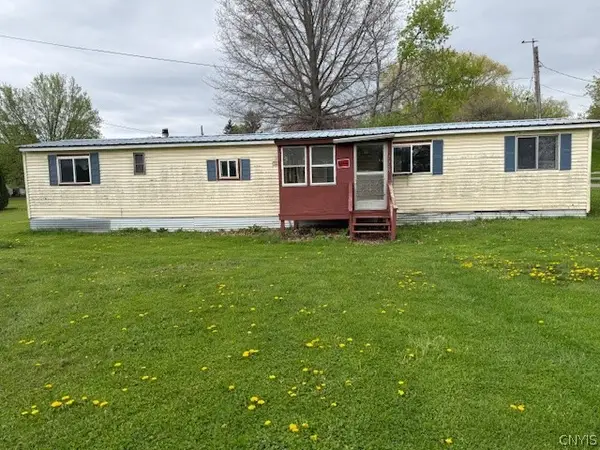 $54,900Active2 beds 1 baths840 sq. ft.
7265 Old County Road W, Canastota, NY 13032
MLS# S1677461Listed by: CHAPIN REAL ESTATE


Protect your home and budget from life's surprises with an Assurant Home Warranty, backed by a partner that supports you through every step of homeownership. Explore Plans.
© 2023 - 2026 ERA Franchise Systems LLC. All rights reserved. ERA Franchise Systems LLC fully supports the principles of the Fair Housing Act and the Equal Opportunity Act. ERA, ERA Real Estate powered, and their respective logos are registered service marks of ERA Franchise Systems LLC. Each office is independently owned and operated.