
1988 Square Woods Drive, Canisteo, NY 14823
Local realty services provided by:ERA Team VP Real Estate
1988 Square Woods Drive,Canisteo, NY 14823
$264,900
- 4 Beds
- 2 Baths
- 4,200 sq. ft.
- Single family
- Active
Listed by: brennan thurber
Office: howard hanna
MLS#:R1708612
Source:NY_GENRIS
Price summary
- Price:$264,900
- Price per sq. ft.:$63.07
About this home
Perched atop a scenic hill overlooking the Village of Canisteo, this 4-bedroom, 2-bathroom ranch offers comfortable living, breathtaking views, and fantastic outdoor entertaining spaces all on 4.35 acres. Step inside to find a cozy kitchen overlooking the inviting living room, where plenty of natural light creates a welcoming atmosphere. The kitchen leads into a large formal dining area with views of the backyard. Down the hall, you'll find two bedrooms, a full bath, a convenient laundry/storage area, and the primary bedroom featuring a private ensuite. The full basement offers a blank slate with an entire additional footprint of flexible space, including another bedroom, a storage room, utility area, and exterior walkout. Outside, take in the spectacular views from the raised deck that most people only dream of having! The property is designed for enjoyment, with a pavilion-style building featuring electric and water, perfect for entertaining or relaxing. A storage shed adds even more convenience, while the large yard features fruit-bearing trees, a wooded area, and plenty of room for outdoor enjoyment. Opportunities like this don't come around often don't miss your chance to own this fantastic property!...
Contact an agent
Home facts
- Year built:1978
- Listing ID #:R1708612
- Added:46 day(s) ago
- Updated:October 07, 2026 at 03:21 PM
Rooms and interior
- Bedrooms:4
- Total bathrooms:2
- Full bathrooms:2
- Rooms Total:9
- Flooring:Carpet, Varies, Vinyl
- Dining Description:Separate Formal Dining Room
- Kitchen Description:Kitchen Island, Microwave, Refrigerator
- Basement:Yes
- Basement Description:Full
- Living area:4,200 sq. ft.
Heating and cooling
- Heating:Baseboard, Gas
Structure and exterior
- Roof:Shingle
- Year built:1978
- Building area:4,200 sq. ft.
- Lot area:4.35 Acres
- Lot Features:Pie Shaped Lot, Residential Lot, Wooded
- Architectural Style:Ranch
- Construction Materials:Wood Siding
- Exterior Features:Open, Patio, Porch
- Foundation Description:Block
- Levels:1 Story
Utilities
- Water:Well
- Sewer:Septic Tank
Finances and disclosures
- Price:$264,900
- Price per sq. ft.:$63.07
- Tax amount:$5,047
Features and amenities
- Appliances:Dryer, Gas Range, Microwave, Refrigerator, Washer
- Laundry features:Dryer, Main Level, Washer
Parking
- Parking description:Attached, Garage, Garage Door Opener, Storage
- Garage:Yes
- Garage spaces:2
New listings near 1988 Square Woods Drive
- New
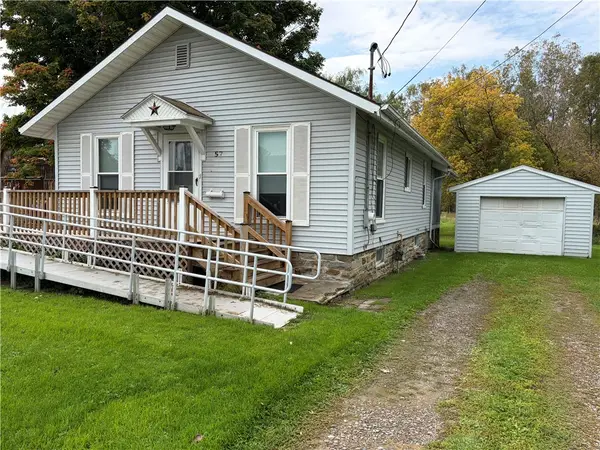 $99,900Active2 beds 1 baths768 sq. ft.
57 W Main Street, Canisteo, NY 14823
MLS# R1718877Listed by: HOWARD HANNA 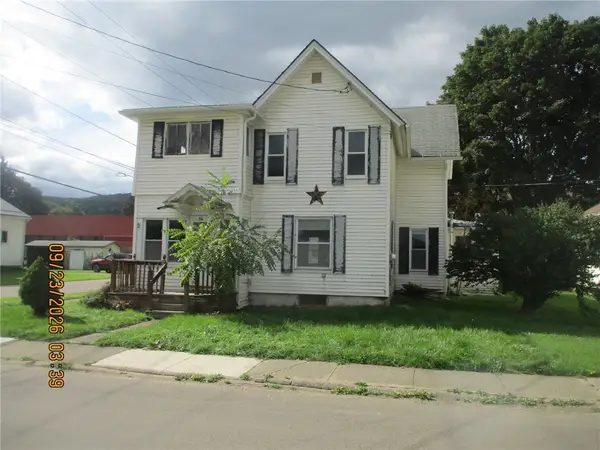 $79,900Active3 beds 2 baths1,806 sq. ft.
14 Elm Street, Canisteo, NY 14823
MLS# R1716940Listed by: RICHARD WINTERS REAL ESTATE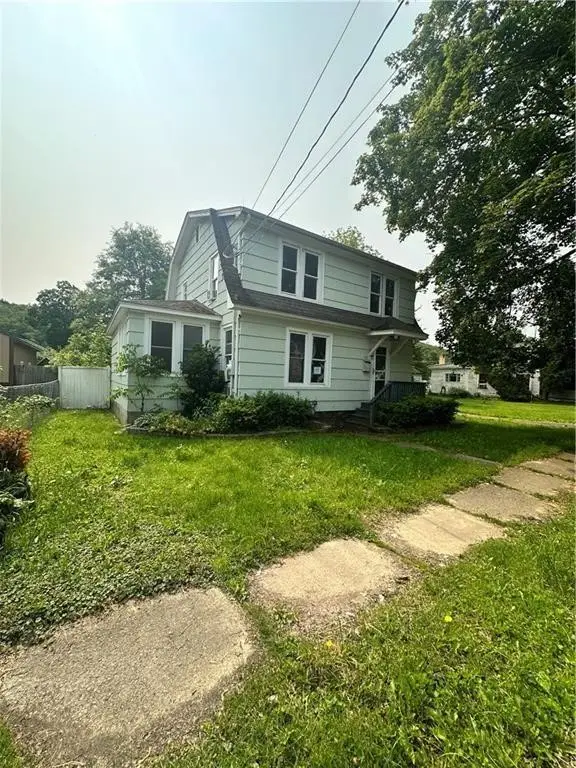 $76,000Active4 beds 3 baths1,416 sq. ft.
55 Maple Street, Canisteo, NY 14823
MLS# R1713986Listed by: WARREN REAL ESTATE $299,900Active4 beds 2 baths2,512 sq. ft.
15 W Academy Street, Canisteo, NY 14823
MLS# R1711224Listed by: HOWARD HANNA $169,900Active4 beds 1 baths2,352 sq. ft.
14 6th Street, Canisteo, NY 14823
MLS# R1711404Listed by: REAL INC. $985,000Active550.96 Acres
Hanyon Road, Canisteo, NY 14823
MLS# R1710035Listed by: FUTURE FOREST PROPERTIES LLC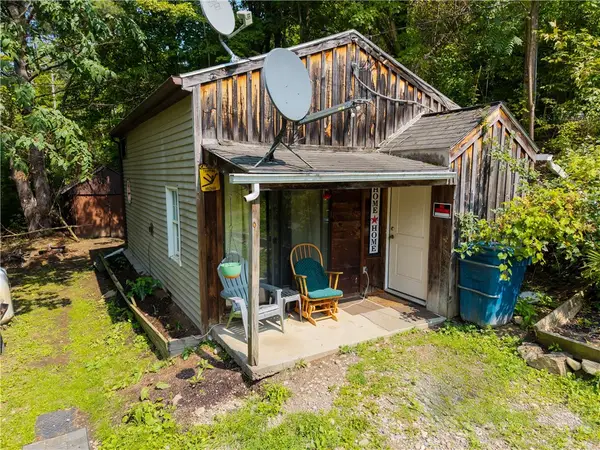 $249,000Active9 beds 5 baths1,408 sq. ft.
2800 Red Spring Run Road, Canisteo, NY 14823
MLS# R1706004Listed by: HOWARD HANNA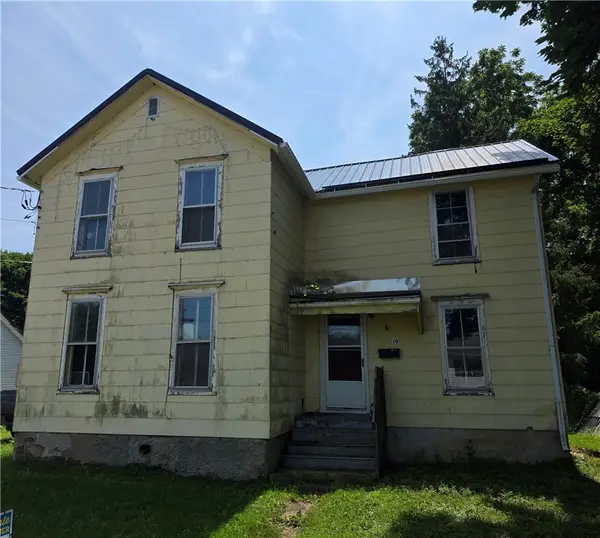 $27,500Active-- beds -- baths1,280 sq. ft.
10 North Street, Canisteo, NY 14823
MLS# R1706991Listed by: RE/MAX PLUS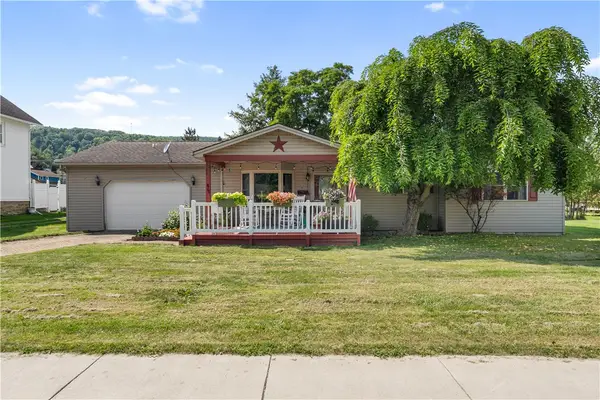 $224,999Pending2 beds 2 baths1,096 sq. ft.
66 Greenwood Street, Canisteo, NY 14823
MLS# R1703860Listed by: HOWARD HANNA


Protect your home and budget from life's surprises with an Assurant Home Warranty, backed by a partner that supports you through every step of homeownership. Explore Plans.
© 2023 - 2026 ERA Franchise Systems LLC. All rights reserved. ERA Franchise Systems LLC fully supports the principles of the Fair Housing Act and the Equal Opportunity Act. ERA, ERA Real Estate powered, and their respective logos are registered service marks of ERA Franchise Systems LLC. Each office is independently owned and operated.