
31 Barnes Road, Canton, NY 13617
Local realty services provided by:HUNT Real Estate ERA
Listed by: tarik ait maatallah
Office: realty one group key
MLS#:202623636
Source:Global MLS
Price summary
- Price:$279,900
- Price per sq. ft.:$194.38
About this home
Headline:
Fully Renovated, Energy-Efficient, and Ready for You to Just Move In
Description:
Step through the French doors and into a bright, open-concept living space that makes this 3-bedroom, 1.5-bath home feel far bigger than its footprint. Every inch of this house has been fully renovated, so instead of a to-do list, you get a place that's simply ready to live in.
The kitchen anchors the open floor plan with stainless steel appliances that are barely a year old, still under warranty and looking brand new. Whether you're cooking for two or hosting a full house, the layout keeps everyone connected instead of tucked away behind walls.
What you won't see is just as impressive as what you will. This home was insulated the right way: 2 inches on the exterior, 6 inches inside the walls, and 17 inches in the attic. That's the kind of detail that shows up on your heating bill every single month, not just on a spec sheet.
Step outside to brand-new decks, ready for morning coffee or evening dinners the moment you move in. The detached 2-car garage got its own refresh too, with brand-new garage doors that make coming home just a little nicer every day.
Set on 1.4 acres in Canton, this is a rare find: a home where the hard work is already done.
Schedule your private showing today....
Contact an agent
Home facts
- Year built:1987
- Listing ID #:202623636
- Added:54 day(s) ago
- Updated:October 03, 2026 at 03:06 PM
Rooms and interior
- Bedrooms:3
- Total bathrooms:2
- Full bathrooms:1
- Half bathrooms:1
- Rooms Total:8
- Flooring:Carpet, Hardwood
- Dining Description:Kitchen Island
- Bathrooms Description:Ceramic Tile Bath
- Kitchen Description:Dishwasher, Microwave, Oven, Refrigerator
- Basement Description:Crawl Space
- Living area:1,440 sq. ft.
Heating and cooling
- Cooling:Central Air
- Heating:Forced Air
- Central air:Yes
Structure and exterior
- Roof:Metal
- Year built:1987
- Building area:1,440 sq. ft.
- Lot area:1.4 Acres
- Architectural Style:Contemporary
- Construction Materials:Brick, Vinyl Siding
- Exterior Features:Porch, Rear Porch, Side Porch
- Foundation Description:Slab
Utilities
- Sewer:Septic Tank
Finances and disclosures
- Price:$279,900
- Price per sq. ft.:$194.38
- Tax amount:$4,698
Features and amenities
- Laundry features:Electric Dryer Hookup, Gas Dryer Hookup, Laundry Closet, Washer Hookup
- Amenities:Kitchen Island, Other, Vaulted Ceiling(s)
Parking
- Total parking spaces:3
- Parking description:Detached, Driveway, Garage Door Opener
- Garage:Yes
- Garage spaces:3
New listings near 31 Barnes Road
 $329,000Active5 beds 3 baths2,728 sq. ft.
6 Church Street, Canton, NY 13617
MLS# R1709697Listed by: BASE CAMP COUNTRY REAL ESTATE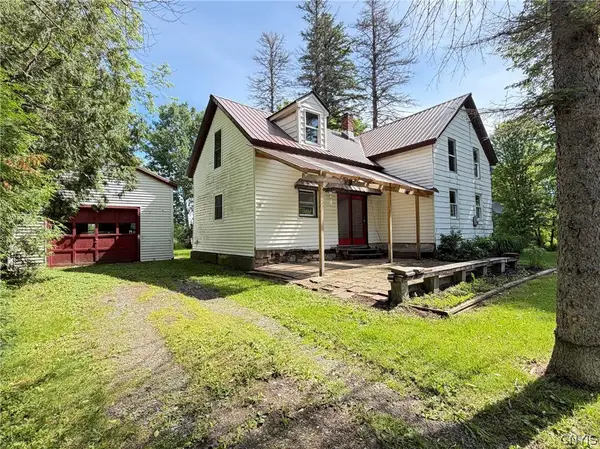 $75,000Active4 beds 1 baths1,449 sq. ft.
1208 Rensselaer Falls Road, Canton, NY 13617
MLS# S1689038Listed by: CHALTAIN REALTY, LLC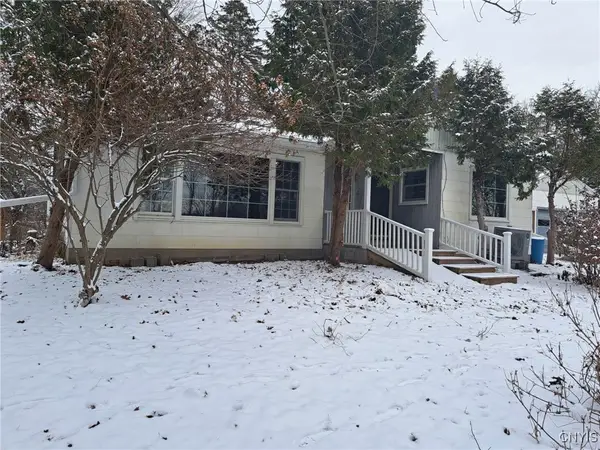 $209,000Active3 beds 2 baths1,200 sq. ft.
6417 Us Highway 11, Canton, NY 13617
MLS# S1653209Listed by: GARLOCK REALTY


Protect your home and budget from life's surprises with an Assurant Home Warranty, backed by a partner that supports you through every step of homeownership. Explore Plans.
© 2023 - 2026 ERA Franchise Systems LLC. All rights reserved. ERA Franchise Systems LLC fully supports the principles of the Fair Housing Act and the Equal Opportunity Act. ERA, ERA Real Estate powered, and their respective logos are registered service marks of ERA Franchise Systems LLC. Each office is independently owned and operated.