
111 Esselstyne Street, Cape Vincent, NY 13618
Local realty services provided by:HUNT Real Estate ERA
Listed by: james radley, diane radley
Office: bridgeview real estate
MLS#:S1695726
Source:NY_GENRIS
Price summary
- Price:$665,000
- Price per sq. ft.:$136.05
About this home
Must Be Seen to Be Believed!
Some properties simply can't be captured in a few photos—this is one of them.
This extraordinary property in Cape Vincent has been completely renovated from top to bottom, offering 4,888 square feet of endless possibilities. The 2,454-square-foot upper residence is nothing short of spectacular. Every room reflects remarkable creativity, craftsmanship, and artistic vision, resulting in a home that is as inspiring as it is luxurious.
Enjoy extensive views of the St. Lawrence River from many rooms, a stunning chef's kitchen with a large island, quartz countertops, stainless steel appliances, a spacious walk-in pantry, and a beautifully renovated primary en-suite. Every detail has been thoughtfully designed to create a one-of-a-kind living experience.
The first floor offers an expansive commercial space complete with a private office, half bath, and large workspace—ideal for a boutique, gallery, studio, office, or countless other ventures.
Step outside from the office into a hidden secret garden featuring mature perennials, a pergola, and a storage shed—your own private oasis in the heart of the village.
Must be seen to be believed! The residential renovations embody exceptional creativity, artistry, and attention to detail, creating a truly one-of-a-kind home unlike anything else on the market....
Contact an agent
Home facts
- Year built:1900
- Listing ID #:S1695726
- Added:49 day(s) ago
- Updated:August 22, 2026 at 02:57 PM
Rooms and interior
- Bedrooms:2
- Total bathrooms:3
- Full bathrooms:2
- Half bathrooms:1
- Rooms Total:9
- Flooring:Laminate, Tile, Varies
- Kitchen Description:Dishwasher, Kitchen Island, Refrigerator, Walk In Pantry
- Basement:Yes
- Basement Description:Partial, Walk Up Access
- Living area:4,888 sq. ft.
Heating and cooling
- Cooling:Window Units
- Heating:Baseboard, Hot Water, Oil
Structure and exterior
- Roof:Membrane, Pitched, Rubber, Shingle
- Year built:1900
- Building area:4,888 sq. ft.
- Lot area:0.16 Acres
- Lot Features:Corner Lot, Rectangular, Residential Lot
- Architectural Style:Traditional, Two Story
- Construction Materials:Vinyl Siding
- Exterior Features:Deck, Open, Porch
- Foundation Description:Poured
- Levels:2 Stories
Utilities
- Water:Connected, Public, Water Connected
- Sewer:Connected, Sewer Connected
Finances and disclosures
- Price:$665,000
- Price per sq. ft.:$136.05
- Tax amount:$3,886
Features and amenities
- Appliances:Dishwasher, Gas Range, Range Hood, Refrigerator
- Laundry features:Upper Level
- Amenities:Deck
Parking
- Parking description:No Garage
New listings near 111 Esselstyne Street
- New
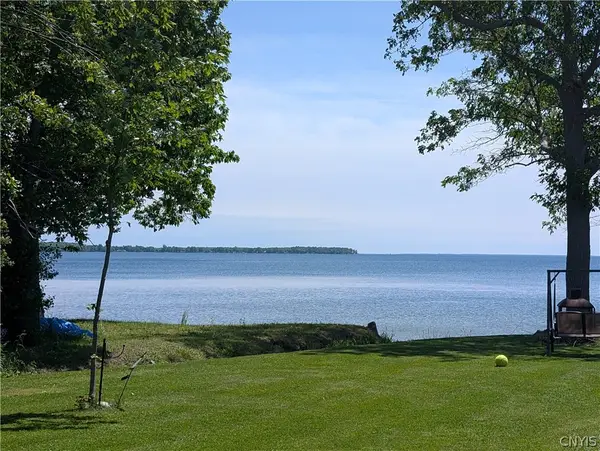 $64,900Active0.25 Acres
2892 Ontario Shores Dr. Lot 11e, Cape Vincent, NY 13618
MLS# S1705819Listed by: LAKE ONTARIO REALTY, LLC 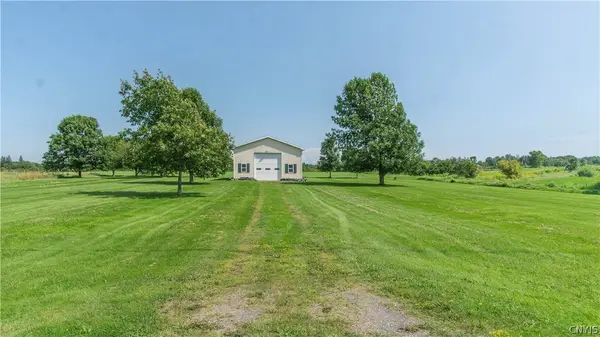 $160,000Active7.95 Acres
32840 County Route 4, Cape Vincent, NY 13618
MLS# S1705678Listed by: BRIDGEVIEW REAL ESTATE $50,000Active2 Acres
LOT 2 Cr-6, Cape Vincent, NY 13618
MLS# S1701390Listed by: BRIDGEVIEW REAL ESTATE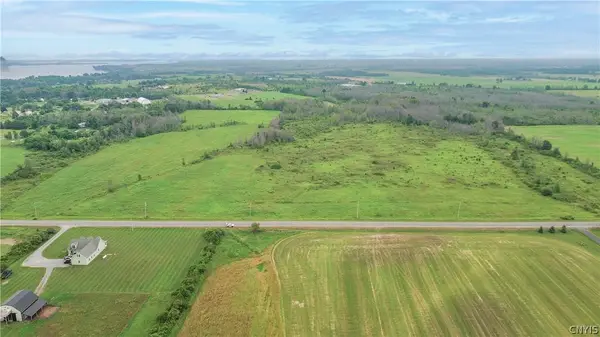 $50,000Active2.03 Acres
LOT 3 Cr-6, Cape Vincent, NY 13618
MLS# S1701398Listed by: BRIDGEVIEW REAL ESTATE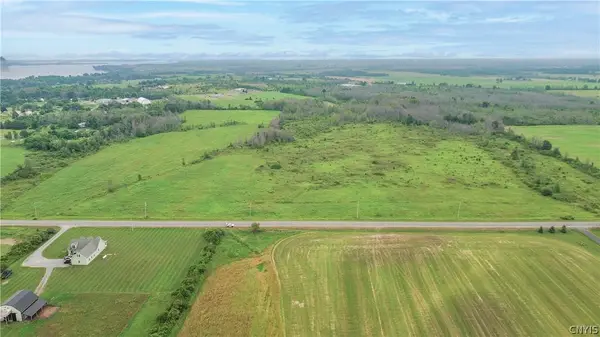 $50,000Active2 Acres
LOT 4 Cr-6, Cape Vincent, NY 13618
MLS# S1701402Listed by: BRIDGEVIEW REAL ESTATE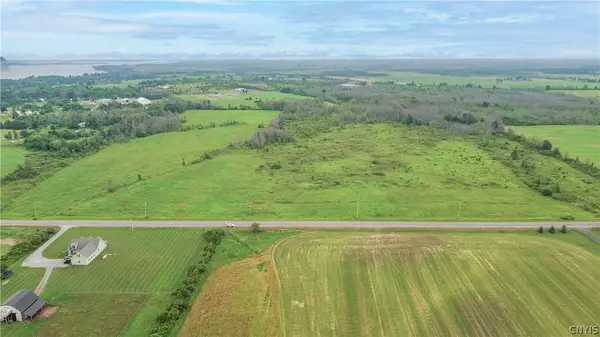 $50,000Active2.01 Acres
LOT 1 Cr-6, Cape Vincent, NY 13618
MLS# S1700763Listed by: BRIDGEVIEW REAL ESTATE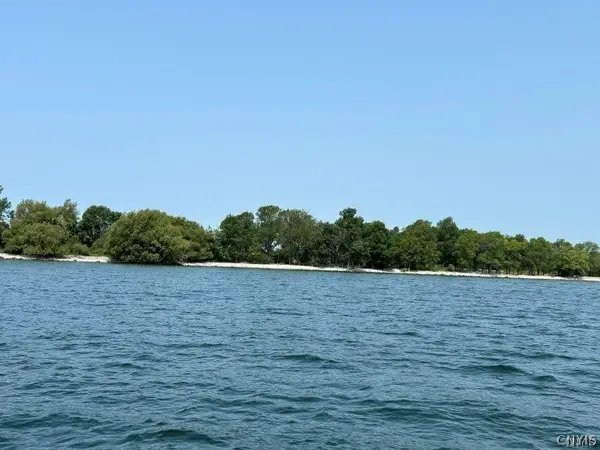 $164,900Active8.01 Acres
Fox Is-grenadier, Cape Vincent, NY 13618
MLS# S1699619Listed by: LAKE ONTARIO REALTY, LLC $389,900Active2 beds 2 baths1,248 sq. ft.
27424 Lisa Drive, Cape Vincent, NY 13618
MLS# S1698290Listed by: LAKE ONTARIO REALTY, LLC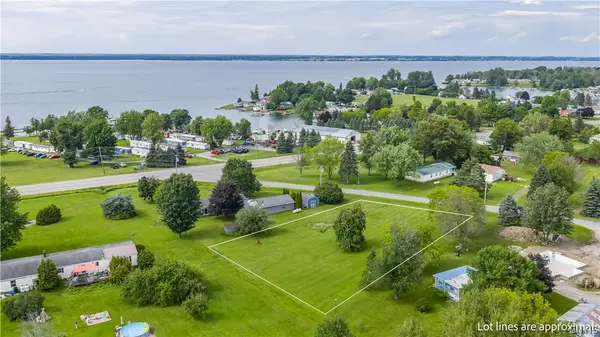 $44,900Active0.43 Acres
Gosier Road, Cape Vincent, NY 13618
MLS# S1697133Listed by: HOWARD HANNA-WATERTOWN $209,900Active5 beds 2 baths2,385 sq. ft.
30252 Burnt Rock Road, Cape Vincent, NY 13618
MLS# S1696701Listed by: LAKE ONTARIO REALTY, LLC


Protect your home and budget from life's surprises with an Assurant Home Warranty, backed by a partner that supports you through every step of homeownership. Explore Plans.
© 2023 - 2026 ERA Franchise Systems LLC. All rights reserved. ERA Franchise Systems LLC fully supports the principles of the Fair Housing Act and the Equal Opportunity Act. ERA, ERA Real Estate powered, and their respective logos are registered service marks of ERA Franchise Systems LLC. Each office is independently owned and operated.