
27424 Lisa Drive, Cape Vincent, NY 13618
Local realty services provided by:HUNT Real Estate ERA
27424 Lisa Drive,Cape Vincent, NY 13618
$389,900
- 2 Beds
- 2 Baths
- 1,248 sq. ft.
- Single family
- Active
Listed by: amanda j miller
Office: lake ontario realty, llc.
MLS#:S1698290
Source:NY_GENRIS
Price summary
- Price:$389,900
- Price per sq. ft.:$312.42
About this home
Stunning Lake Ontario 4 Season Ranch home in breathtaking location where the Lake and River meet! Come check out this fabulous meticulously kept 2-bedroom, 2 bath home on an acre of land and 105' of lakefront with a beautiful flat rock shoreline perfect for swimming and fishing!! PLUS, if you have a boat? No problem! There is a small marina within walking distance that is totally protected! Just hop in your golf cart and go! The home features a lovely kitchen, nice dining area, spacious living room with woodstove, a 3-season sun porch, master-suite, LTV no maintenance flooring, 1 car garage, large storage shed, propane generator, propane monitor heater, beautiful front yard and located on a quiet dead end town road. Call today before it's too late!!
Contact an agent
Home facts
- Year built:1994
- Listing ID #:S1698290
- Added:50 day(s) ago
- Updated:September 03, 2026 at 10:47 AM
Rooms and interior
- Bedrooms:2
- Total bathrooms:2
- Full bathrooms:2
- Rooms Total:4
- Flooring:Laminate, Varies
- Dining Description:Living Dining Room
- Kitchen Description:Refrigerator
- Basement:Yes
- Basement Description:Crawl Space
- Living area:1,248 sq. ft.
Heating and cooling
- Heating:Baseboard, Electric, Propane, Stove
Structure and exterior
- Year built:1994
- Building area:1,248 sq. ft.
- Lot area:1 Acres
- Lot Features:Irregular Lot
- Architectural Style:Modular Prefab, Ranch
- Construction Materials:Composite Siding
- Foundation Description:Block
- Levels:1 Story
Utilities
- Water:Well
- Sewer:Septic Tank
Finances and disclosures
- Price:$389,900
- Price per sq. ft.:$312.42
- Tax amount:$4,054
Features and amenities
- Appliances:Generator, Refrigerator
- Laundry features:Electric Water Heater, Main Level
Parking
- Parking description:Detached, Garage
- Garage:Yes
- Garage spaces:1
New listings near 27424 Lisa Drive
- New
 $229,000Active3 beds 2 baths1,632 sq. ft.
145 S James Street, Carthage, NY 13619
MLS# S1709523Listed by: BRIDGEVIEW REAL ESTATE 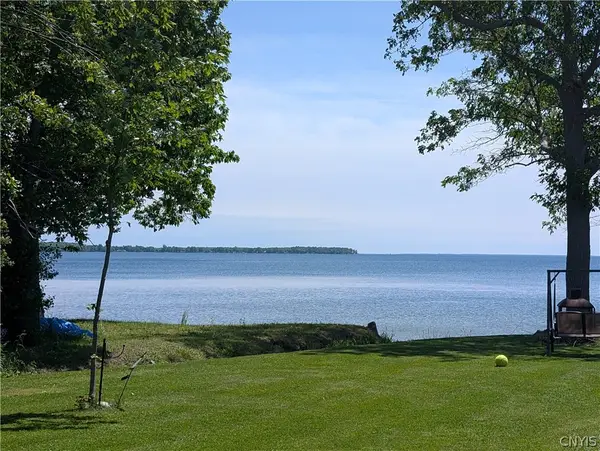 $64,900Active0.25 Acres
2892 Ontario Shores Dr. Lot 11e, Cape Vincent, NY 13618
MLS# S1705819Listed by: LAKE ONTARIO REALTY, LLC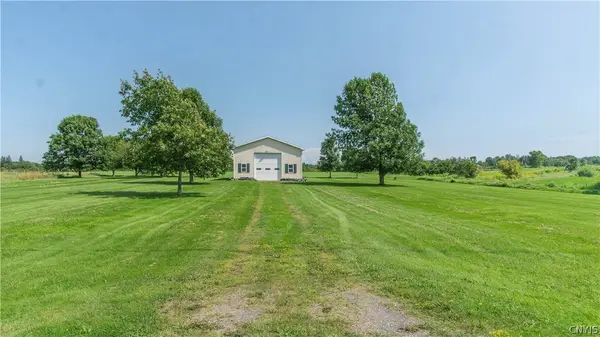 $160,000Active7.95 Acres
32840 County Route 4, Cape Vincent, NY 13618
MLS# S1705678Listed by: BRIDGEVIEW REAL ESTATE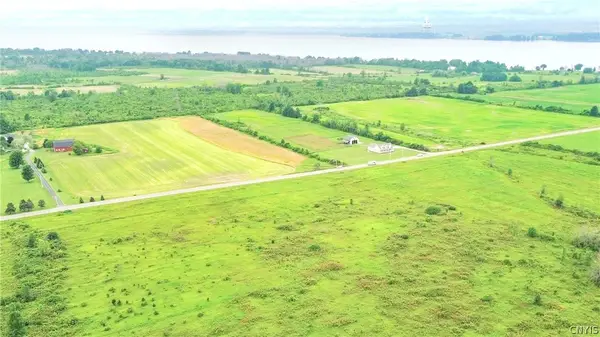 $50,000Active2 Acres
LOT 2 Cr-6, Cape Vincent, NY 13618
MLS# S1701390Listed by: BRIDGEVIEW REAL ESTATE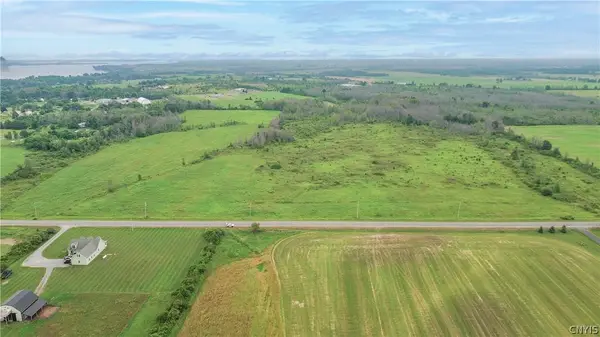 $50,000Active2.03 Acres
LOT 3 Cr-6, Cape Vincent, NY 13618
MLS# S1701398Listed by: BRIDGEVIEW REAL ESTATE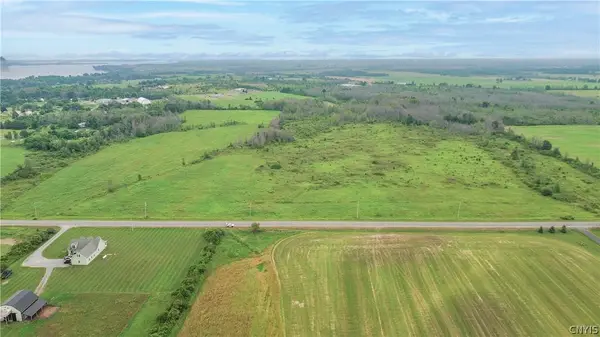 $50,000Active2 Acres
LOT 4 Cr-6, Cape Vincent, NY 13618
MLS# S1701402Listed by: BRIDGEVIEW REAL ESTATE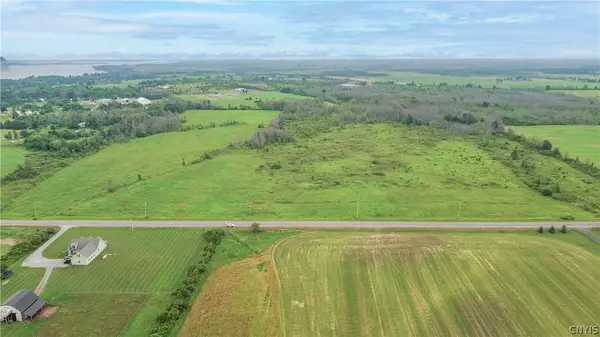 $50,000Active2.01 Acres
LOT 1 Cr-6, Cape Vincent, NY 13618
MLS# S1700763Listed by: BRIDGEVIEW REAL ESTATE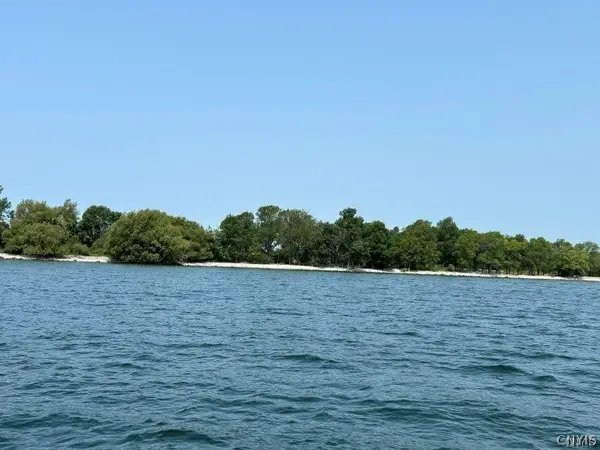 $164,900Active8.01 Acres
Fox Is-grenadier, Cape Vincent, NY 13618
MLS# S1699619Listed by: LAKE ONTARIO REALTY, LLC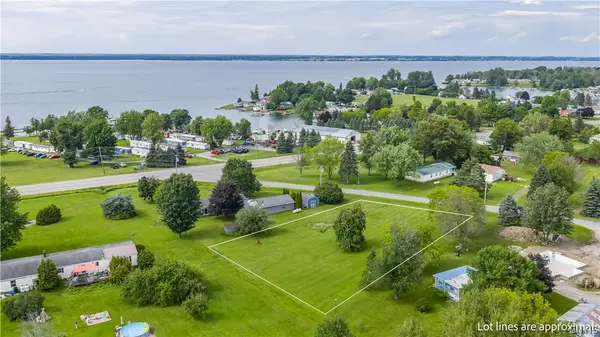 $44,900Active0.43 Acres
Gosier Road, Cape Vincent, NY 13618
MLS# S1697133Listed by: HOWARD HANNA-WATERTOWN


Protect your home and budget from life's surprises with an Assurant Home Warranty, backed by a partner that supports you through every step of homeownership. Explore Plans.
© 2023 - 2026 ERA Franchise Systems LLC. All rights reserved. ERA Franchise Systems LLC fully supports the principles of the Fair Housing Act and the Equal Opportunity Act. ERA, ERA Real Estate powered, and their respective logos are registered service marks of ERA Franchise Systems LLC. Each office is independently owned and operated.