
30252 Burnt Rock Road, Cape Vincent, NY 13618
Local realty services provided by:ERA Team VP Real Estate
30252 Burnt Rock Road,Cape Vincent, NY 13618
$209,900
- 5 Beds
- 2 Baths
- 2,385 sq. ft.
- Single family
- Active
Listed by: amanda j miller
Office: lake ontario realty, llc.
MLS#:S1696701
Source:NY_GENRIS
Price summary
- Price:$209,900
- Price per sq. ft.:$88.01
About this home
Step into timeless charm and country living with this spacious 4–5-bedroom farmhouse set on 4.5 picturesque acres. Originally built in 1820 and expanded with a newer addition, this 2385 sq ft home blends historic character and comfortable everyday living.
The main level features an eat in kitchen with all new appliances, dining area, and living room complete with a fireplace, perfect for a relaxing evening and gatherings with family and friends. The front entrance opens into a spacious room with a wood stove, creating a cozy place to relax and unwind. The first-floor primary bedroom and bath offer convenient one level living, while an additional bonus room downstairs provides flexibility for a home office, guest room, playroom, or additional bedroom.
Upstairs you'll find three bedrooms and a half bath, offering plenty of space for family or visitors.
The basement houses the mechanicals, which include a newer propane furnace and a new whole home water filtration unit.
Recent updates include new appliances, new bathroom fixtures, new flooring, newer propane furnace, whole home water filtration, fresh interior paint, exterior trim paint.
Outside, enjoy the beaty and privacy of 4.5 acres with established fruit trees, open green space, and endless opportunities for gardening and recreation.
The property's outstanding feature is its well-preserved large barn offering exceptional storage space, workshop space, hobby or livestock farm, and the possibility of conversion to an event venue.
Whether you're dreaming of a hobby farm, country retreat, home-based business, or simply a peaceful place to call home, this unique property combines historic charm and endless potential in a beautiful rural setting....
Contact an agent
Home facts
- Year built:1820
- Subdivision & Development:Town/Cape Vincent
- Listing ID #:S1696701
- Added:59 day(s) ago
- Updated:September 06, 2026 at 10:24 AM
Rooms and interior
- Bedrooms:5
- Total bathrooms:2
- Full bathrooms:1
- Half bathrooms:1
- Rooms Total:7
- Flooring:Carpet, Hardwood, Laminate, Varies
- Kitchen Description:Country Kitchen, Dishwasher, Refrigerator
- Basement:Yes
- Basement Description:Partial
- Living area:2,385 sq. ft.
Heating and cooling
- Heating:Propane, Steam
Structure and exterior
- Roof:Asphalt
- Year built:1820
- Building area:2,385 sq. ft.
- Lot area:4.48 Acres
- Lot Features:Rectangular
- Architectural Style:Farmhouse, Historic Antique
- Construction Materials:Vinyl Siding
- Exterior Features:Deck
- Foundation Description:Stone
Utilities
- Water:Well
- Sewer:Septic Tank
Finances and disclosures
- Price:$209,900
- Price per sq. ft.:$88.01
- Tax amount:$4,234
Features and amenities
- Appliances:Dishwasher, Refrigerator
- Laundry features:Electric Water Heater
- Amenities:Deck
Parking
- Parking description:No Garage
New listings near 30252 Burnt Rock Road
- New
 $229,000Active3 beds 2 baths1,632 sq. ft.
145 S James Street, Carthage, NY 13619
MLS# S1709523Listed by: BRIDGEVIEW REAL ESTATE 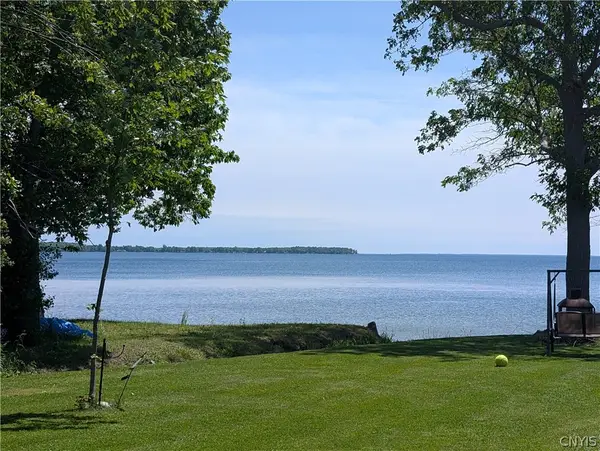 $64,900Active0.25 Acres
2892 Ontario Shores Dr. Lot 11e, Cape Vincent, NY 13618
MLS# S1705819Listed by: LAKE ONTARIO REALTY, LLC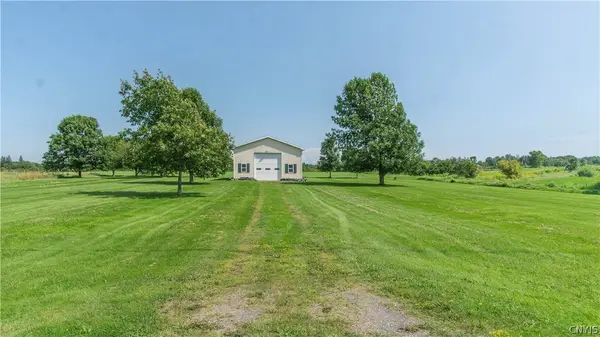 $160,000Active7.95 Acres
32840 County Route 4, Cape Vincent, NY 13618
MLS# S1705678Listed by: BRIDGEVIEW REAL ESTATE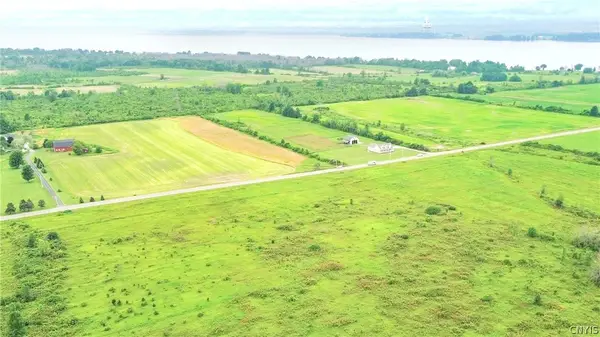 $50,000Active2 Acres
LOT 2 Cr-6, Cape Vincent, NY 13618
MLS# S1701390Listed by: BRIDGEVIEW REAL ESTATE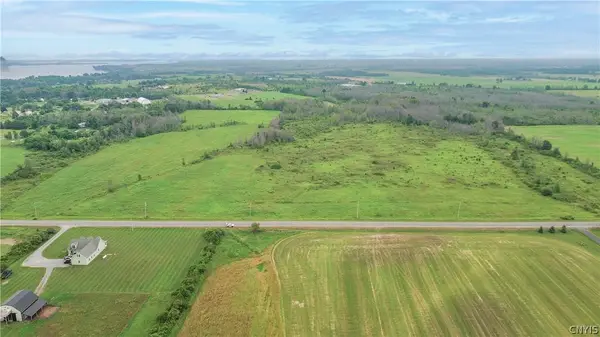 $50,000Active2.03 Acres
LOT 3 Cr-6, Cape Vincent, NY 13618
MLS# S1701398Listed by: BRIDGEVIEW REAL ESTATE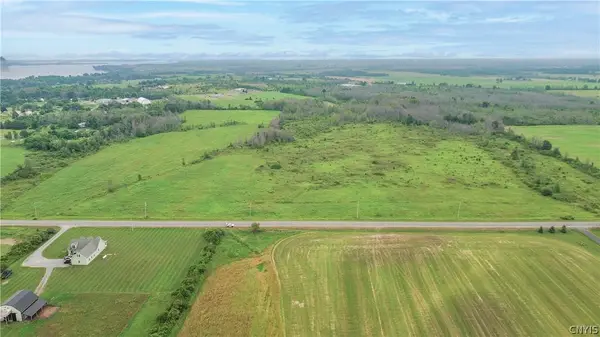 $50,000Active2 Acres
LOT 4 Cr-6, Cape Vincent, NY 13618
MLS# S1701402Listed by: BRIDGEVIEW REAL ESTATE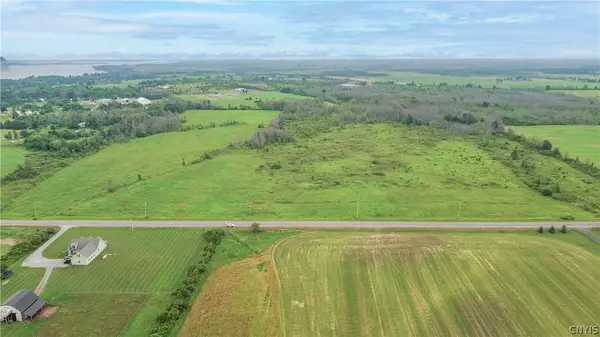 $50,000Active2.01 Acres
LOT 1 Cr-6, Cape Vincent, NY 13618
MLS# S1700763Listed by: BRIDGEVIEW REAL ESTATE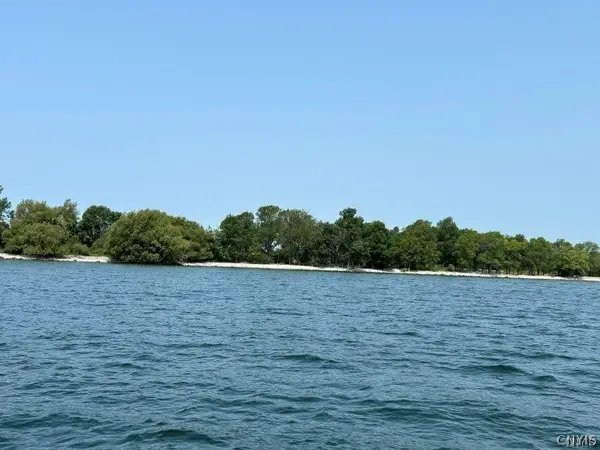 $164,900Active8.01 Acres
Fox Is-grenadier, Cape Vincent, NY 13618
MLS# S1699619Listed by: LAKE ONTARIO REALTY, LLC $389,900Active2 beds 2 baths1,248 sq. ft.
27424 Lisa Drive, Cape Vincent, NY 13618
MLS# S1698290Listed by: LAKE ONTARIO REALTY, LLC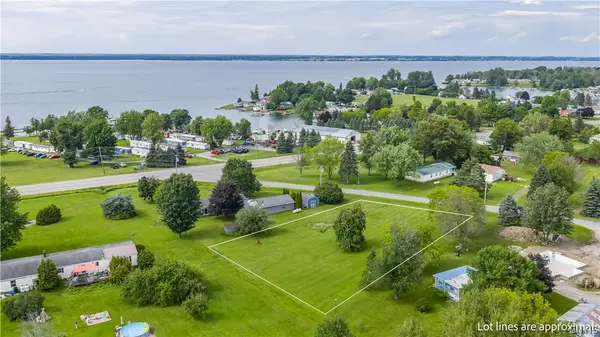 $44,900Active0.43 Acres
Gosier Road, Cape Vincent, NY 13618
MLS# S1697133Listed by: HOWARD HANNA-WATERTOWN


Protect your home and budget from life's surprises with an Assurant Home Warranty, backed by a partner that supports you through every step of homeownership. Explore Plans.
© 2023 - 2026 ERA Franchise Systems LLC. All rights reserved. ERA Franchise Systems LLC fully supports the principles of the Fair Housing Act and the Equal Opportunity Act. ERA, ERA Real Estate powered, and their respective logos are registered service marks of ERA Franchise Systems LLC. Each office is independently owned and operated.