
87 High View Drive, Carmel, NY 10512
Local realty services provided by:Bon Anno Realty ERA Powered
87 High View Drive,Carmel, NY 10512
$585,000
- 3 Beds
- 2 Baths
- 2,660 sq. ft.
- Single family
- Pending
Listed by: frederick signore
Office: houlihan lawrence inc.
MLS#:1017833
Source:OneKey MLS
Price summary
- Price:$585,000
- Price per sq. ft.:$219.92
About this home
Welcome to this charming 3-bedroom, 2-bath ranch home located in the desirable High View Estates. Set on a beautifully maintained property, this home offers the perfect blend of comfort, functionality, and outdoor enjoyment.
Step inside to a spacious living room featuring a cozy wood-burning fireplace that flows seamlessly into the kitchen and dining area. The updated kitchen boasts newly installed stainless-steel appliances, granite countertops, and a sliding glass door leading to a large entertainment deck with scenic country views.
The main level features a primary bedroom with an en-suite bath, two additional bedrooms, and a full hall bathroom complete with a relaxing whirlpool tub.
The finished lower level provides a versatile multi-purpose space ideal for entertaining, a home office, recreation room, or gym. You'll also find abundant storage, a laundry area, and convenient walkout access to the backyard.
Outside, enjoy your private oasis featuring a huge, well-kept backyard and an inviting in-ground pool—perfect for summer gatherings and family fun.
Additional highlights include:
-New roof and gutters installed in Fall 2023
-Attached 2-car garage with automatic opener
-Large driveway with ample parking
-Beautiful country views
-Plenty of indoor and outdoor space for entertaining
Move right in and enjoy all that this wonderful High View Estates home has to offer!...
Contact an agent
Home facts
- Year built:1968
- Listing ID #:1017833
- Added:101 day(s) ago
- Updated:October 25, 2026 at 08:16 AM
Rooms and interior
- Bedrooms:3
- Total bathrooms:2
- Full bathrooms:1
- Half bathrooms:1
- Rooms Total:8
- Flooring:Hardwood
- Dining Description:Eat-In Kitchen
- Kitchen Description:Dishwasher, Eat-in Kitchen, Microwave, Refrigerator, Stainless Steel Appliance(s)
- Basement:Yes
- Basement Description:Finished, Full, Walk-Out Access
- Living area:2,660 sq. ft.
Heating and cooling
- Heating:Baseboard, Hot Water, Oil
Structure and exterior
- Year built:1968
- Building area:2,660 sq. ft.
- Lot area:0.53 Acres
- Lot Features:Near Public Transit, Views
- Architectural Style:Ranch
- Construction Materials:Brick, Vinyl Siding
- Levels:2 Story
Schools
- High school:Carmel High School
- Middle school:George Fischer Middle School
- Elementary school:Matthew Paterson Elementary School
Utilities
- Water:Well
- Sewer:Septic Tank
Finances and disclosures
- Price:$585,000
- Price per sq. ft.:$219.92
- Tax amount:$13,177 (2025)
Features and amenities
- Appliances:Dishwasher, Dryer, Microwave, Refrigerator, Stainless Steel Appliance(s), Washer
- Laundry features:Dryer, Washer
- Amenities:Entrance Foyer, Granite Counters
- Pool features:In Ground
Parking
- Parking description:Driveway
- Garage:Yes
- Garage spaces:2
New listings near 87 High View Drive
- Open Sun, 1 to 3pmNew
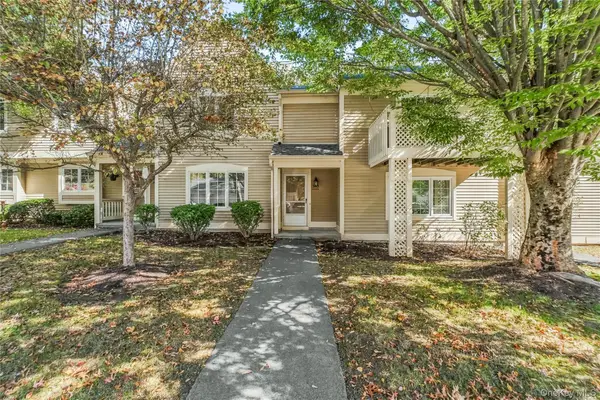 $419,000Active2 beds 3 baths1,460 sq. ft.
3103 Morgan Drive, Carmel, NY 10512
MLS# 1059540Listed by: HOULIHAN LAWRENCE INC. - New
 $345,000Active2 beds 3 baths1,232 sq. ft.
802 Route 52, Carmel, NY 10512
MLS# 1064609Listed by: HOULIHAN LAWRENCE INC. - Open Sun, 11am to 1pmNew
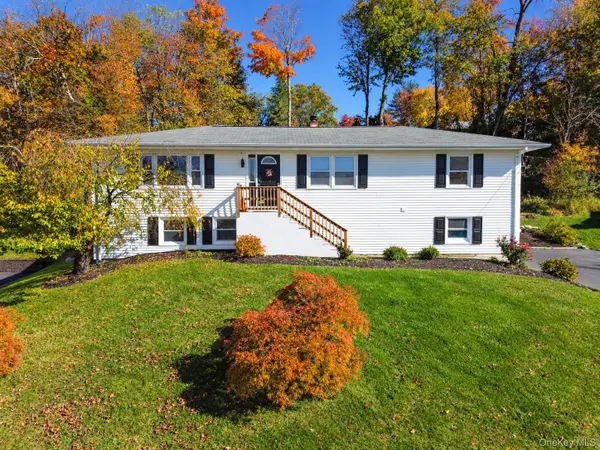 $599,000Active4 beds 2 baths2,056 sq. ft.
41 Saint Michaels Terrace, Carmel, NY 10512
MLS# 1063460Listed by: THE SELECT TEAM, LLC - Open Sun, 12 to 3pmNew
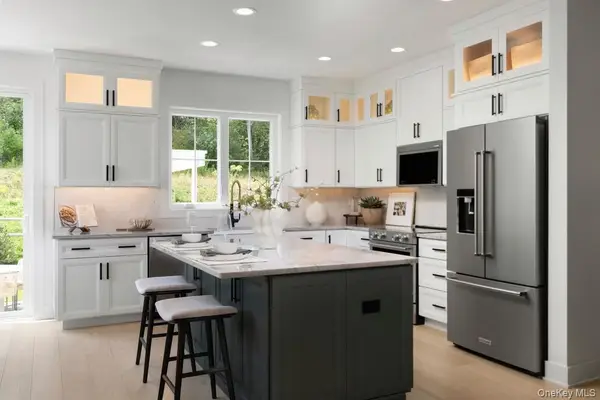 $649,000Active3 beds 3 baths1,914 sq. ft.
152 Fairways Drive #152, Carmel, NY 10512
MLS# 1065037Listed by: TOLL BROTHERS REAL ESTATE INC. - Open Sun, 11am to 3pmNew
 $749,000Active3 beds 4 baths2,141 sq. ft.
151 Fairways Drive #151, Carmel, NY 10512
MLS# 1065031Listed by: TOLL BROTHERS REAL ESTATE INC. - New
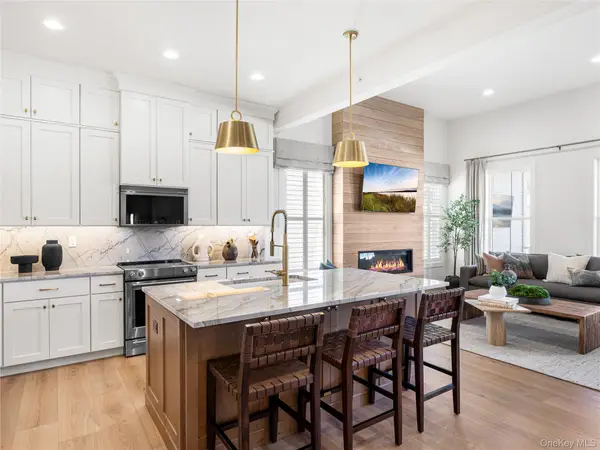 $799,000Active2 beds 2 baths1,948 sq. ft.
2012 Summit Loop #42, Carmel, NY 10512
MLS# 1064853Listed by: TOLL BROTHERS REAL ESTATE INC. - Open Sun, 12 to 2pmNew
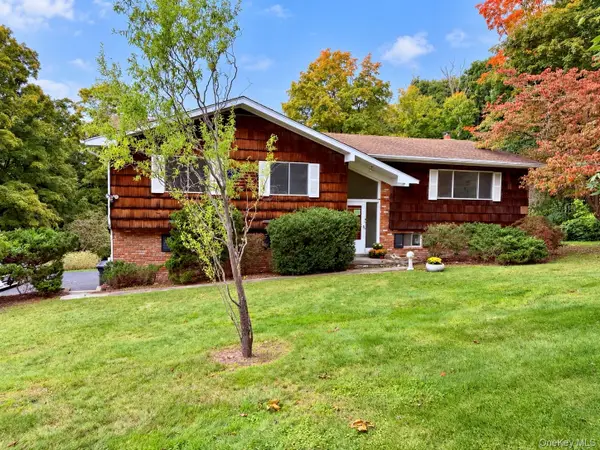 $599,000Active4 beds 3 baths2,390 sq. ft.
1178 Farmers Mills Road, Carmel, NY 10512
MLS# 1064089Listed by: BHHS HUDSON VALLEY PROPERTIES - Open Sun, 11am to 1pmNew
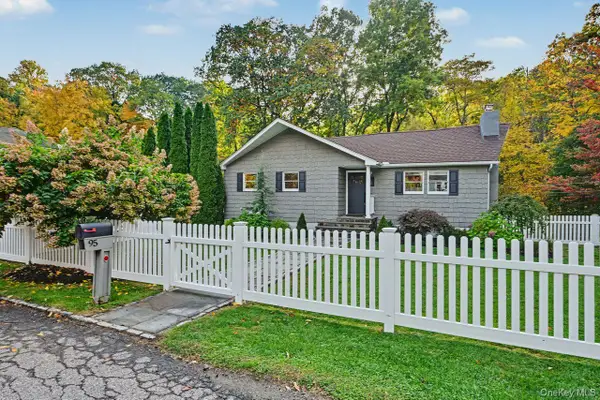 $525,000Active3 beds 2 baths2,000 sq. ft.
95 Clarkson Road, Carmel, NY 10512
MLS# 1064140Listed by: COLDWELL BANKER REALTY - Open Sun, 2 to 4pmNew
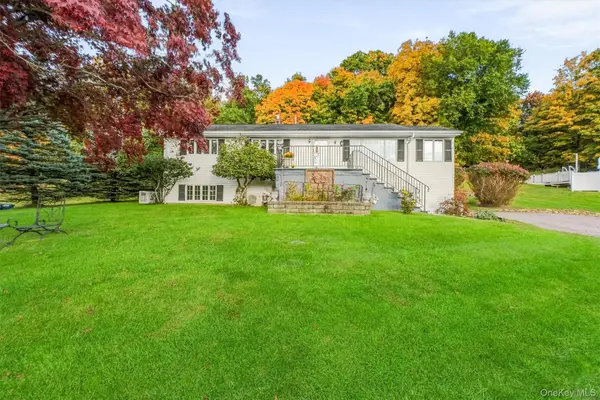 $589,000Active3 beds 2 baths1,140 sq. ft.
43 Lakeview Road, Carmel, NY 10512
MLS# 1059561Listed by: BRIANTE REALTY GROUP, LLC - New
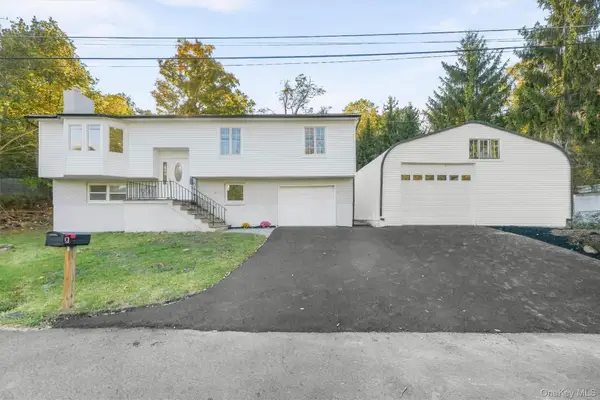 $549,000Active4 beds 2 baths2,006 sq. ft.
9 Wykagyl Court, Carmel, NY 10512
MLS# 1060942Listed by: KELLER WILLIAMS NY REALTY


Protect your home and budget from life's surprises with an Assurant Home Warranty, backed by a partner that supports you through every step of homeownership. Explore Plans.
© 2023 - 2026 ERA Franchise Systems LLC. All rights reserved. ERA Franchise Systems LLC fully supports the principles of the Fair Housing Act and the Equal Opportunity Act. ERA, ERA Real Estate powered, and their respective logos are registered service marks of ERA Franchise Systems LLC. Each office is independently owned and operated.