
210 Fisher Road, Caroga Lake, NY 12032
Local realty services provided by:HUNT Real Estate ERA
Listed by: chad j majewski
Office: chad majewski real estate
MLS#:202626213
Source:Global MLS
Price summary
- Price:$995,000
- Price per sq. ft.:$331.67
About this home
High above it all, where breathtaking mountain views stretch for miles and privacy is measured in acres, this extraordinary custom-built retreat offers a lifestyle unlike anything else on the market. Built in 2024 and majestically perched on more than 220 acres, the home was designed to embrace its spectacular setting. Step inside to a dramatic great room anchored by a gas fireplace and walls of glass, with oversized sliding doors opening to an expansive deck seemingly suspended above the landscape--the ultimate setting for entertaining, relaxing, and taking in unforgettable sunsets. A dedicated dining area flows into the gourmet chef's kitchen featuring stainless steel appliances and generous space for gathering. The main level also offers two bedrooms, a full bath, and convenient first-floor laundry. Upstairs, a private loft creates an intimate sitting area and leads to the primary suite with its own full bath and sweeping views. The walkout lower level adds even more versatility with a game room, abundant storage, and utility space. A two-car garage, underground electric w/whole-house generator, and a roofed and sided 40-foot storage container provide plenty of room for vehicles, equipment, and recreational toys. Beyond the home lies your own private outdoor playground, with miles of groomed ATV, hiking, and snowmobile trails winding throughout the property. Whether envisioned as a luxurious four-season retreat, recreational estate, or secluded full-time residence, this is a property designed for those who want something truly exceptional. Peace, privacy, adventure, and commanding mountain views come together in one remarkable estate--there simply isn't another property in the area that compares to the setting, acreage, amenities, and experience this one delivers....
Contact an agent
Home facts
- Year built:2024
- Listing ID #:202626213
- Added:17 day(s) ago
- Updated:October 03, 2026 at 03:06 PM
Rooms and interior
- Bedrooms:3
- Total bathrooms:2
- Full bathrooms:2
- Rooms Total:12
- Flooring:Vinyl
- Dining Description:Kitchen Island
- Kitchen Description:Dishwasher, Microwave, Oven, Refrigerator
- Basement Description:Finished, Full, Heated, Walk-Out Access
- Living area:3,000 sq. ft.
Heating and cooling
- Cooling:Central Air
- Heating:Forced Air
- Central air:Yes
Structure and exterior
- Roof:Shingle
- Year built:2024
- Building area:3,000 sq. ft.
- Lot area:220 Acres
- Lot Features:Landscaped, Mountain(s), Secluded, Wooded
- Architectural Style:Custom
- Construction Materials:Vinyl Siding
- Exterior Features:Lighting, Wrap Around
Utilities
- Sewer:Septic Tank
Finances and disclosures
- Price:$995,000
- Price per sq. ft.:$331.67
- Tax amount:$3,853
Features and amenities
- Laundry features:Laundry Room, Main Level
- Amenities:Built-in Features, Display Window(s), Kitchen Island, Paddle Fan
Parking
- Total parking spaces:2
- Parking description:Attached, Driveway, Heated Garage, Under Residence
- Garage:Yes
- Garage spaces:2
New listings near 210 Fisher Road
- New
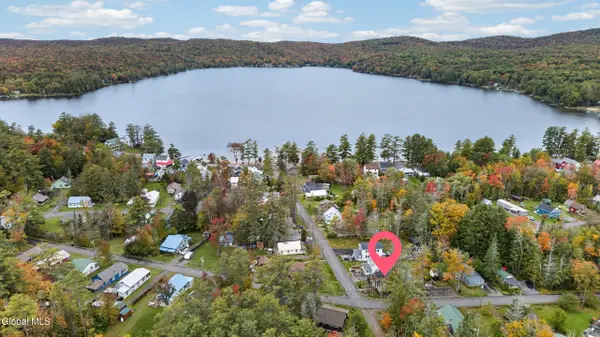 $369,500Active4 beds 2 baths1,080 sq. ft.
125 Lakeview Avenue, Caroga, NY 12032
MLS# 202627416Listed by: HOWARD HANNA CAPITAL INC - Open Sat, 11am to 1pmNew
 $749,900Active2 beds 2 baths1,148 sq. ft.
318 S Shore Rd W Caroga, Caroga, NY 12032
MLS# 202627286Listed by: GATEWAY REALTY SOLUTIONS LLC - New
 $115,000Active2 beds 1 baths1,254 sq. ft.
3215 New York 29a, Caroga Lake, NY 12032
MLS# 202626792Listed by: KW PLATFORM  $199,500Pending3 beds 1 baths1,300 sq. ft.
1906 Ny-10, Caroga Lake, NY 12032
MLS# 202624791Listed by: HOWARD HANNA CAPITAL INC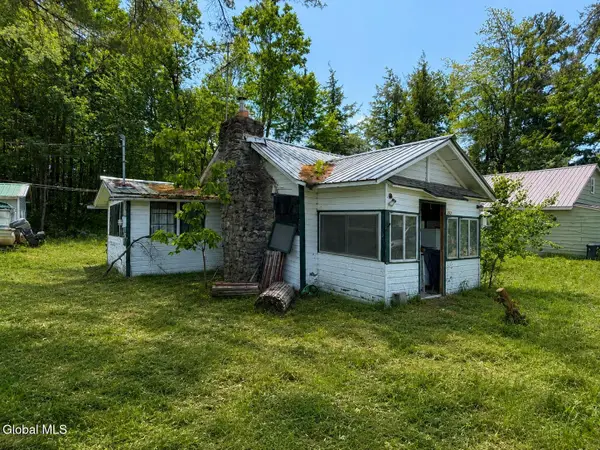 $60,000Pending3 beds 1 baths752 sq. ft.
103 Grove Avenue, Caroga, NY 12032
MLS# 202622079Listed by: MIRANDA REAL ESTATE GROUP INC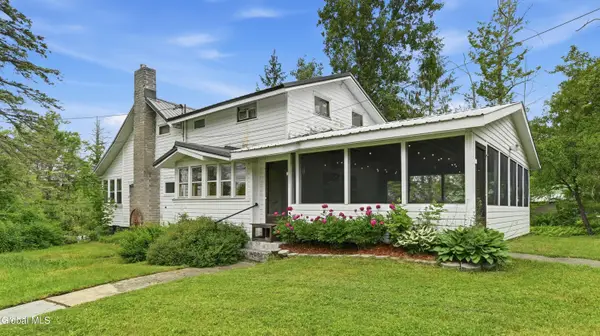 $249,900Pending5 beds 1 baths1,080 sq. ft.
115 May Avenue, Caroga Lake, NY 12032
MLS# 202619737Listed by: KW PLATFORM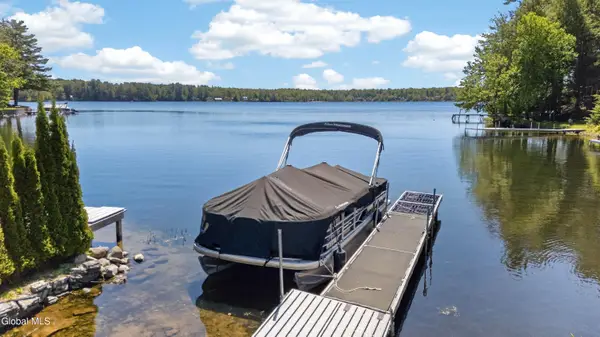 $450,000Active3 beds 2 baths1,920 sq. ft.
273 Garlock Road, Caroga Lake, NY 12032
MLS# 202619038Listed by: HOWARD HANNA CAPITAL INC $244,900Active3 beds 2 baths1,200 sq. ft.
142 1st Avenue, Caroga Lake, NY 12032
MLS# 202617413Listed by: COLDWELL BANKER PRIME PROPERTIES $319,000Active2 beds 1 baths704 sq. ft.
540 State Highway 10, Caroga Lake, NY 12032
MLS# 202616531Listed by: COLDWELL BANKER PRIME PROPERTIES


Protect your home and budget from life's surprises with an Assurant Home Warranty, backed by a partner that supports you through every step of homeownership. Explore Plans.
© 2023 - 2026 ERA Franchise Systems LLC. All rights reserved. ERA Franchise Systems LLC fully supports the principles of the Fair Housing Act and the Equal Opportunity Act. ERA, ERA Real Estate powered, and their respective logos are registered service marks of ERA Franchise Systems LLC. Each office is independently owned and operated.