
545 Brooks Road, Castle Creek, NY 13744
Local realty services provided by:HUNT Real Estate ERA
545 Brooks Road,Castle Creek, NY 13744
$449,900
- 3 Beds
- 2 Baths
- 2,196 sq. ft.
- Single family
- Active
Listed by: noel sleilati
Office: howard hanna
MLS#:R1706740
Source:NY_GENRIS
Price summary
- Price:$449,900
- Price per sq. ft.:$204.87
About this home
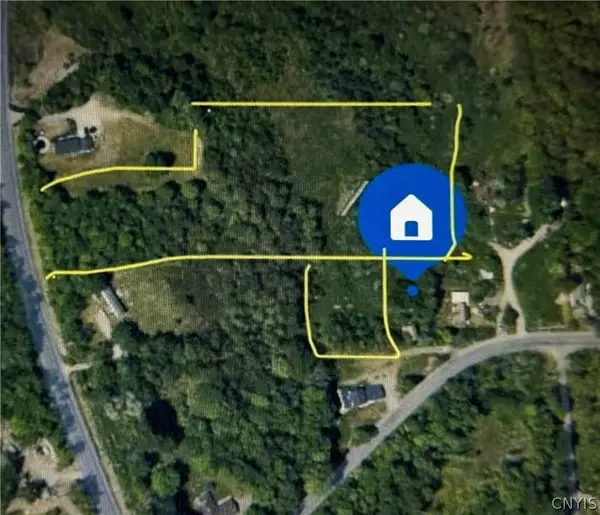
Welcome to your private retreat that's still close to everything! This mint-condition ranch on almost 36 acres has three bedrooms, two full baths, an updated kitchen with stainless steel appliances, a finished basement with a propane fireplace, an enclosed porch that can be used year-round, and an expansive deck with a hot tub and a wood fireplace. That's just the start of it, though. You can hold gatherings higher up on the property with the multi-level gazebo overlooking the large pond. Store your extra vehicles in the separate garage that also houses a bar. Perfect your gardening skills in the greenhouse, or raise some feathered friends in the duck coop. Several more outbuildings line the property that can be used for storage, workshops, or art studios. Or, take an all-terrain vehicle farther up the property and explore the woods and the wildlife. If that wasn't enough, it's only a few minutes away from town too. Don't miss out and schedule a showing today!
Contact an agent
Home facts
- Year built:1951
- Listing ID #:R1706740
- Added:72 day(s) ago
- Updated:October 23, 2026 at 03:18 PM
Rooms and interior
- Bedrooms:3
- Total bathrooms:2
- Full bathrooms:2
- Rooms Total:6
- Flooring:Carpet, Hardwood, Tile, Varies
- Kitchen Description:Dishwasher, Microwave, Oven, Refrigerator
- Basement:Yes
- Basement Description:Full, Walk Out Access
- Living area:2,196 sq. ft.
Heating and cooling
- Cooling:Central Air
- Heating:Baseboard, Oil, Propane, Stove
- Central air:Yes
Structure and exterior
- Roof:Metal
- Year built:1951
- Building area:2,196 sq. ft.
- Lot area:35.47 Acres
- Lot Features:Agricultural, Irregular Lot
- Architectural Style:Ranch
- Construction Materials:Vinyl Siding
- Exterior Features:Deck
- Levels:1 Story
Schools
- High school:Whitney Point Senior High
- Middle school:Whitney Point Middle
- Elementary school:Caryl E Adams Primary
Utilities
- Water:Well
- Sewer:Septic Tank
Finances and disclosures
- Price:$449,900
- Price per sq. ft.:$204.87
- Tax amount:$5,189
Features and amenities
- Appliances:Dishwasher, Dryer, Free Standing Range, Microwave, Oven, Refrigerator, Washer
- Laundry features:Dryer, Electric Water Heater, Main Level, Washer
- Amenities:Deck
Parking
- Parking description:Attached, Garage
- Garage:Yes
- Garage spaces:2
New listings near 545 Brooks Road



Protect your home and budget from life's surprises with an Assurant Home Warranty, backed by a partner that supports you through every step of homeownership. Explore Plans.
© 2023 - 2026 ERA Franchise Systems LLC. All rights reserved. ERA Franchise Systems LLC fully supports the principles of the Fair Housing Act and the Equal Opportunity Act. ERA, ERA Real Estate powered, and their respective logos are registered service marks of ERA Franchise Systems LLC. Each office is independently owned and operated.