
2278 W State Route 370, Cato, NY 13033
Local realty services provided by:ERA Team VP Real Estate
Listed by: eugene b. gauger jr.
Office: sun harvest realty, inc.
MLS#:S1713340
Source:NY_GENRIS
Price summary
- Price:$229,900
- Price per sq. ft.:$104.79
About this home
this home used to have a 1 car attached garage and it was converted to living space which adds 200 square foot of living area since this home was last sold another 1st floor bedroom or a family room. the room are very roomy. there is a 1st floor laundry with a .5 bath in the laundry room. has a primary suite with full bath and large walk in closet.
Contact an agent
Home facts
- Year built:1916
- Subdivision & Development:Town/Cato
- Listing ID #:S1713340
- Added:2 day(s) ago
- Updated:September 12, 2026 at 03:08 PM
Rooms and interior
- Bedrooms:6
- Total bathrooms:3
- Full bathrooms:2
- Half bathrooms:1
- Rooms Total:11
- Flooring:Carpet, Laminate, Varies, Vinyl
- Dining Description:Bar, Separate Formal Dining Room
- Kitchen Description:Country Kitchen, Refrigerator
- Basement:Yes
- Basement Description:Full
- Living area:2,194 sq. ft.
Heating and cooling
- Heating:Forced Air, Oil
Structure and exterior
- Roof:Asphalt, Composition
- Year built:1916
- Building area:2,194 sq. ft.
- Lot area:4.29 Acres
- Lot Features:Agricultural, Irregular Lot
- Architectural Style:Cape Cod, Farmhouse
- Construction Materials:Copper Plumbing, Frame, Vinyl Siding
- Foundation Description:Stone
Schools
- High school:Cato-Meridian Senior High
- Middle school:Cato-Meridian Middle
- Elementary school:Cato-Meridian Elementary
Utilities
- Water:Well
- Sewer:Septic Tank
Finances and disclosures
- Price:$229,900
- Price per sq. ft.:$104.79
- Tax amount:$4,426
Features and amenities
- Appliances:Dryer, Range Hood, Refrigerator, Washer
- Laundry features:Dryer, Electric Water Heater, Main Level, Washer
- Amenities:Bar
Parking
- Parking description:Detached, Garage, Storage
- Garage:Yes
- Garage spaces:2
New listings near 2278 W State Route 370
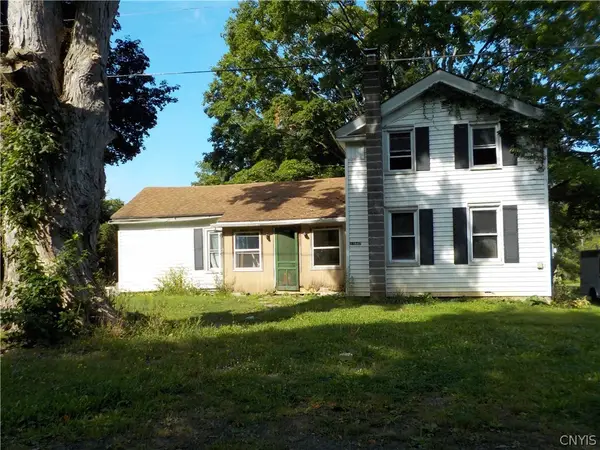 $69,900Pending3 beds 1 baths1,603 sq. ft.
11853 Johnnycake Hill, Cato, NY 13033
MLS# S1712118Listed by: SUN HARVEST REALTY INC. $219,900Active5 beds 3 baths3,366 sq. ft.
2518 W Main Street, Cato, NY 13033
MLS# S1705314Listed by: ACROPOLIS REALTY GROUP LLC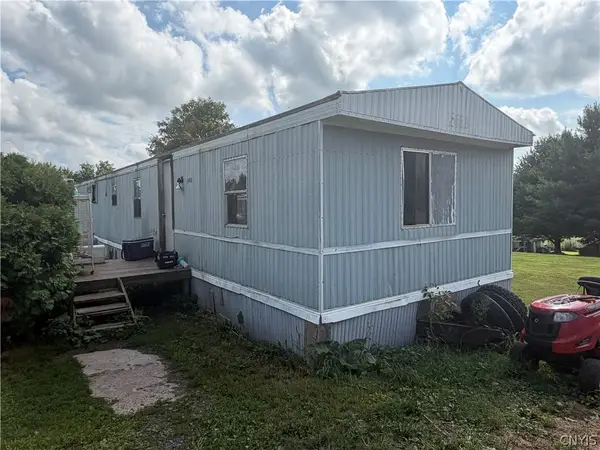 Listed by ERA$67,000Pending2 beds 1 baths980 sq. ft.
11255 Drake Road, Cato, NY 13033
MLS# S1708371Listed by: HUNT REAL ESTATE ERA $229,900Active5 beds 2 baths2,188 sq. ft.
11490 White Road, Cato, NY 13033
MLS# S1709233Listed by: ACROPOLIS REALTY GROUP LLC $679,000Active4 beds 3 baths2,750 sq. ft.
239 Fire Lane #11, Cato, NY 13033
MLS# S1707123Listed by: HOWARD HANNA REAL ESTATE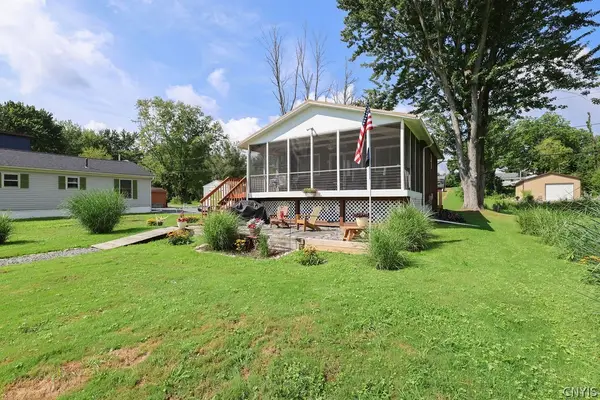 $275,000Pending2 beds 1 baths576 sq. ft.
214 Fire Lane 16 Lane #16, Cato, NY 13033
MLS# S1705641Listed by: KIRNAN REAL ESTATE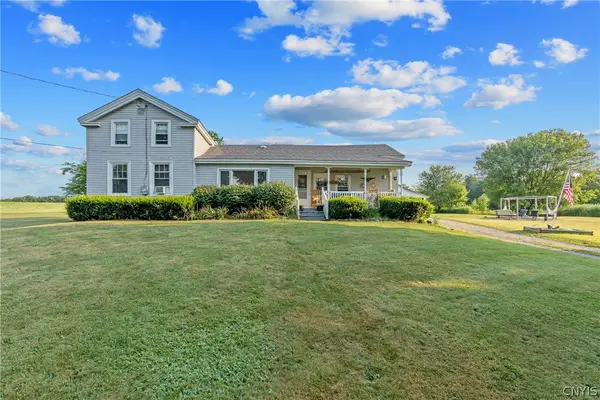 $344,000Active3 beds 1 baths1,656 sq. ft.
3043 Tindall Road, Cato, NY 13033
MLS# S1706583Listed by: ACROPOLIS REALTY GROUP LLC $499,900Pending2 beds 2 baths2,193 sq. ft.
3810 Lysander Road, Cato, NY 13033
MLS# S1701389Listed by: EXCEL, REALTORS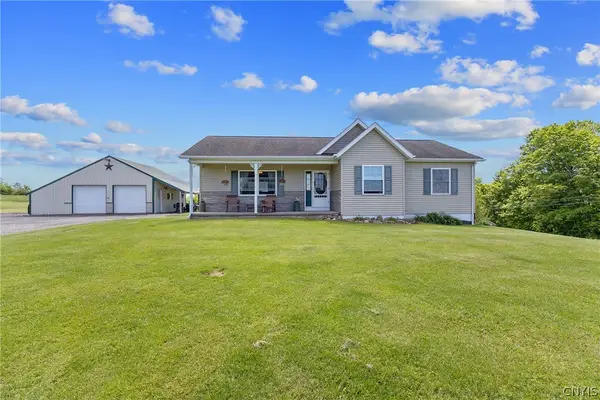 $419,900Pending3 beds 2 baths1,566 sq. ft.
3236 Dennison Road, Cato, NY 13033
MLS# S1687120Listed by: CENTURY 21 GALLOWAY REALTY


Protect your home and budget from life's surprises with an Assurant Home Warranty, backed by a partner that supports you through every step of homeownership. Explore Plans.
© 2023 - 2026 ERA Franchise Systems LLC. All rights reserved. ERA Franchise Systems LLC fully supports the principles of the Fair Housing Act and the Equal Opportunity Act. ERA, ERA Real Estate powered, and their respective logos are registered service marks of ERA Franchise Systems LLC. Each office is independently owned and operated.