
627 Green Lake Road, Catskill, NY 12414
Local realty services provided by:HUNT Real Estate ERA
Listed by: jocelyn justiniano
Office: compass greater ny llc.
MLS#:202628092
Source:Global MLS
Price summary
- Price:$1,249,500
- Price per sq. ft.:$298.64
About this home
Overlooking Green Lake in the Town of Catskill, 627 Green Lake pairs four acres of privacy with a beautifully constructed home offering an incredible amount of space and flexibility. Built in 2004 and meticulously maintained, the 4,184-square-foot property features four bedrooms and four bathrooms, including two en-suite primary suites, one of which is on the first floor. Lake views stretch across the front of the property, while a mature, manicured yard with fruit trees and wooded acreage create a private setting behind the house. Inside, soaring ceilings, expansive windows, and generous proportions give the home an effortless sense of scale. Wide oak floors, a limestone fireplace, and cathedral ceilings bring character to the main living spaces. The kitchen is equally substantial, with granite countertops, double ovens, a commercial-grade refrigerator and freezer, wine cooler, and abundant workspace. A wine cellar, cedar-lined closets, and custom storage add thoughtful touches throughout. The home has been exceptionally well cared for, with a timeless foundation that can be enjoyed as is or personalized over time. Outside, the property is designed to be enjoyed in every season. A Trex deck wraps around most of the house, with a nine-person hot tub, mature trees, a large fenced dog run, and plenty of room for a pool. The three-car attached garage is complemented by additional garage space off the basement and a separate detached garage with ample potential for a studio, workshop, or creative space. The finished basement includes a custom golf simulator and even more room to spread out. Extensive upgrades since 2019. With two primary suites, the layout lends itself beautifully to multigenerational living, and the home's generous footprint could easilallow for the conversion of part of the house into a separate apartment. Whether used as a full-time residence, weekend escape, or rental, the home is ready to enjoy now while leaving room to shape it over time....
Contact an agent
Home facts
- Year built:2004
- Listing ID #:202628092
- Added:9 day(s) ago
- Updated:October 22, 2026 at 02:41 PM
Rooms and interior
- Bedrooms:4
- Total bathrooms:5
- Full bathrooms:4
- Half bathrooms:1
- Rooms Total:9
- Flooring:Tile, Wood
- Dining Description:Kitchen Island
- Bathrooms Description:Steam Shower
- Kitchen Description:Convection Oven, Dishwasher, Disposal, Double Oven, Freezer, Ice Maker, Microwave, Refrigerator, Water Purifier, Wine Cooler
- Basement Description:Finished
- Living area:4,184 sq. ft.
Heating and cooling
- Cooling:Central Air, Geothermal
- Heating:Baseboard, Forced Air, Heat Pump, Radiant Floor
- Central air:Yes
Structure and exterior
- Year built:2004
- Building area:4,184 sq. ft.
- Lot area:4 Acres
- Architectural Style:Contemporary
- Construction Materials:Vinyl Siding
- Exterior Features:Composite Deck, Deck, Drive-Paved, Lighting, Outdoor Shower, Rear Porch, Side Porch
Utilities
- Sewer:Septic Tank
Finances and disclosures
- Price:$1,249,500
- Price per sq. ft.:$298.64
- Tax amount:$16,580
Features and amenities
- Laundry features:Dryer, Laundry Room, Washer
- Amenities:Cathedral Ceiling(s), Drive-Paved, Kitchen Island, Walk-In Closet(s), Wine Cellar
Parking
- Total parking spaces:20
- Parking description:Attached, Circular Driveway, Detached, Driveway, Garage Door Opener, Paved, Storage, Workshop in Garage
- Garage:Yes
- Garage spaces:5
New listings near 627 Green Lake Road
- New
 $436,000Active3 beds 2 baths1,530 sq. ft.
6 Fawn Circle, Catskill, NY 12414
MLS# 1052142Listed by: EXP REALTY - Open Sun, 12 to 2pm
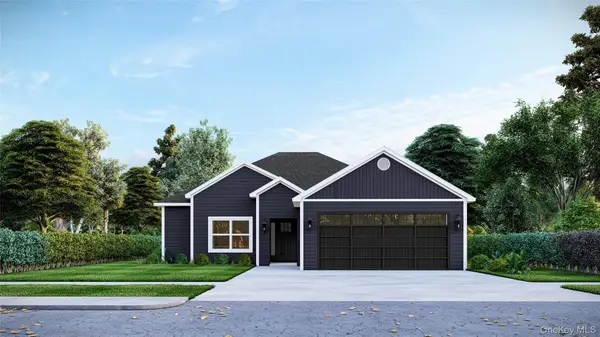 $419,000Active3 beds 2 baths1,450 sq. ft.
8 Deer Run West, Catskill, NY 12414
MLS# 983351Listed by: EXP REALTY - New
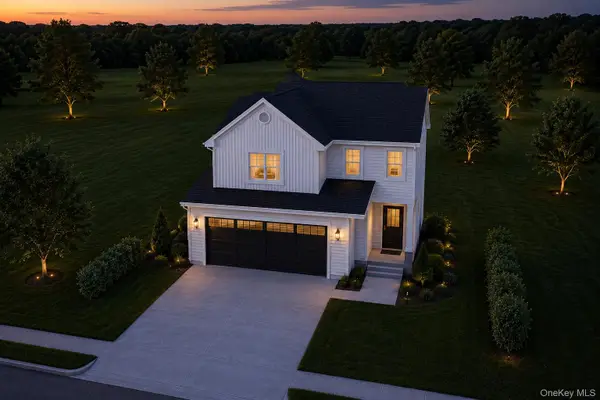 $450,000Active4 beds 3 baths1,565 sq. ft.
11 Deer Run West, Catskill, NY 12414
MLS# 1054134Listed by: EXP REALTY - New
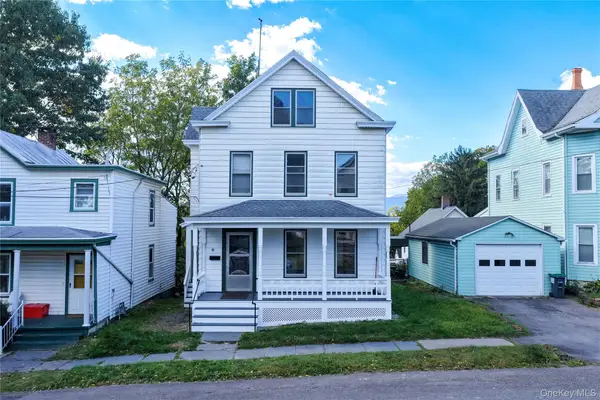 $425,000Active3 beds 1 baths1,276 sq. ft.
81 New Street, Catskill, NY 12414
MLS# 1063661Listed by: CENTURY 21 NEW WEST PROPERTIES - New
 $525,000Active4 beds 2 baths1,610 sq. ft.
25 Wildwing Park, Catskill, NY 12414
MLS# 1063484Listed by: CENTURY 21 NEW WEST PROPERTIES 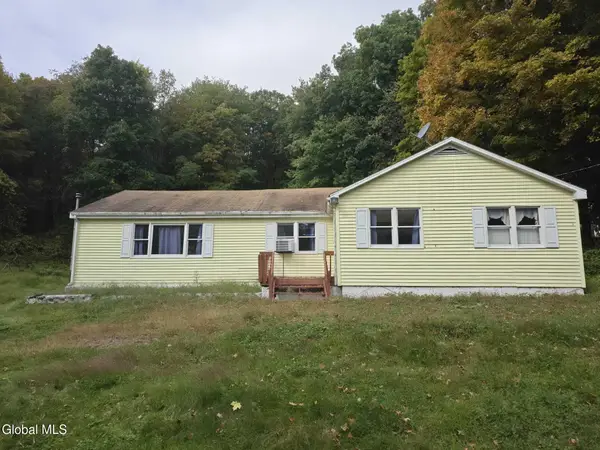 $199,900Active2 beds 1 baths1,592 sq. ft.
100 High Falls Road Extension, Catskill, NY 12414
MLS# 202627571Listed by: M J J REALTY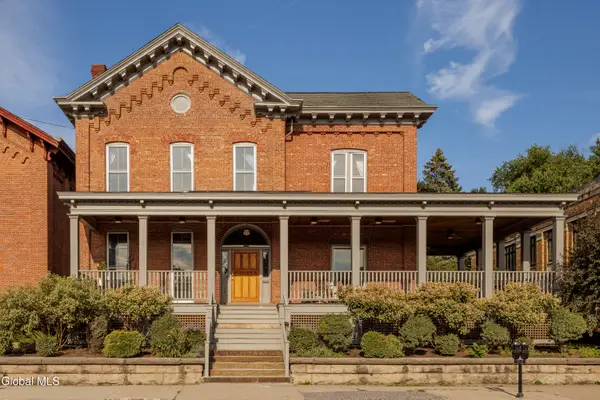 $1,275,000Active5 beds 3 baths3,502 sq. ft.
308 Main Street, Catskill Village, NY 12414
MLS# 202627349Listed by: ROUSE + CO REAL ESTATE LLC $545,000Pending3 beds 4 baths2,009 sq. ft.
9 N Jefferson Avenue, Catskill, NY 12414
MLS# 202627186Listed by: COLDWELL BANKER VILLAGE GREEN REALTY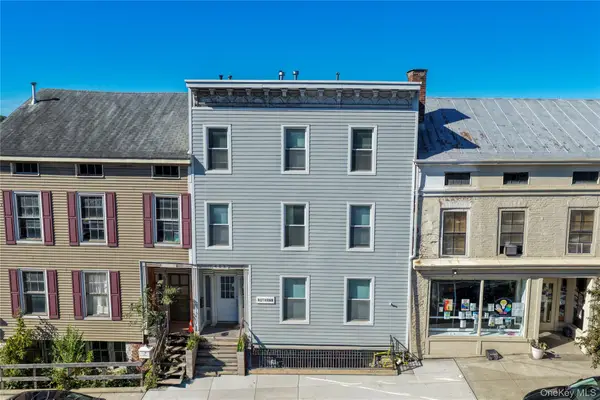 $680,000Active-- beds -- baths3,760 sq. ft.
453 Main Street, Catskill, NY 12414
MLS# 1056495Listed by: CENTURY 21 NEW WEST PROPERTIES


Protect your home and budget from life's surprises with an Assurant Home Warranty, backed by a partner that supports you through every step of homeownership. Explore Plans.
© 2023 - 2026 ERA Franchise Systems LLC. All rights reserved. ERA Franchise Systems LLC fully supports the principles of the Fair Housing Act and the Equal Opportunity Act. ERA, ERA Real Estate powered, and their respective logos are registered service marks of ERA Franchise Systems LLC. Each office is independently owned and operated.