
9121 Dake Hill Road, Cattaraugus, NY 14719
Local realty services provided by:ERA Team VP Real Estate
9121 Dake Hill Road,Cattaraugus, NY 14719
$399,000
- 5 Beds
- 2 Baths
- 2,352 sq. ft.
- Single family
- Active
Listed by:

Office: era team vp real estate
MLS#:B1695231
Source:NY_GENRIS
Price summary
- Price:$399,000
- Price per sq. ft.:$169.64
About this home
Your Next Masterpiece Begins Here. Hidden among the trees on 6.11 private acres, this beautifully renovated contemporary home offers the rare opportunity to live in what feels like a modern four-story treehouse. Designed to embrace its natural surroundings, the home is filled with dramatic windows, soaring views of the forest, and an abundance of natural light that pours into every level, creating an atmosphere that is both inspiring and peaceful.
With over 2,300 square feet, 4 levels of living space, 3 bedrooms, 2.5 baths, and thoughtful updates throughout, every floor offers its own unique experience. Multiple living areas provide endless flexibility for an artist studio, writer’s retreat, home office, music room, fitness space, or guest accommodations. The finished fourth floor has been transformed into additional living space, offering a private escape limited only by your imagination.
Whether you’re entertaining friends, working remotely, or simply unwinding after a long day, every room is designed to connect you with nature. Expansive windows frame the changing seasons like living artwork, while the covered porch invites morning coffee, evening conversations, and quiet moments beneath the trees. A detached two-car garage provides additional storage, workshop potential, or space for outdoor recreation equipment.
Conveniently located near Ellicottville, Holiday Valley, HoliMont, Allegany State Park, and the Southern Tier, this exceptional property is ideal as a luxury country home, vacation retreat, weekend escape, Airbnb investment, or full-time residence.
More than just a house, this is a destination you’ll look forward to coming home to every single day—a place where the outside world fades away, creativity flourishes, and every season becomes part of the experience.
Private. Renovated. Light-filled. One of a kind. Welcome home....
Contact an agent
Home facts
- Year built:1990
- Listing ID #:B1695231
- Added:95 day(s) ago
- Updated:October 07, 2026 at 03:21 PM
Rooms and interior
- Bedrooms:5
- Total bathrooms:2
- Full bathrooms:2
- Rooms Total:11
- Flooring:Ceramic Tile, Hardwood, Varies
- Dining Description:Separate Formal Dining Room
- Kitchen Description:Pantry, Refrigerator
- Basement:Yes
- Living area:2,352 sq. ft.
Heating and cooling
- Cooling:Zoned
- Heating:Electric, Propane, Zoned
Structure and exterior
- Year built:1990
- Building area:2,352 sq. ft.
- Lot area:6.11 Acres
- Lot Features:Rectangular, Wooded
- Architectural Style:Traditional
- Construction Materials:Vinyl Siding, Wood Siding
- Foundation Description:Block
- Levels:4 Stories
Utilities
- Water:Well
- Sewer:Connected, Sewer Connected
Finances and disclosures
- Price:$399,000
- Price per sq. ft.:$169.64
- Tax amount:$5,286
Features and amenities
- Appliances:Refrigerator
- Laundry features:Electric Water Heater
- Amenities:int_feat_Den, int_feat_Workshop
Parking
- Parking description:Detached, Garage, Storage
- Garage:Yes
- Garage spaces:2
New listings near 9121 Dake Hill Road
- New
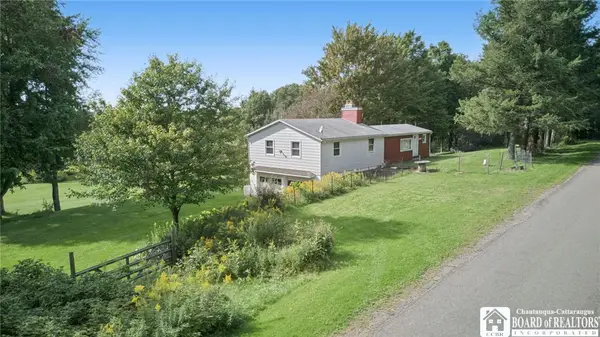 $329,000Active2 beds 1 baths1,224 sq. ft.
7607 Stateland Road, Cattaraugus, NY 14719
MLS# R1712893Listed by: HOWARD HANNA PROFESSIONALS - ELLICOTTVILLE  Listed by ERA$120,000Active3 beds 2 baths1,800 sq. ft.
74 Leavenworth Street, Cattaraugus, NY 14719
MLS# B1712990Listed by: HUNT REAL ESTATE ERA Listed by ERA$39,900Active2 beds 1 baths960 sq. ft.
10526 Mosher Hollow Road, Cattaraugus, NY 14719
MLS# B1710541Listed by: HUNT REAL ESTATE ERA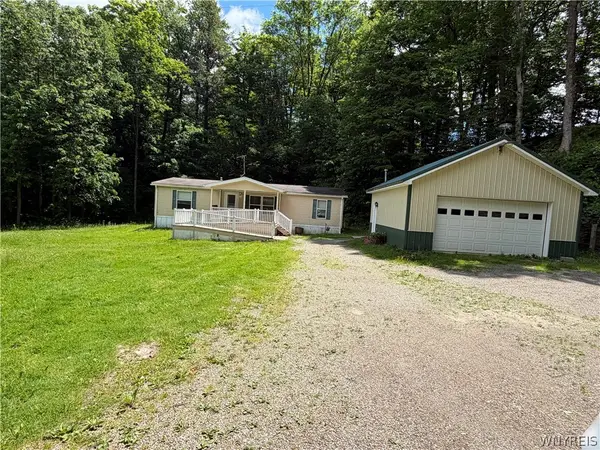 $129,900Active3 beds 2 baths1,248 sq. ft.
7394 Lovers Lane Road, Cattaraugus, NY 14719
MLS# B1706191Listed by: HOWARD HANNA WNY INC. $157,000Pending3 beds 1 baths1,638 sq. ft.
8178 S Hill Road, Cattaraugus, NY 14719
MLS# B1705287Listed by: HOWARD HANNA WNY INC. $34,900Active3 beds 2 baths1,491 sq. ft.
66 Waverly Street, Cattaraugus, NY 14719
MLS# R1703143Listed by: REAL ESTATE ADVANTAGE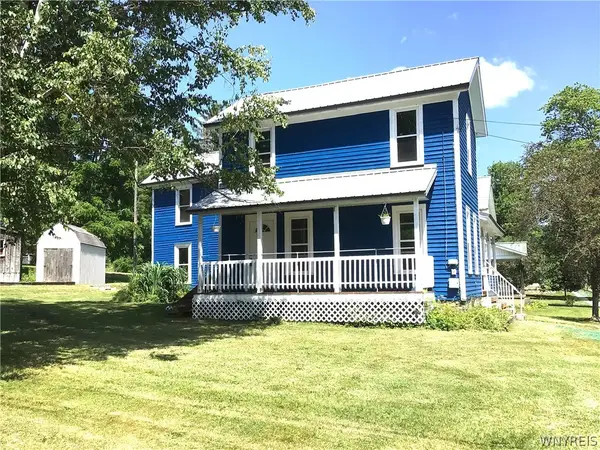 Listed by ERA$149,900Active5 beds 2 baths1,728 sq. ft.
71 South Street, Cattaraugus, NY 14719
MLS# B1701876Listed by: HUNT REAL ESTATE ERA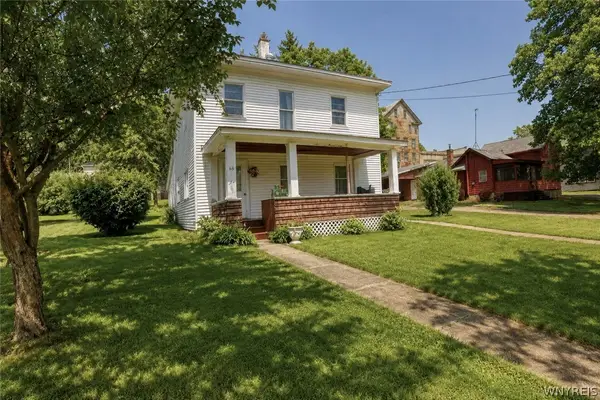 Listed by ERA$89,900Active3 beds 2 baths1,456 sq. ft.
65 South Street, Cattaraugus, NY 14719
MLS# B1701699Listed by: ERA TEAM VP REAL ESTATE Listed by ERA$175,000Pending4 beds 2 baths1,936 sq. ft.
10044 Leon Road, Cattaraugus, NY 14719
MLS# B1699834Listed by: ERA TEAM VP REAL ESTATE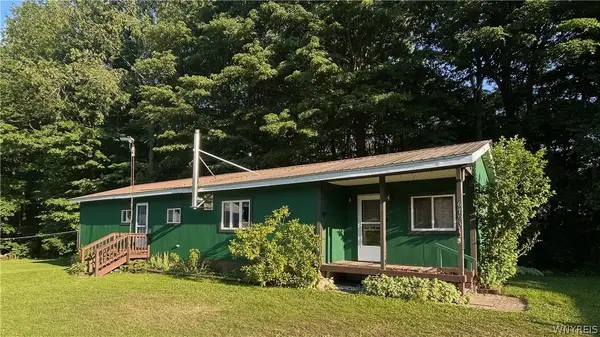 $185,000Active1.96 Acres
6793 Snyder Hill Road, Cattaraugus, NY 14719
MLS# B1699167Listed by: EXP REALTY


Protect your home and budget from life's surprises with an Assurant Home Warranty, backed by a partner that supports you through every step of homeownership. Explore Plans.
© 2023 - 2026 ERA Franchise Systems LLC. All rights reserved. ERA Franchise Systems LLC fully supports the principles of the Fair Housing Act and the Equal Opportunity Act. ERA, ERA Real Estate powered, and their respective logos are registered service marks of ERA Franchise Systems LLC. Each office is independently owned and operated.