
83 Fire Lane 21, Cayuga, NY 13034
Local realty services provided by:ERA Team VP Real Estate
83 Fire Lane 21,Cayuga, NY 13034
$395,000
- 3 Beds
- 1 Baths
- 1,068 sq. ft.
- Single family
- Active
Listed by: michael (mike) s. hamilton
Office: howard hanna horseheads
MLS#:R1726025
Source:NY_GENRIS
Price summary
- Price:$395,000
- Price per sq. ft.:$369.85
- Monthly HOA dues:$750
About this home
Gorgeous Lakefront Home with 100 Feet of Frontage in Springport, NY
Discover the perfect blend of tranquility and charm in this beautifully maintained 3-bedroom, 1-bath lakefront home nestled along the shores of Cayuga Lake in scenic Springport. With 100+ feet of private frontage, this property offers breathtaking views, direct water access, and endless opportunities for boating, swimming, and lakeside relaxation.
Step inside to find a warm, inviting interior featuring an open living area with panoramic lake views, a bright kitchen with ample storage, and three comfortable bedrooms ideal for family, guests, or a peaceful home office. The single bathroom is thoughtfully updated and conveniently located.
Outside, enjoy morning coffee on the lakeside deck, host gatherings on the spacious lawn, or launch your kayak from your own shoreline. Whether you’re seeking a year-round residence or a seasonal retreat, this property delivers the serenity and beauty of true lakefront living.
Key Features:
100+ feet of private lake frontage
3 bedrooms, 1 bathroom
Expansive lakeside yard
Direct access to Cayuga Lake
Peaceful Springport location with easy access to Auburn, Aurora, and local wineries
This is a rare opportunity to own a slice of lakefront paradise—don’t miss it.
*** Taxes and assessment are estimated as this was recently subdivided from a much larger parcel. ***
HOA Fee is $750 per year....
Contact an agent
Home facts
- Year built:1965
- Subdivision & Development:Mildred Falcone
- Listing ID #:R1726025
- Added:3 day(s) ago
- Updated:November 17, 2026 at 06:08 PM
Rooms and interior
- Bedrooms:3
- Total bathrooms:1
- Full bathrooms:1
- Rooms Total:5
- Flooring:Hardwood, Varies
- Dining Description:Living Dining Room
- Kitchen Description:Country Kitchen, Refrigerator
- Basement:Yes
- Basement Description:Crawl Space
- Living area:1,068 sq. ft.
Heating and cooling
- Cooling:Window Units
- Heating:Propane, Stove
Structure and exterior
- Roof:Metal
- Year built:1965
- Building area:1,068 sq. ft.
- Lot area:0.17 Acres
- Lot Features:Corner Lot, Rectangular
- Architectural Style:Cabin, Ranch
- Construction Materials:Cedar, Shake Siding
- Exterior Features:Deck
- Foundation Description:Block, Pillar Post Pier
- Levels:1 Story
Utilities
- Water:Connected, Public, Water Connected
- Sewer:Connected, Sewer Connected
Finances and disclosures
- Price:$395,000
- Price per sq. ft.:$369.85
- Tax amount:$10,878
Features and amenities
- Appliances:Gas Range, Refrigerator
- Amenities:Deck
Parking
- Parking description:Driveway, No Garage
New listings near 83 Fire Lane 21
- New
 $80,000Active5 beds 1 baths2,597 sq. ft.
6200 Court Street, Cayuga, NY 13034
MLS# R1728939Listed by: REAL BROKER NY, LLC - New
 $349,000Active4 beds 2 baths1,772 sq. ft.
6168 Lake Street, Cayuga, NY 13034
MLS# S1728363Listed by: KELLER WILLIAMS SYRACUSE  $674,900Active3 beds 2 baths2,499 sq. ft.
6689 State Route 90 N, Cayuga, NY 13034
MLS# R1724939Listed by: NORCHAR, LLC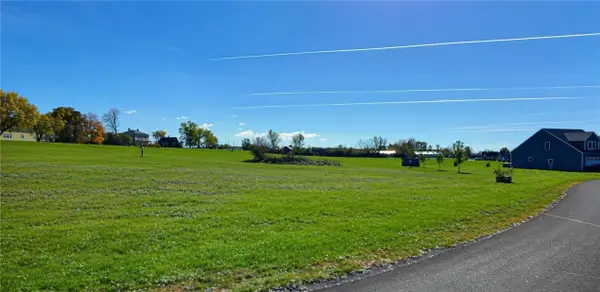 $149,900Active1.22 Acres
Lot 2 Gorwydd Lane, Cayuga, NY 13034
MLS# R1724587Listed by: BERKSHIRE HATHAWAY HOMESERVICES CNY REALTY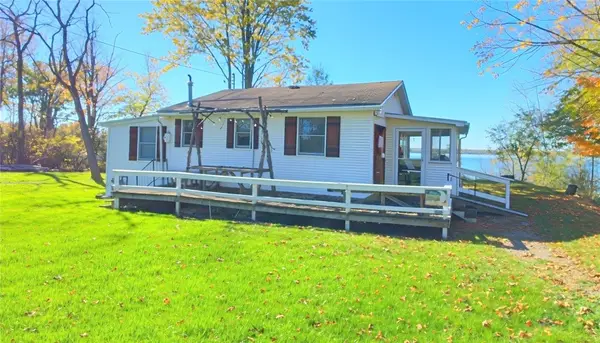 $599,900Active2 beds 1 baths816 sq. ft.
4829 Springport Cove Road, Cayuga, NY 13034
MLS# R1724310Listed by: BERKSHIRE HATHAWAY HOMESERVICES CNY REALTY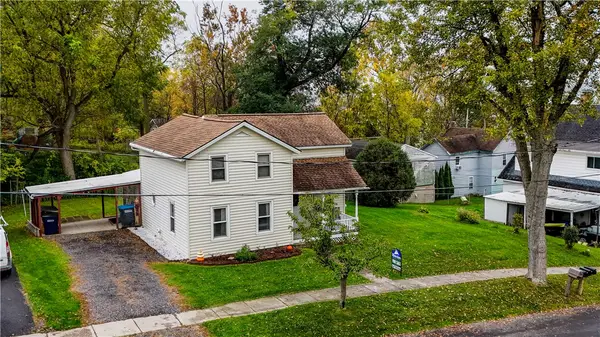 $159,000Active3 beds 2 baths1,844 sq. ft.
204 Wheat Street, Cayuga, NY 13034
MLS# R1721695Listed by: RIORDAN REALTY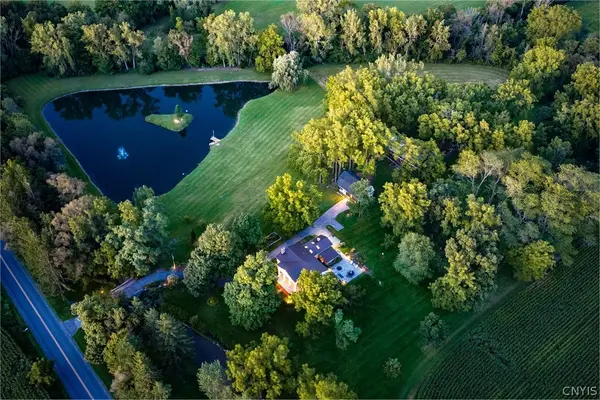 $1,340,000Active3 beds 3 baths2,410 sq. ft.
4808 Davis Road, Cayuga, NY 13034
MLS# S1712111Listed by: MICHAEL DEROSA EXCHANGE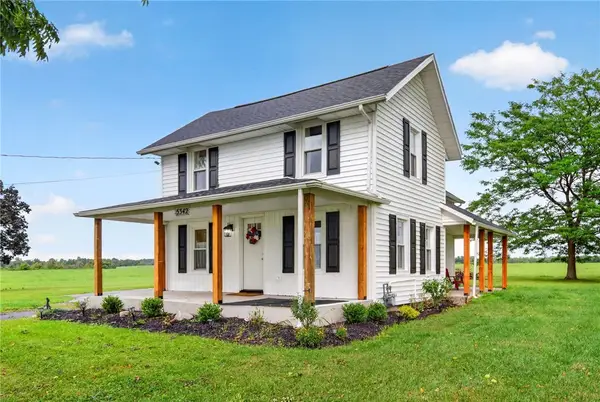 $369,000Active3 beds 2 baths1,218 sq. ft.
5342 State Route 90 N, Cayuga, NY 13034
MLS# R1717967Listed by: WARREN REAL ESTATE OF ITHACA INC.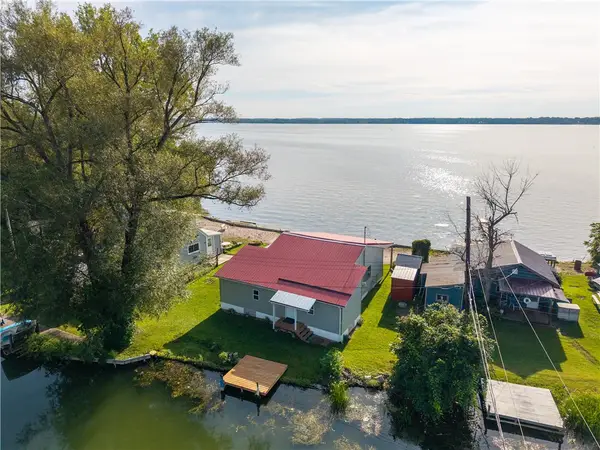 $359,900Pending2 beds 1 baths1,180 sq. ft.
55 Fire Lane 21 Lane, Cayuga, NY 13034
MLS# R1713591Listed by: RE/MAX HOMETOWN CHOICE


Protect your home and budget from life's surprises with an Assurant Home Warranty, backed by a partner that supports you through every step of homeownership. Explore Plans.
© 2023 - 2026 ERA Franchise Systems LLC. All rights reserved. ERA Franchise Systems LLC fully supports the principles of the Fair Housing Act and the Equal Opportunity Act. ERA, ERA Real Estate powered, and their respective logos are registered service marks of ERA Franchise Systems LLC. Each office is independently owned and operated.