
21 Lincklaen Drive, Cazenovia, NY 13035
Local realty services provided by:ERA Team VP Real Estate
Listed by: doug shepard
Office: cny alliance realty, llc.
MLS#:S1726829
Source:NY_GENRIS
Price summary
- Price:$349,500
- Price per sq. ft.:$179.78
About this home
This property is best described as a raised bungalow / Cape Cod ranch in a private setting with nice hill side views. A municipal right of way for a water easement lies to the south, which will remain forever maintained by the Village of Cazenovia.
The property underwent a complete renovation between 2005 and 2006, including:
- Exterior siding, interior exterior doors, and new Pella windows throughout
- Roof was just completely replaced in 2025
- New electrical circuit breaker panel
- New Plumbing throughout and hot water tank
- Fully updated kitchen and bathroom
- Newly insulated exterior walls and sheetrock
- All new local DR Cornue millwork wood trim through out
- Heating system converted to radiant floor heating connected to a boiler
- Main ceiling updated to a cathedral style
- Approximately 30'x25' room addition with vaulted ceilings - easily converted to a 3rd bedroom
- Bamboo flooring installed throughout with ceramic tile in the entryway and bathroom
- Basement has a roughed in half bathroom available for simple remodel...
Contact an agent
Home facts
- Year built:1960
- Listing ID #:S1726829
- Added:2 day(s) ago
- Updated:November 11, 2026 at 04:30 PM
Rooms and interior
- Bedrooms:2
- Total bathrooms:1
- Full bathrooms:1
- Rooms Total:6
- Flooring:Hardwood, Tile, Varies
- Kitchen Description:Dishwasher, Disposal, Kitchen Family Room Combo, Microwave, Refrigerator
- Basement:Yes
- Basement Description:Partially Finished, Sump Pump, Walk Out Access
- Living area:1,944 sq. ft.
Heating and cooling
- Cooling:Zoned
- Heating:Gas, Hot Water, Radiant, Radiant Floor, Zoned
Structure and exterior
- Roof:Shingle
- Year built:1960
- Building area:1,944 sq. ft.
- Lot area:0.27 Acres
- Lot Features:Cul De Sac, Greenbelt, Rectangular
- Architectural Style:Bungalow, Cape Cod, Raised Ranch
- Construction Materials:Block, Concrete, Copper Plumbing, Frame, Shake Siding
- Exterior Features:Barbecue, Patio
- Foundation Description:Block
- Levels:1 Story
Schools
- High school:Cazenovia High
- Middle school:Cazenovia Middle
- Elementary school:Burton Street Elementary
Utilities
- Water:Connected, Public, Water Connected
- Sewer:Connected, Sewer Connected
Finances and disclosures
- Price:$349,500
- Price per sq. ft.:$179.78
- Tax amount:$4,993
Features and amenities
- Appliances:Dishwasher, Disposal, Dryer, Gas Cooktop, Microwave, Refrigerator, Washer
- Laundry features:Dryer, In Basement, Washer
- Amenities:Barbecue, Storage, int_feat_Workshop
Parking
- Parking description:Attached, Circular Driveway, Garage, Garage Door Opener, Storage
- Garage:Yes
- Garage spaces:1
New listings near 21 Lincklaen Drive
- New
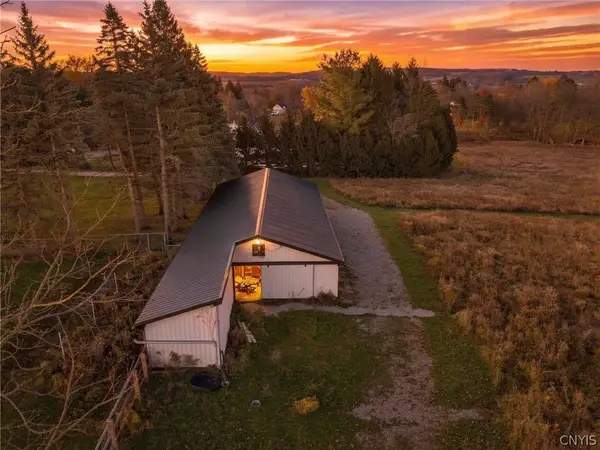 $289,900Active4.95 Acres
Syossett Drive, Cazenovia, NY 13035
MLS# S1728094Listed by: TRENCA & CO REALTY, LLC - New
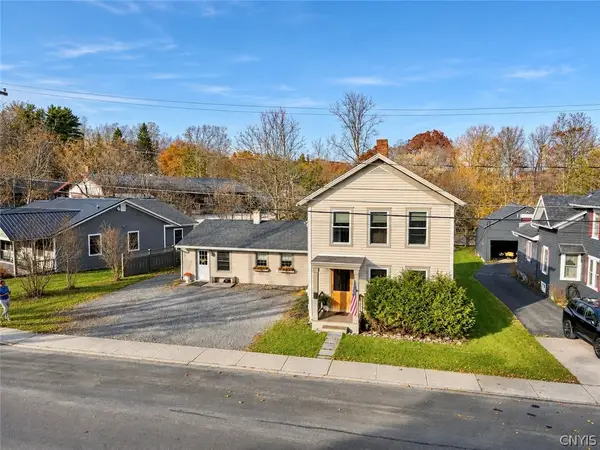 $299,000Active4 beds 3 baths1,584 sq. ft.
7 Burr Street, Cazenovia, NY 13035
MLS# S1727168Listed by: LIMESTONE CREEK PROPERTIES LLC - New
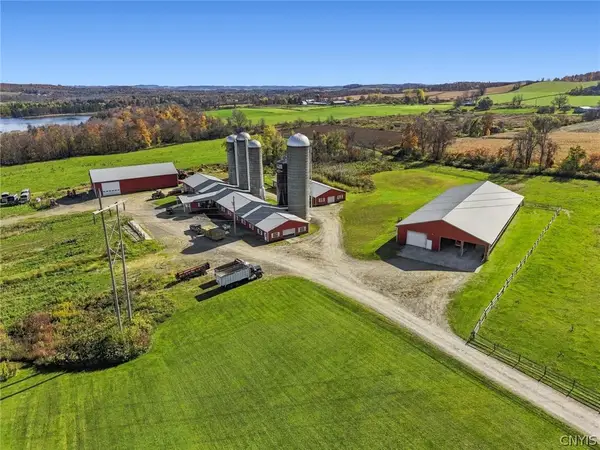 $2,000,000Active90 Acres
0000 Rouses Road, Cazenovia, NY 13035
MLS# S1724250Listed by: HOWARD HANNA REAL ESTATE - New
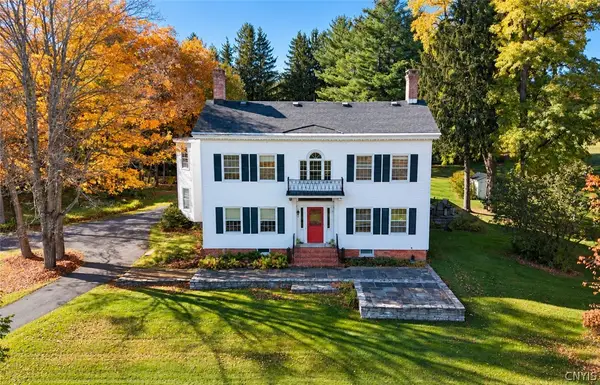 $1,499,000Active11 beds 6 baths7,480 sq. ft.
4187 Route 92, Cazenovia, NY 13035
MLS# S1726379Listed by: KELLER WILLIAMS SYRACUSE 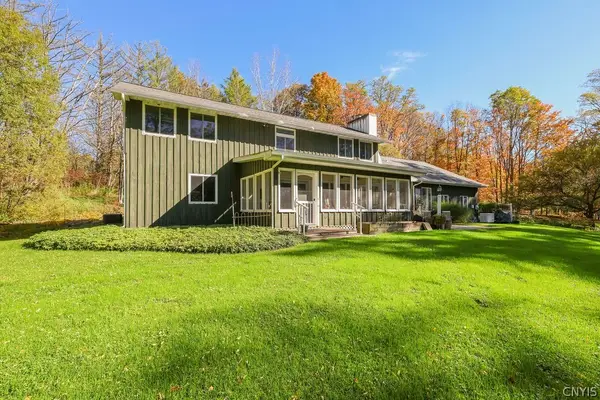 $649,000Active5 beds 3 baths3,078 sq. ft.
4979 Temperance Hill Road, Cazenovia, NY 13035
MLS# S1726086Listed by: HOWARD HANNA REAL ESTATE- Open Sun, 1 to 3pm
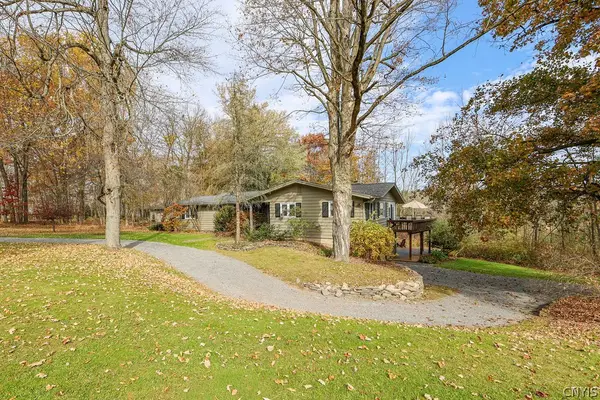 $749,900Active4 beds 3 baths3,304 sq. ft.
5251 Owera Point Road, Cazenovia, NY 13035
MLS# S1726102Listed by: HOWARD HANNA REAL ESTATE 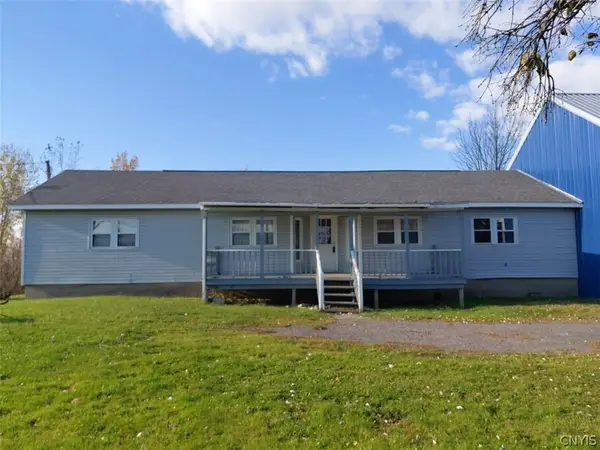 $179,900Active3 beds 2 baths1,440 sq. ft.
3517 Cody Road, Cazenovia, NY 13035
MLS# S1724139Listed by: BERKSHIRE HATHAWAY CNY REALTY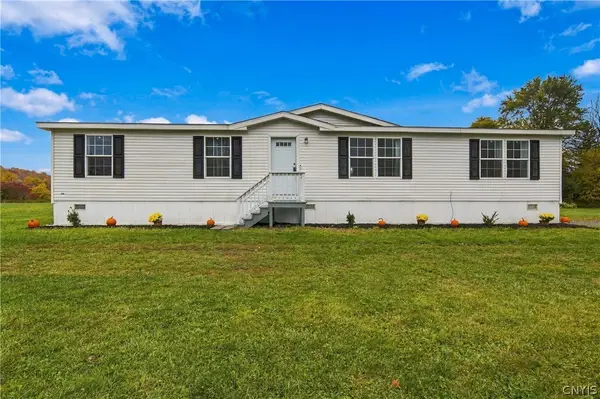 $259,000Active4 beds 2 baths1,560 sq. ft.
2618 Route 13 South, Cazenovia, NY 13035
MLS# S1721832Listed by: COLDWELL BANKER PRIME PROP,INC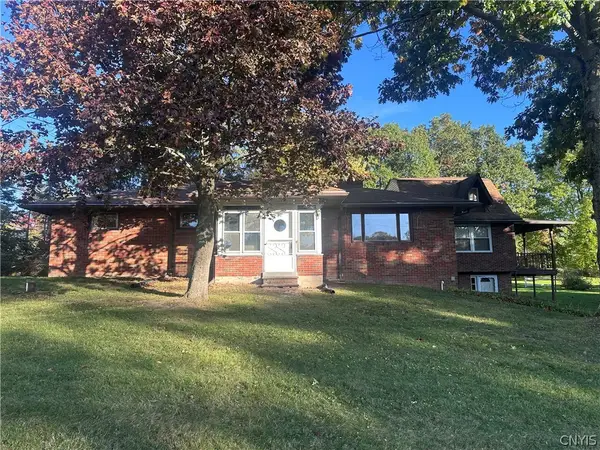 $275,000Pending4 beds 2 baths2,000 sq. ft.
8950 Cazenovia Road, Cazenovia, NY 13035
MLS# S1719874Listed by: CANAAN REALTY


Protect your home and budget from life's surprises with an Assurant Home Warranty, backed by a partner that supports you through every step of homeownership. Explore Plans.
© 2023 - 2026 ERA Franchise Systems LLC. All rights reserved. ERA Franchise Systems LLC fully supports the principles of the Fair Housing Act and the Equal Opportunity Act. ERA, ERA Real Estate powered, and their respective logos are registered service marks of ERA Franchise Systems LLC. Each office is independently owned and operated.