
448 Westminster Road, Cedarhurst, NY 11516
Local realty services provided by:ERA Top Service Realty
448 Westminster Road,Cedarhurst, NY 11516
$1,149,000
- 4 Beds
- 3 Baths
- 1,800 sq. ft.
- Single family
- Pending
Listed by: sarah roberg
Office: five towns miller realty inc
MLS#:1039648
Source:OneKey MLS
Price summary
- Price:$1,149,000
- Price per sq. ft.:$638.33
About this home
Welcome to 448 Westminster Rd, A move-in ready 4-bedroom home featuring a beautifully renovated kitchen and updated baths. Sunny, warm, and inviting throughout, this home offers effortless everyday living and a wonderful layout. Step outside to a beautiful fully fenced-in yard—perfect for relaxing, entertaining, and enjoying the outdoors.
The information has been provided by the Seller and public records and has not been verified by the Broker. Information is deemed reliable but not guaranteed.
Contact an agent
Home facts
- Year built:1946
- Listing ID #:1039648
- Added:50 day(s) ago
- Updated:October 08, 2026 at 10:23 AM
Rooms and interior
- Bedrooms:4
- Total bathrooms:3
- Full bathrooms:2
- Half bathrooms:1
- Rooms Total:8
- Flooring:Hardwood
- Dining Description:Eat-In Kitchen
- Kitchen Description:Cooktop, Dishwasher, Eat-in Kitchen, Freezer, Kitchen Island, Microwave, Oven, Refrigerator, Stainless Steel Appliance(s)
- Living area:1,800 sq. ft.
Heating and cooling
- Cooling:Central Air
- Heating:Baseboard, Natural Gas
- Central air:Yes
Structure and exterior
- Year built:1946
- Building area:1,800 sq. ft.
- Lot area:0.12 Acres
- Architectural Style:Split Level
- Construction Materials:Brick, Foam Insulation, Frame
Schools
- High school:Lawrence Senior High School
- Middle school:LAWRENCE MIDDLE SCHOOL AT BROADWAY CAMPUS
- Elementary school:Lawrence Early Childhood-#4 School
Utilities
- Water:Public
- Sewer:Public Sewer
Finances and disclosures
- Price:$1,149,000
- Price per sq. ft.:$638.33
- Tax amount:$8,893 (2026)
Features and amenities
- Appliances:Cooktop, Dishwasher, Dryer, Freezer, Microwave, Oven, Refrigerator, Stainless Steel Appliance(s), Washer
- Laundry features:Dryer, Washer, Washer/Dryer Hookup
- Amenities:High Speed Internet, Smart Thermostat, Storage
Parking
- Parking description:Attached, Driveway, Garage
- Garage:Yes
- Garage spaces:1
New listings near 448 Westminster Road
- New
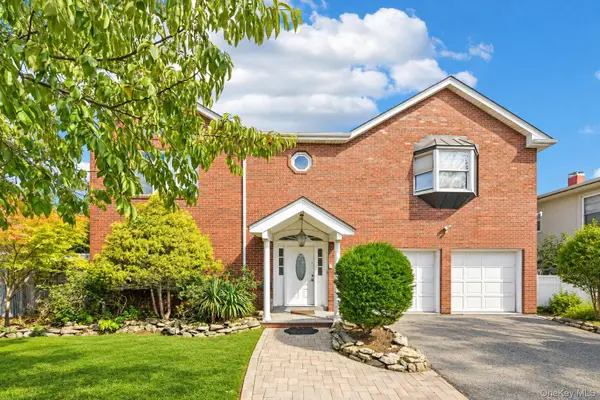 $1,695,000Active6 beds 4 baths3,267 sq. ft.
708 Park Lane, Cedarhurst, NY 11516
MLS# 1060139Listed by: PIN IT REALTY LLC - Open Sun, 11am to 12:30pmNew
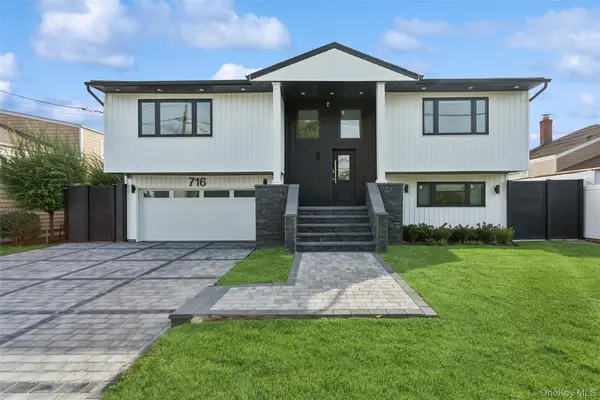 $1,599,000Active4 beds 3 baths2,758 sq. ft.
716 Oakland Avenue, Cedarhurst, NY 11516
MLS# 1058634Listed by: DOUGLAS ELLIMAN REAL ESTATE - New
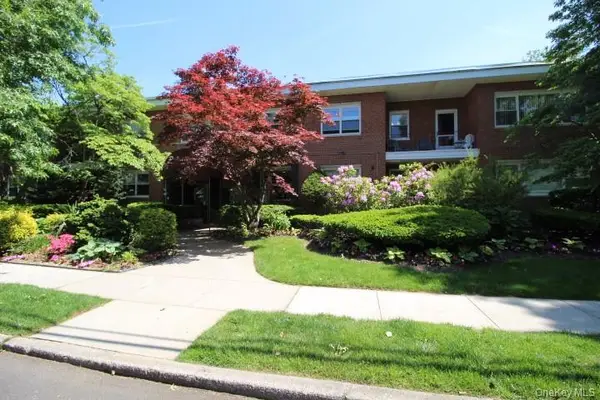 $389,000Active1 beds 2 baths1,250 sq. ft.
463 Summit Avenue #2-A, Cedarhurst, NY 11516
MLS# 1056294Listed by: ANESSA V COHEN REALTY - New
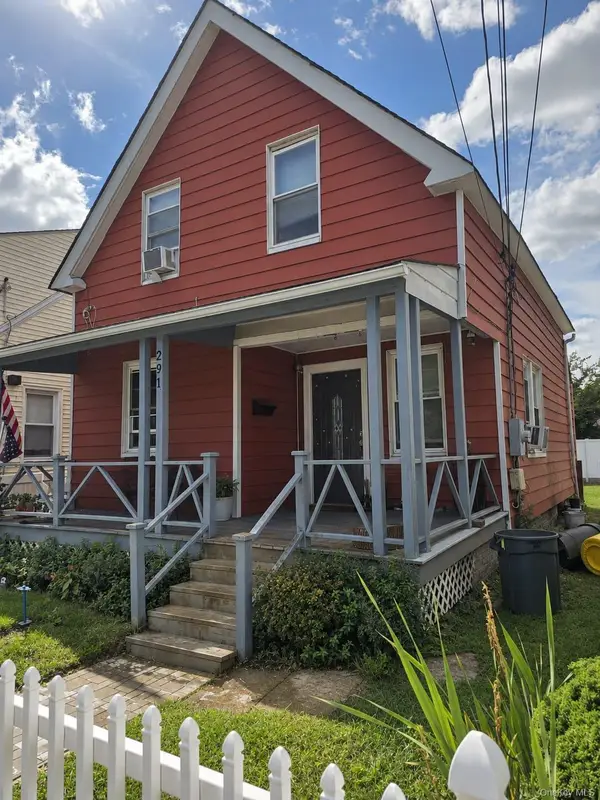 $725,000Active2 beds 2 baths891 sq. ft.
291 Clinton Avenue, Cedarhurst, NY 11516
MLS# 1056126Listed by: PIN IT REALTY LLC 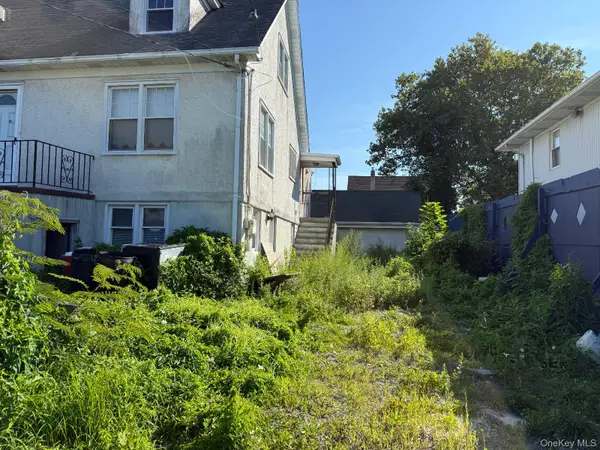 $1,200,000Active3 beds 2 baths1,449 sq. ft.
524 Bayview Avenue, Cedarhurst, NY 11516
MLS# 1041448Listed by: KELLER WILLIAMS REALTY LIBERTY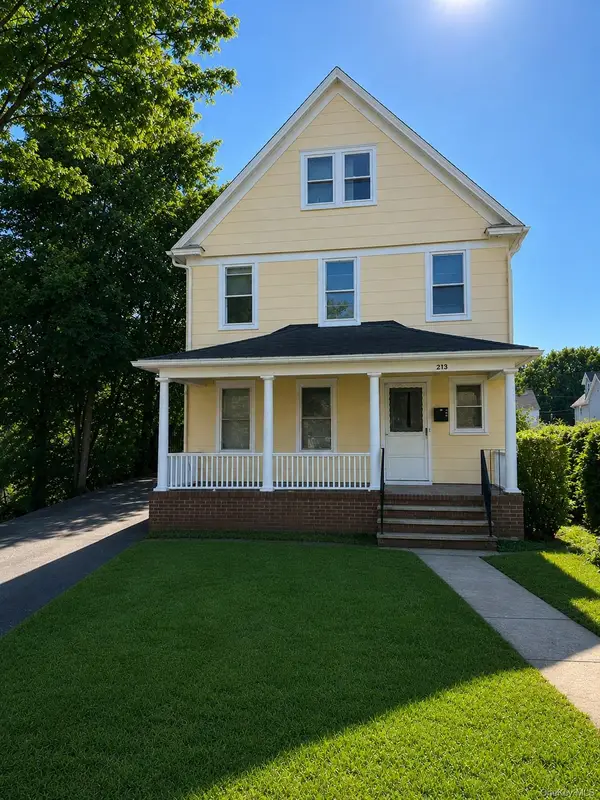 $1,095,000Active4 beds 3 baths1,428 sq. ft.
213 Washington Avenue, Cedarhurst, NY 11516
MLS# 1046881Listed by: PIN IT REALTY LLC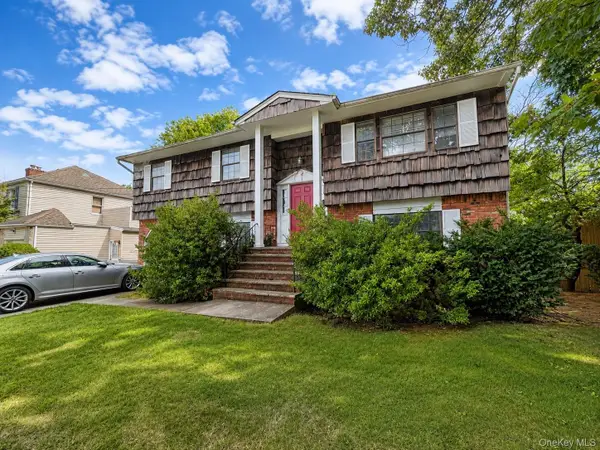 $1,350,000Active5 beds 3 baths2,306 sq. ft.
7 Roberts Lane, Cedarhurst, NY 11516
MLS# 1045295Listed by: YOURHOMESOLD GUARANTEED REALTY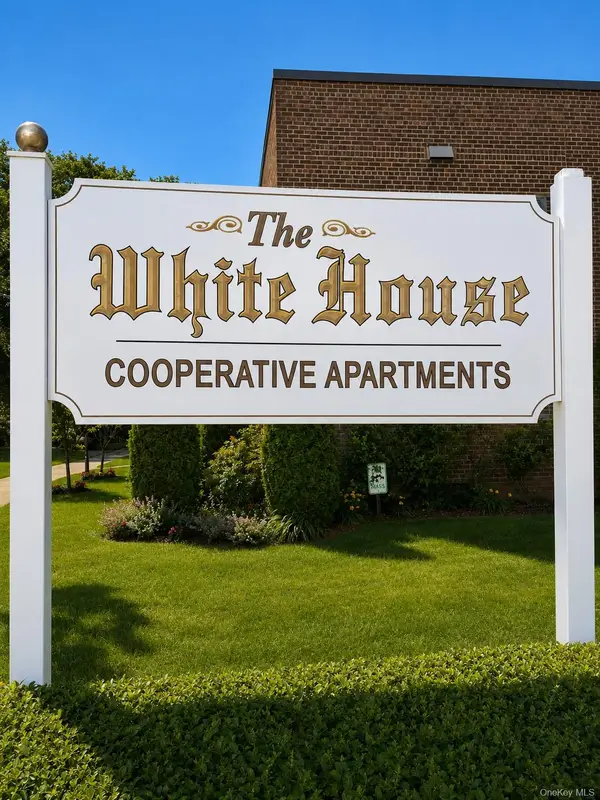 $549,000Active1 beds 1 baths850 sq. ft.
553 Central Avenue #19B, Cedarhurst, NY 11516
MLS# 1044669Listed by: PIN IT REALTY LLC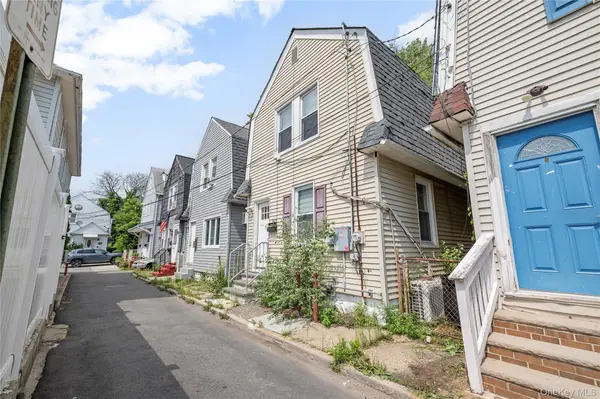 $719,000Active3 beds 2 baths1,296 sq. ft.
253 Court Place, Cedarhurst, NY 11516
MLS# 1031354Listed by: FIVE TOWNS MILLER REALTY INC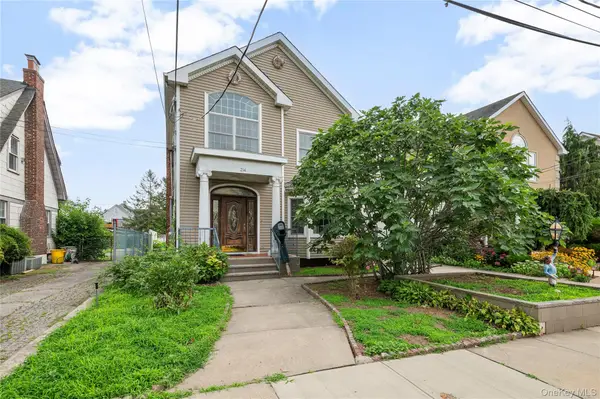 $1,550,000Active5 beds 3 baths4,152 sq. ft.
214 Avery Place, Cedarhurst, NY 11516
MLS# 1041694Listed by: FIVE TOWNS MILLER REALTY INC


Protect your home and budget from life's surprises with an Assurant Home Warranty, backed by a partner that supports you through every step of homeownership. Explore Plans.
© 2023 - 2026 ERA Franchise Systems LLC. All rights reserved. ERA Franchise Systems LLC fully supports the principles of the Fair Housing Act and the Equal Opportunity Act. ERA, ERA Real Estate powered, and their respective logos are registered service marks of ERA Franchise Systems LLC. Each office is independently owned and operated.