
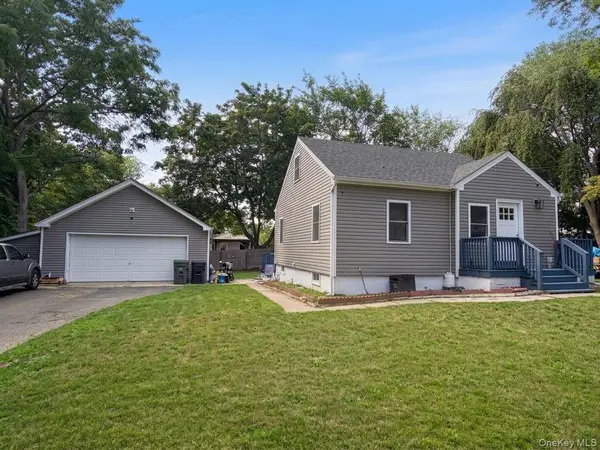
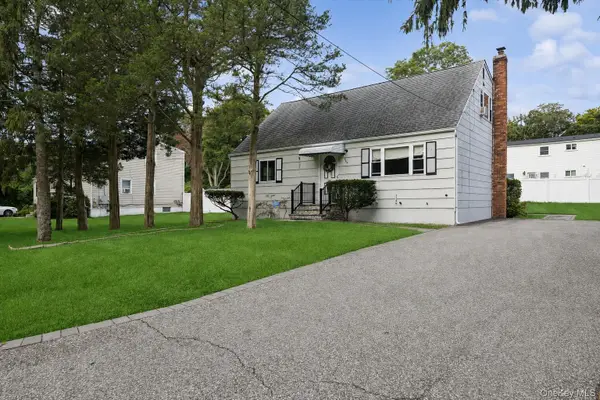
161 Hawkins Road, Centereach, NY 11720
Local realty services provided by:ERA Top Service Realty
161 Hawkins Road,Centereach, NY 11720
$599,999
- 4 Beds
- 2 Baths
- 1,300 sq. ft.
- Single family
- Active
Upcoming open houses
- Sat, Sep 1211:00 am - 01:00 pm
Listed by: romarico v. relevo
Office: sure home realty inc
MLS#:1048564
Source:OneKey MLS
Price summary
- Price:$599,999
- Price per sq. ft.:$461.54
About this home
Welcome to this charming 4 bedrooms, 2 full bath, home is ideally located heart of Centereach. Offering warm and comfortable layout. Featuring spacious living room, dining room, tile flooring with plenty of storage. Outside is a large and cute backyard for relaxing and entertainment and gardening.
Contact an agent
Home facts
- Year built:1973
- Listing ID #:1048564
- Added:1 day(s) ago
- Updated:September 10, 2026 at 11:21 AM
Rooms and interior
- Bedrooms:4
- Total bathrooms:2
- Full bathrooms:2
- Rooms Total:7
- Kitchen Description:Dishwasher, Refrigerator
- Living area:1,300 sq. ft.
Heating and cooling
- Cooling:Central Air
- Heating:Baseboard
- Central air:Yes
Structure and exterior
- Year built:1973
- Building area:1,300 sq. ft.
- Lot area:16117 Acres
- Architectural Style:Ranch
- Construction Materials:Frame
Schools
- High school:Ward Melville Senior High School
- Middle school:Robert Cushman Murphy Jr High School
- Elementary school:Arrowhead Elementary School
Utilities
- Water:Public
- Sewer:Cesspool
Finances and disclosures
- Price:$599,999
- Price per sq. ft.:$461.54
- Tax amount:$12,386 (2026)
Features and amenities
- Appliances:Dishwasher, Dryer, Refrigerator, Washer
- Laundry features:Dryer, Washer
Parking
- Parking description:Driveway
New listings near 161 Hawkins Road
- Coming Soon
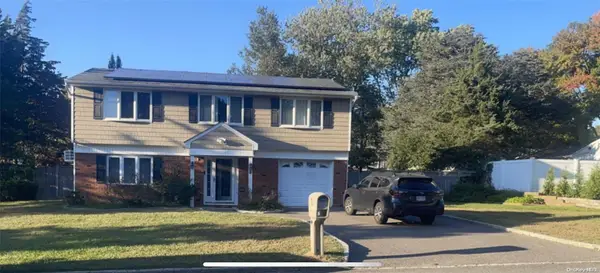 $739,000Coming Soon3 beds 3 baths
9 Glatter Lane, South Setauket, NY 11720
MLS# ONE3589025Listed by: PHENOLD J. LOUIS - New
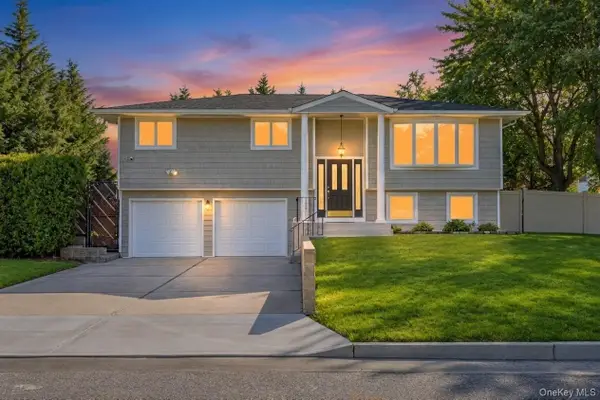 $699,000Active5 beds 2 baths1,429 sq. ft.
201 Smithtown Polk Boulevard, Centereach, NY 11720
MLS# 1047339Listed by: COLDWELL BANKER AMERICAN HOMES - New
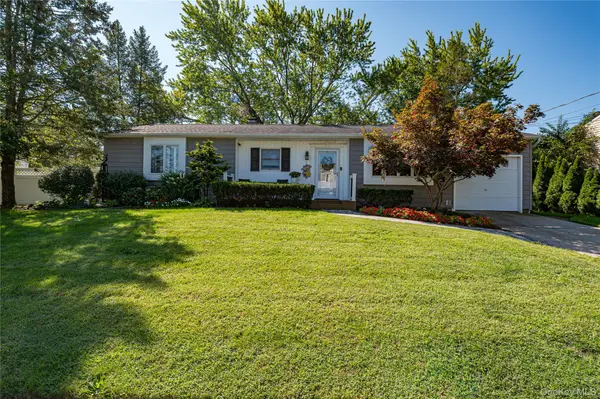 $599,999Active3 beds 2 baths1,280 sq. ft.
10 Stonehurst Circle S, Centereach, NY 11720
MLS# 1048451Listed by: POTTER PROPERTIES LLC - New
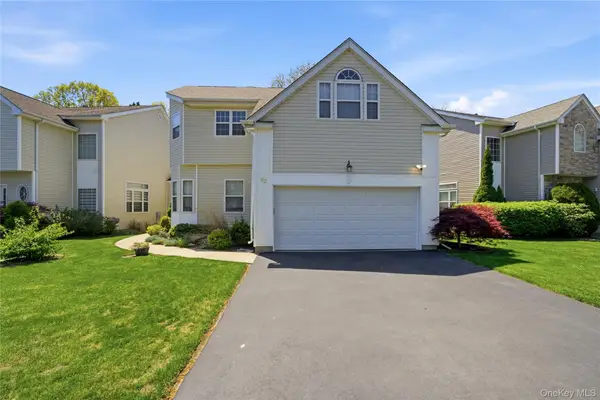 $735,000Active3 beds 3 baths2,300 sq. ft.
23 Sunflower Ridge Road, South Setauket, NY 11720
MLS# 1045356Listed by: SERHANT EAST END LLC - Open Sun, 1 to 2:30pmNew
 $620,000Active3 beds 2 baths1,500 sq. ft.
56 Gould Road, Centereach, NY 11720
MLS# 1047358Listed by: EXIT REALTY EDGE - New
 $780,000Active4 beds 2 baths1,800 sq. ft.
35 S Kennedy Drive, Centereach, NY 11720
MLS# 1047373Listed by: LISTWITHFREEDOM.COM - New
 $679,990Active4 beds 2 baths
544 Park Avenue, Centereach, NY 11720
MLS# 1045539Listed by: DOUGLAS ELLIMAN REAL ESTATE - Open Sat, 1:30 to 3pmNew
 $779,996Active4 beds 4 baths2,260 sq. ft.
4 Sunflower Ridge Road, South Setauket, NY 11720
MLS# 1046047Listed by: BERKSHIRE HATHAWAY - Open Sun, 12 to 2pmNew
 $579,900Active3 beds 2 baths1,395 sq. ft.
160 Hawkins Road, Centereach, NY 11720
MLS# 1045715Listed by: COLDWELL BANKER AMERICAN HOMES


Protect your home and budget from life's surprises with an Assurant Home Warranty, backed by a partner that supports you through every step of homeownership. Explore Plans.
© 2023 - 2026 ERA Franchise Systems LLC. All rights reserved. ERA Franchise Systems LLC fully supports the principles of the Fair Housing Act and the Equal Opportunity Act. ERA, ERA Real Estate powered, and their respective logos are registered service marks of ERA Franchise Systems LLC. Each office is independently owned and operated.