
163 Avondale Drive, Centereach, NY 11720
Local realty services provided by:ERA Caputo Realty
163 Avondale Drive,Centereach, NY 11720
$669,000
- 4 Beds
- 2 Baths
- 1,377 sq. ft.
- Single family
- Active
Listed by: steven j. tavarez
Office: azure realty group ny llc.
MLS#:1062704
Source:OneKey MLS
Price summary
- Price:$669,000
- Price per sq. ft.:$485.84
About this home
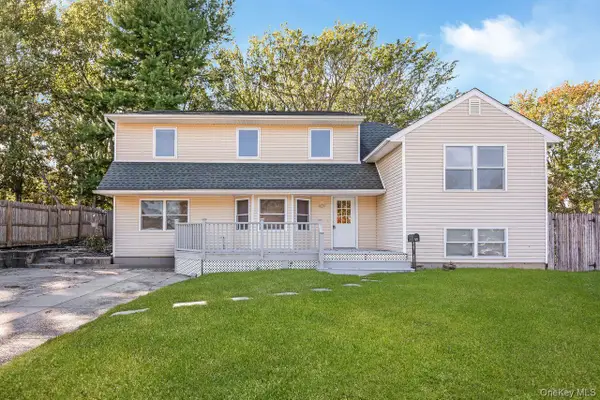
Welcome to 163 Avondale Drive, a fully reimagined 4-bedroom, 2-bathroom residence offering complete gut-renovated turnkey luxury in Centereach. Every inch of this home has been thoughtfully updated, starting with an expansive open-concept living area featuring warm wood-look flooring, recessed lighting, and a striking focal fireplace set against floor-to-ceiling slatted accent paneling. The custom chef’s kitchen boasts two-tone cabinetry, white-and-gold quartz countertops, an apron-front farmhouse sink with matte black fixtures, stainless steel appliances, and sleek oversized porcelain tile. Each spa-inspired bathroom is beautifully finished with custom tiled surrounds, modern vanity, rain showerhead, and an illuminated arch mirror. Enjoy maximum comfort and peace of mind with central air conditioning, gas forced hot air, and a brand-new furnace. Outside, the property showcases impressive curb appeal with stone-accented steps, paved borders, an attached garage, and a lush backyard paradise complete with a large entertainer’s deck, retractable awning, and a storage shed. A full unfinished basement with freshly painted floors provides endless extra storage or potential future expansion space....
Contact an agent
Home facts
- Year built:1957
- Listing ID #:1062704
- Added:3 day(s) ago
- Updated:October 18, 2026 at 08:42 PM
Rooms and interior
- Bedrooms:4
- Total bathrooms:2
- Full bathrooms:2
- Rooms Total:8
- Dining Description:Formal Dining
- Kitchen Description:Chefs Kitchen, Dishwasher, Kitchen Island, Microwave, Refrigerator, Stainless Steel Appliance(s)
- Basement:Yes
- Basement Description:Unfinished
- Living area:1,377 sq. ft.
Heating and cooling
- Cooling:Central Air
- Heating:Forced Air, Natural Gas
- Central air:Yes
Structure and exterior
- Year built:1957
- Building area:1,377 sq. ft.
- Lot area:0.2 Acres
- Architectural Style:Cape Cod
- Construction Materials:Frame, Vinyl Siding
Schools
- High school:Centereach High School
- Middle school:Dawnwood Middle School
- Elementary school:Unity Drive Kindergarten-Pre K
Utilities
- Water:Public
- Sewer:Public Sewer
Finances and disclosures
- Price:$669,000
- Price per sq. ft.:$485.84
- Tax amount:$7,991 (2026)
Features and amenities
- Appliances:Dishwasher, Dryer, Microwave, Refrigerator, Stainless Steel Appliance(s), Washer
- Laundry features:Dryer, Washer, Washer/Dryer Hookup
- Amenities:High Speed Internet, Open Floorplan, Storage
Parking
- Parking description:Attached, Driveway, Garage
- Garage:Yes
- Garage spaces:1
New listings near 163 Avondale Drive
- New
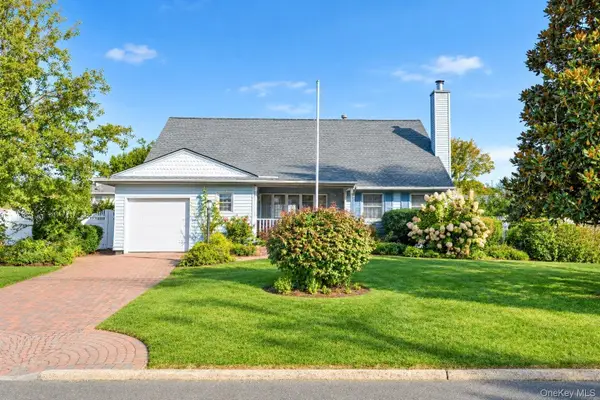 $639,999Active3 beds 2 baths1,684 sq. ft.
35 Jackson Avenue, Centereach, NY 11720
MLS# 1057269Listed by: COLDWELL BANKER AMERICAN HOMES - New
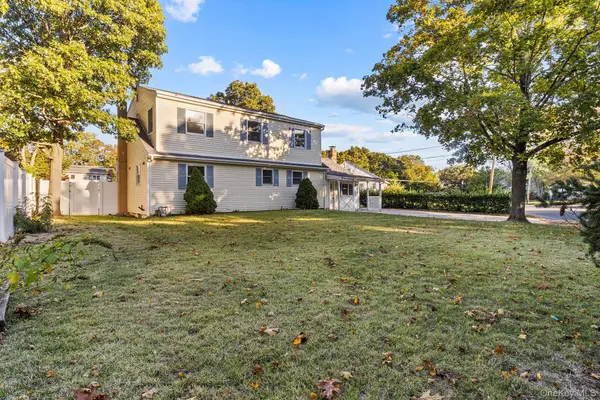 $645,000Active4 beds 3 baths2,028 sq. ft.
10 Sunset Drive, Centereach, NY 11782
MLS# 1063294Listed by: REDFIN REAL ESTATE - Open Sun, 11am to 12:30pmNew
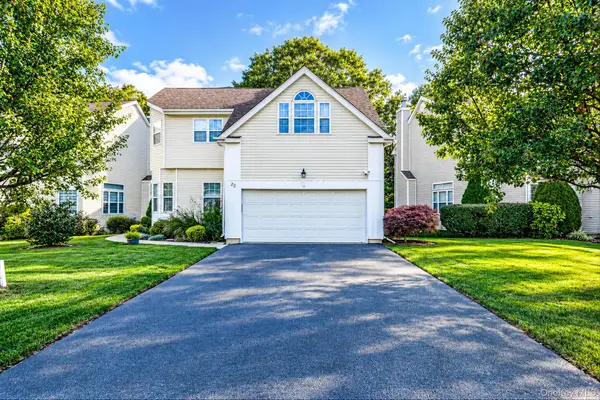 $719,000Active3 beds 3 baths2,300 sq. ft.
23 Sunflower Ridge Road, South Setauket, NY 11720
MLS# 1063032Listed by: DOUGLAS ELLIMAN REAL ESTATE - Open Sun, 1 to 3pmNew
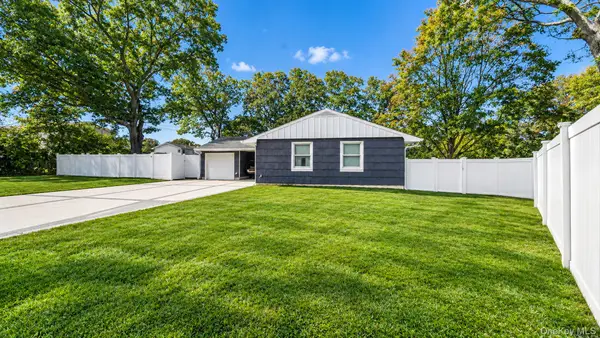 $599,000Active3 beds 1 baths
9 Hill Street, Ronkonkoma, NY 11779
MLS# 1061830Listed by: BH&G R E REALTY CONNECT - New
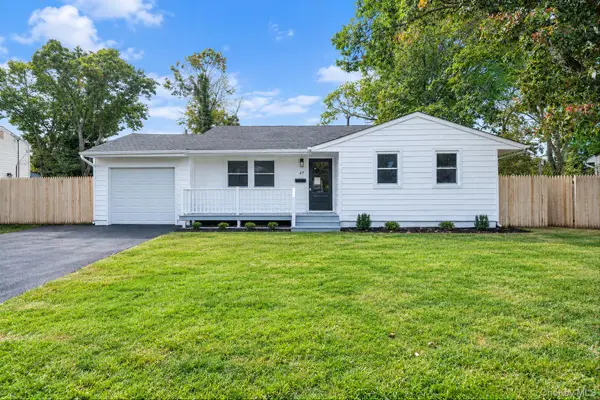 $699,995Active3 beds 2 baths1,836 sq. ft.
47 Hunter Lane, Centereach, NY 11720
MLS# 1061923Listed by: DEAL HOUSE REALTY INC. - New
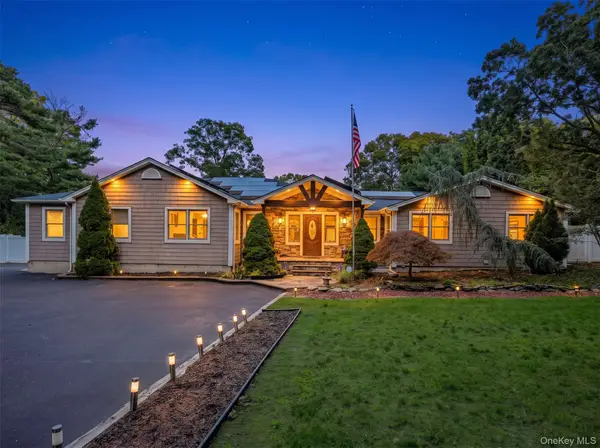 $899,000Active4 beds 6 baths3,175 sq. ft.
53 S Coleman Road, Centereach, NY 11720
MLS# 1062118Listed by: REAL BROKER NY LLC - New
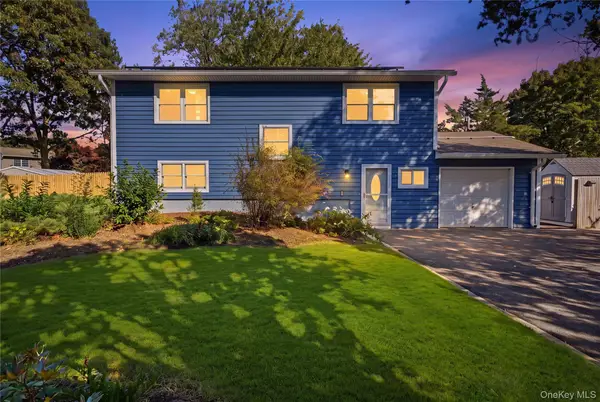 $799,000Active5 beds 2 baths1,776 sq. ft.
23 Dave Lane, South Setauket, NY 11720
MLS# 1062462Listed by: ZI REALTY LLC - Open Sun, 11am to 1pmNew
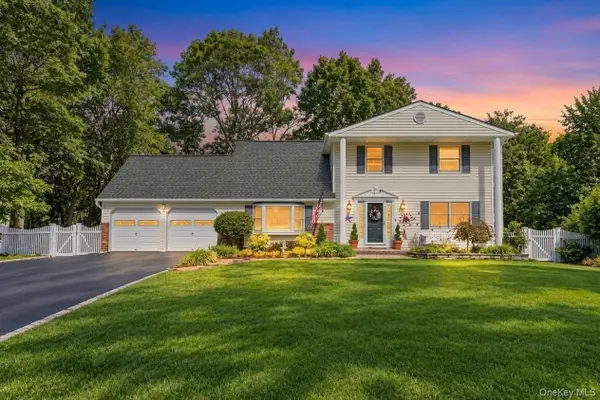 $829,000Active4 beds 3 baths2,177 sq. ft.
1 Porpoise Drive, Centereach, NY 11720
MLS# 1061375Listed by: SIGNATURE PREMIER PROPERTIES - New
 $679,000Active5 beds 3 baths2,786 sq. ft.
59 Hunter Lane, Centereach, NY 11720
MLS# 1061976Listed by: JDP LI REALTY CORP


Protect your home and budget from life's surprises with an Assurant Home Warranty, backed by a partner that supports you through every step of homeownership. Explore Plans.
© 2023 - 2026 ERA Franchise Systems LLC. All rights reserved. ERA Franchise Systems LLC fully supports the principles of the Fair Housing Act and the Equal Opportunity Act. ERA, ERA Real Estate powered, and their respective logos are registered service marks of ERA Franchise Systems LLC. Each office is independently owned and operated.