
2 Piedmont Court, Centereach, NY 11720
Local realty services provided by:Bon Anno Realty ERA Powered
2 Piedmont Court,Centereach, NY 11720
$849,999
- 4 Beds
- 3 Baths
- 2,394 sq. ft.
- Single family
- Active
Upcoming open houses
- Sat, Aug 2212:00 pm - 02:00 pm
- Sun, Aug 2312:00 pm - 02:00 pm
Listed by: sean manning
Office: oversouth llc.
MLS#:1039680
Source:OneKey MLS
Price summary
- Price:$849,999
- Price per sq. ft.:$355.05
About this home
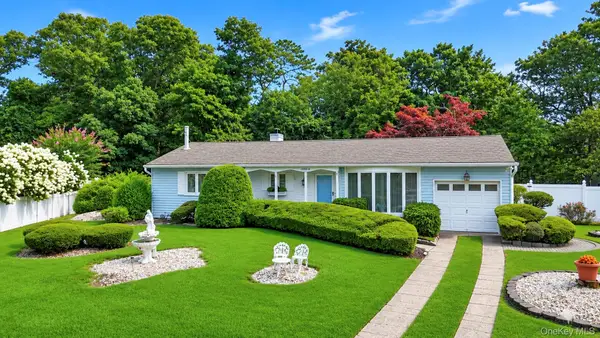
Welcome to 2 Piedmont Court, Centereach! This beautifully maintained (4) Bedroom, (2.5) Bathroom home offers a spacious and versatile layout with hardwood floors, a bright living room, dining room, den with high ceilings, and an updated kitchen with granite countertops. The primary suite features vaulted ceilings, custom his-and-her closet systems, and an oversized bath with a shower and tub! Enjoy modern conveniences including (2) zone central air, brand-new oil heating and Beckett burner, on-demand Navien hot water, 200-amp electric with generator hookup, a full 2-car garage, and a finished basement with a half bath and laundry! Outside, relax on the large deck overlooking a beautifully manicured yard and saltwater semi-in-ground pool with new liner, filter, salt cell, electric heater, and surrounding deck. Located on a quiet court with a large driveway, this home has it all! Close to all major highways, shops, dining and more! Do not miss the chance to makee this one yours!
Contact an agent
Home facts
- Year built:1995
- Listing ID #:1039680
- Added:3 day(s) ago
- Updated:August 21, 2026 at 11:39 AM
Rooms and interior
- Bedrooms:4
- Total bathrooms:3
- Full bathrooms:2
- Half bathrooms:1
- Rooms Total:8
- Dining Description:Eat-In Kitchen, Formal Dining
- Bathrooms Description:Soaking Tub
- Kitchen Description:Dishwasher, Eat-in Kitchen, Freezer, Kitchen Island, Microwave, Refrigerator, Stainless Steel Appliance(s)
- Basement:Yes
- Basement Description:Finished, Full
- Living area:2,394 sq. ft.
Heating and cooling
- Cooling:Central Air
- Heating:Baseboard, Oil
- Central air:Yes
Structure and exterior
- Year built:1995
- Building area:2,394 sq. ft.
- Lot area:0.5 Acres
- Architectural Style:Colonial
- Construction Materials:Frame, Vinyl Siding
Schools
- High school:Centereach High School
- Middle school:Dawnwood Middle School
- Elementary school:Holbrook Road School
Utilities
- Water:Public
- Sewer:Cesspool
Finances and disclosures
- Price:$849,999
- Price per sq. ft.:$355.05
- Tax amount:$16,976 (2026)
Features and amenities
- Appliances:Dishwasher, Dryer, Freezer, Microwave, Refrigerator, Stainless Steel Appliance(s), Washer
- Laundry features:Dryer, Washer, Washer/Dryer Hookup
- Amenities:Entrance Foyer, Granite Counters, Open Floorplan
Parking
- Parking description:Driveway, Garage
- Garage:Yes
- Garage spaces:2
New listings near 2 Piedmont Court
- Coming Soon
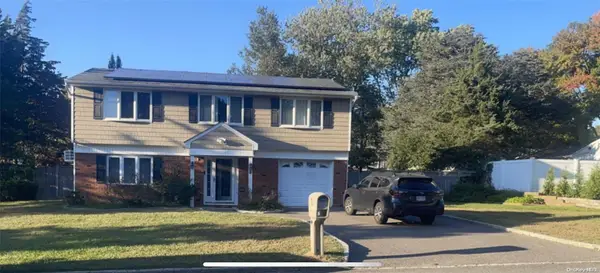 $739,000Coming Soon3 beds 3 baths
9 Glatter Lane, South Setauket, NY 11720
MLS# ONE3589025Listed by: PHENOLD J. LOUIS - Open Sat, 12:30 to 2:30pmNew
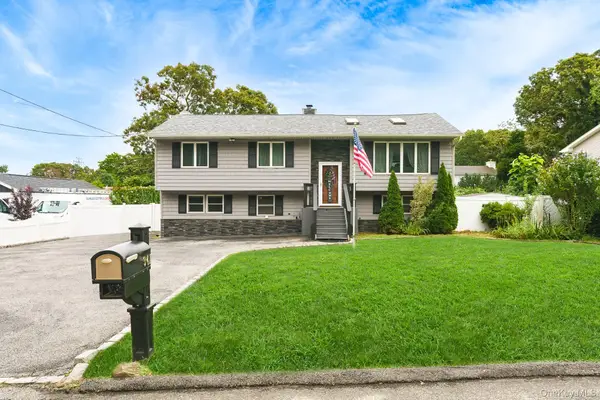 $698,900Active5 beds 2 baths1,803 sq. ft.
341 Avenue B, Ronkonkoma, NY 11779
MLS# 1039625Listed by: COLDWELL BANKER AMERICAN HOMES - Open Sat, 11am to 1pmNew
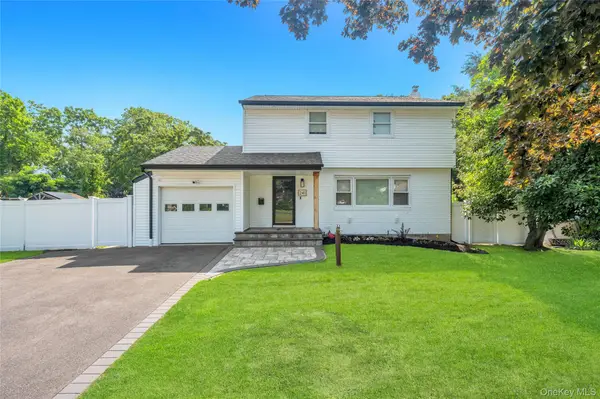 $699,000Active3 beds 3 baths1,723 sq. ft.
241 Tree Road, Centereach, NY 11720
MLS# 1041011Listed by: BH&G R E REALTY CONNECT - Open Sat, 1 to 3pm
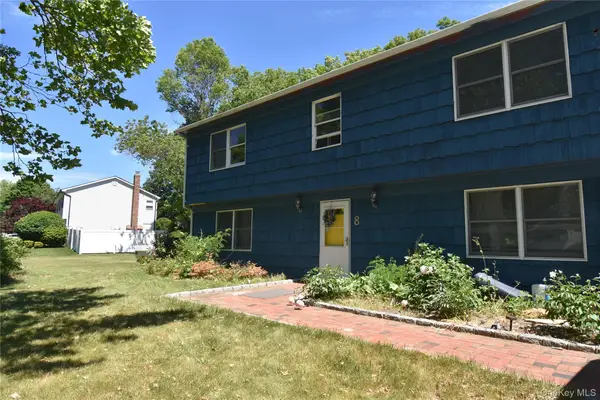 $720,000Active4 beds 3 baths2,490 sq. ft.
8 Long Meadow Place, South Setauket, NY 11720
MLS# 1011362Listed by: REALTY CONNECT USA L I INC - Open Sun, 12 to 2pmNew
 $659,999Active3 beds 2 baths1,200 sq. ft.
12 Heather Court, Centereach, NY 11720
MLS# 1037073Listed by: COLDWELL BANKER AMERICAN HOMES - Open Sun, 1 to 3pmNew
 $679,000Active4 beds 4 baths2,007 sq. ft.
30 Segatogue Lane, South Setauket, NY 11720
MLS# 1039108Listed by: CENTURY HOMES REALTY GROUP LLC - Open Sun, 11am to 1pmNew
 $599,999Active3 beds 2 baths1,700 sq. ft.
18 Wilson Street, Port Jefferson, NY 11776
MLS# 1038296Listed by: HANDSOME REAL ESTATE INC - New
 $724,900Active2 beds 1 baths1,191 sq. ft.
350 Hawkins Road, Centereach, NY 11720
MLS# 1038637Listed by: EXIT FAMILY REALTY - Open Sat, 12 to 2pmNew
 $699,000Active3 beds 2 baths1,761 sq. ft.
42 Nostrand Avenue, Selden, NY 11784
MLS# 1037854Listed by: SHORELINE REAL ESTATE ADVISORS


Protect your home and budget from life's surprises with an Assurant Home Warranty, backed by a partner that supports you through every step of homeownership. Explore Plans.
© 2023 - 2026 ERA Franchise Systems LLC. All rights reserved. ERA Franchise Systems LLC fully supports the principles of the Fair Housing Act and the Equal Opportunity Act. ERA, ERA Real Estate powered, and their respective logos are registered service marks of ERA Franchise Systems LLC. Each office is independently owned and operated.