
21 Fulton Street, Centereach, NY 11720
Local realty services provided by:ERA Caputo Realty
21 Fulton Street,Centereach, NY 11720
$999,999
- 4 Beds
- 3 Baths
- 2,696 sq. ft.
- Single family
- Active
Upcoming open houses
- Sat, Oct 0311:00 am - 01:00 pm
- Sun, Oct 0402:30 pm - 04:30 pm
Listed by: fotini tonya polizois
Office: oversouth llc.
MLS#:1056868
Source:OneKey MLS
Price summary
- Price:$999,999
- Price per sq. ft.:$283.21
About this home
Welcome to this beautiful move-in-ready new construction home in Centereach, privately situated on a quiet dead-end street. A welcoming front porch offers the perfect spot to sit, relax, and enjoy your morning coffee, while large windows, a paved driveway accented with cobblestone edging, and classic exterior details create inviting curb appeal.
Step inside to a bright, spacious interior with hardwood floors throughout, crown moldings, recessed lighting, and detailed window trim. The open layout flows comfortably between the kitchen, dining area, and family room, where a wood-burning fireplace adds warmth and character. A separate den located toward the rear of the home provides an additional flexible living space.
The spacious kitchen is designed for both everyday living and entertaining, featuring granite countertops, abundant cabinetry, stainless steel appliances, a tiled backsplash, pendant lighting, and a large center island with plenty of room for gathering.
The home offers three full bathrooms, each finished with granite countertops. Upstairs, generously sized bedrooms continue the home’s bright, polished feel. The primary suite features a double-door entry, cathedral ceiling, large walk-in closet, and a separate makeup and vanity area. The private primary bath offers a double-sink vanity, separate shower, whirlpool tub, and detailed tilework.
The additional bedrooms are well proportioned, while the second full bath also features double sinks. Double linen closets provide extra storage, and the conveniently located second-floor laundry room adds everyday ease.
A full basement with an outside entrance offers excellent potential for future finished space and is insulated in accordance with New York State requirements.
Outside, a low-maintenance rear deck offers a great space for relaxing, dining, or entertaining, while the attached two-car garage and paved driveway provide plenty of parking and storage.
Conveniently located near Nicolls Road, with easy access to both the Long Island Expressway and Sunrise Highway, as well as nearby Long Island Rail Road service, shopping and dining, Smith Haven Mall, and Long Island MacArthur Airport, this thoughtfully finished new construction home offers a wonderful combination of space, comfort, and convenience....
Contact an agent
Home facts
- Year built:2026
- Listing ID #:1056868
- Added:1 day(s) ago
- Updated:September 30, 2026 at 06:28 PM
Rooms and interior
- Bedrooms:4
- Total bathrooms:3
- Full bathrooms:3
- Rooms Total:9
- Flooring:Hardwood
- Dining Description:Eat-In Kitchen
- Bathrooms Description:Double Vanity, Soaking Tub
- Kitchen Description:Dishwasher, Eat-in Kitchen, Kitchen Island, Microwave, Oven, Refrigerator, Stainless Steel Appliance(s)
- Basement:Yes
- Basement Description:Full, Unfinished, Walk-Out Access
- Living area:2,696 sq. ft.
Heating and cooling
- Cooling:Central Air
- Heating:Baseboard, Oil
- Central air:Yes
Structure and exterior
- Year built:2026
- Building area:2,696 sq. ft.
- Lot area:0.34 Acres
- Lot Features:Cleared, Level
- Architectural Style:Colonial
- Construction Materials:Vinyl Siding
- Levels:2 Story
Schools
- High school:Centereach High School
- Middle school:Dawnwood Middle School
- Elementary school:Holbrook Road School
Utilities
- Water:Public
- Sewer:Septic Tank
Finances and disclosures
- Price:$999,999
- Price per sq. ft.:$283.21
- Tax amount:$1,257 (2025)
Features and amenities
- Appliances:Dishwasher, Microwave, Oven, Refrigerator, Stainless Steel Appliance(s)
- Laundry features:Washer/Dryer Hookup
- Amenities:Cathedral Ceiling(s), Double Vanity, Granite Counters, High Ceilings, Walk-In Closet(s)
Parking
- Parking description:Driveway
- Garage:Yes
- Garage spaces:2
New listings near 21 Fulton Street
- Coming Soon
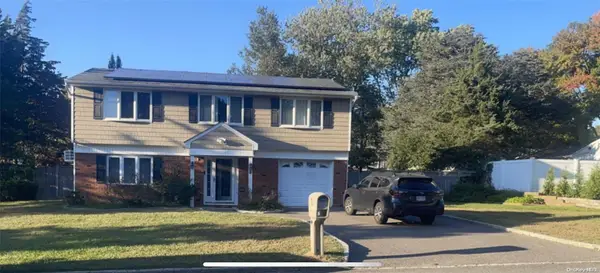 $739,000Coming Soon3 beds 3 baths
9 Glatter Lane, South Setauket, NY 11720
MLS# ONE3589025Listed by: PHENOLD J. LOUIS - New
 $499,999Active3 beds 3 baths1,980 sq. ft.
28 Continental Drive, Centereach, NY 11720
MLS# 1052627Listed by: CIAMPA REALTY GROUP LLC - Open Sat, 11:30am to 1:30pmNew
 $549,000Active4 beds 2 baths1,824 sq. ft.
84 Craft Road, Centereach, NY 11720
MLS# 1056705Listed by: HOMESMART PREMIER LIVING RLTY - New
 $999,999Active4 beds 3 baths2,600 sq. ft.
521 Park Avenue, Centereach, NY 11720
MLS# 1055898Listed by: BH&G R E REALTY CONNECT - New
 $949,990Active5 beds 5 baths3,349 sq. ft.
26 Layton Lane, Centereach, NY 11720
MLS# 1055661Listed by: SIGNATURE PREMIER PROPERTIES - New
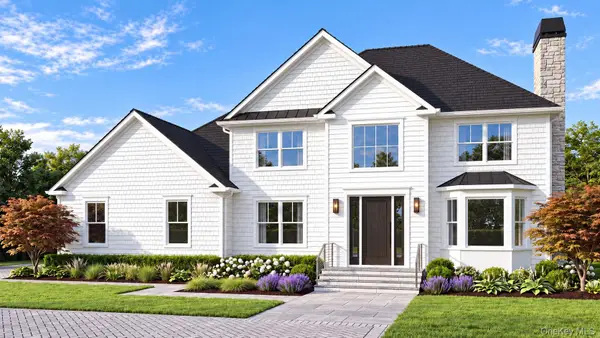 $989,000Active4 beds 3 baths2,500 sq. ft.
7 Martha Street, Centereach, NY 11720
MLS# 1055537Listed by: SIGNATURE PREMIER PROPERTIES - New
 $735,000Active3 beds 3 baths2,178 sq. ft.
41 Sunflower Ridge Road, South Setauket, NY 11720
MLS# 1053910Listed by: DOUGLAS ELLIMAN REAL ESTATE - New
 $649,900Active4 beds 2 baths1,608 sq. ft.
145 Lenore Lane, Centereach, NY 11720
MLS# 1055258Listed by: SIGNATURE PREMIER PROPERTIES 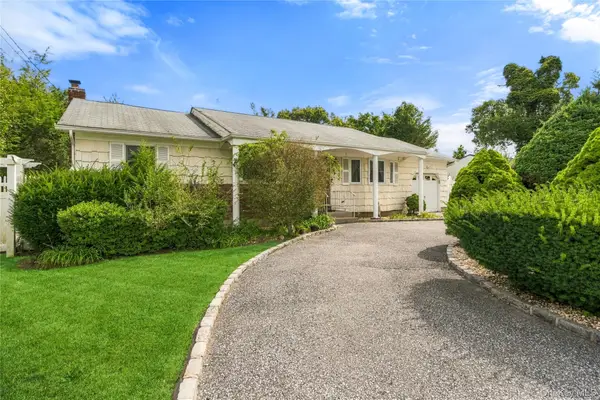 $499,999Pending3 beds 2 baths1,486 sq. ft.
59 Ronkonkoma Boulevard, Centereach, NY 11720
MLS# 1013104Listed by: DOUGLAS ELLIMAN REAL ESTATE


Protect your home and budget from life's surprises with an Assurant Home Warranty, backed by a partner that supports you through every step of homeownership. Explore Plans.
© 2023 - 2026 ERA Franchise Systems LLC. All rights reserved. ERA Franchise Systems LLC fully supports the principles of the Fair Housing Act and the Equal Opportunity Act. ERA, ERA Real Estate powered, and their respective logos are registered service marks of ERA Franchise Systems LLC. Each office is independently owned and operated.