
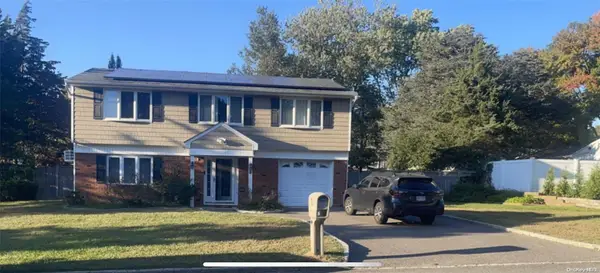
28 Continental Drive, Centereach, NY 11720
Local realty services provided by:Bon Anno Realty ERA Powered
28 Continental Drive,Centereach, NY 11720
$499,999
- 3 Beds
- 3 Baths
- 1,980 sq. ft.
- Single family
- Active
Listed by: mario j. ciampa
Office: ciampa realty group llc.
MLS#:1052627
Source:OneKey MLS
Price summary
- Price:$499,999
- Price per sq. ft.:$252.52
About this home
This spacious Colonial offers approximately 1,980 square feet of living space, featuring three bedrooms and two-and-a-half bathrooms. The home includes a living room with vaulted ceilings, formal dining room, eat-in kitchen, den, and mudroom with a convenient half bathroom. Situated on a 9,148-square-foot lot, the property also features a one-car garage, private driveway, and a fenced-in backyard—perfect for entertaining and gatherings. This HOME NEEDS TLC but presents a great opportunity to create your ideal living space at an attractive price.
Contact an agent
Home facts
- Year built:1966
- Listing ID #:1052627
- Added:1 day(s) ago
- Updated:September 30, 2026 at 10:50 PM
Rooms and interior
- Bedrooms:3
- Total bathrooms:3
- Full bathrooms:2
- Half bathrooms:1
- Rooms Total:8
- Dining Description:Eat-In Kitchen, Formal Dining
- Kitchen Description:Eat-in Kitchen, Refrigerator
- Basement:Yes
- Living area:1,980 sq. ft.
Heating and cooling
- Heating:Oil
Structure and exterior
- Year built:1966
- Building area:1,980 sq. ft.
- Lot area:0.21 Acres
- Architectural Style:Colonial
- Construction Materials:Frame
- Levels:2 Story
Schools
- High school:Newfield High School
- Middle school:Selden Middle School
- Elementary school:North Coleman Road School
Utilities
- Water:Public
- Sewer:Cesspool
Finances and disclosures
- Price:$499,999
- Price per sq. ft.:$252.52
- Tax amount:$13,563 (2026)
Features and amenities
- Appliances:Refrigerator
- Laundry features:Washer/Dryer Hookup
- Amenities:Cathedral Ceiling(s)
Parking
- Parking description:Attached, Driveway, Garage, Private
- Garage:Yes
- Garage spaces:1
New listings near 28 Continental Drive
- Coming Soon
 $739,000Coming Soon3 beds 3 baths
9 Glatter Lane, South Setauket, NY 11720
MLS# ONE3589025Listed by: PHENOLD J. LOUIS - Open Sat, 11am to 1pmNew
 $999,999Active4 beds 3 baths2,696 sq. ft.
21 Fulton Street, Centereach, NY 11720
MLS# 1056868Listed by: OVERSOUTH LLC - Open Sat, 11:30am to 1:30pmNew
 $549,000Active4 beds 2 baths1,824 sq. ft.
84 Craft Road, Centereach, NY 11720
MLS# 1056705Listed by: HOMESMART PREMIER LIVING RLTY - New
 $999,999Active4 beds 3 baths2,600 sq. ft.
521 Park Avenue, Centereach, NY 11720
MLS# 1055898Listed by: BH&G R E REALTY CONNECT - Open Sun, 1 to 3pmNew
 $949,990Active5 beds 5 baths3,349 sq. ft.
26 Layton Lane, Centereach, NY 11720
MLS# 1055661Listed by: SIGNATURE PREMIER PROPERTIES - New
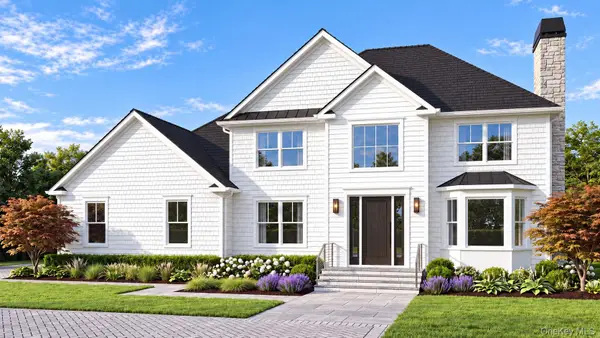 $989,000Active4 beds 3 baths2,500 sq. ft.
7 Martha Street, Centereach, NY 11720
MLS# 1055537Listed by: SIGNATURE PREMIER PROPERTIES - New
 $735,000Active3 beds 3 baths2,178 sq. ft.
41 Sunflower Ridge Road, South Setauket, NY 11720
MLS# 1053910Listed by: DOUGLAS ELLIMAN REAL ESTATE - New
 $649,900Active4 beds 2 baths1,608 sq. ft.
145 Lenore Lane, Centereach, NY 11720
MLS# 1055258Listed by: SIGNATURE PREMIER PROPERTIES 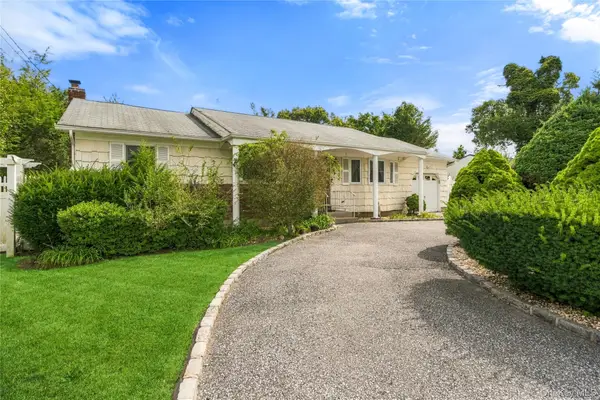 $499,999Pending3 beds 2 baths1,486 sq. ft.
59 Ronkonkoma Boulevard, Centereach, NY 11720
MLS# 1013104Listed by: DOUGLAS ELLIMAN REAL ESTATE


Protect your home and budget from life's surprises with an Assurant Home Warranty, backed by a partner that supports you through every step of homeownership. Explore Plans.
© 2023 - 2026 ERA Franchise Systems LLC. All rights reserved. ERA Franchise Systems LLC fully supports the principles of the Fair Housing Act and the Equal Opportunity Act. ERA, ERA Real Estate powered, and their respective logos are registered service marks of ERA Franchise Systems LLC. Each office is independently owned and operated.